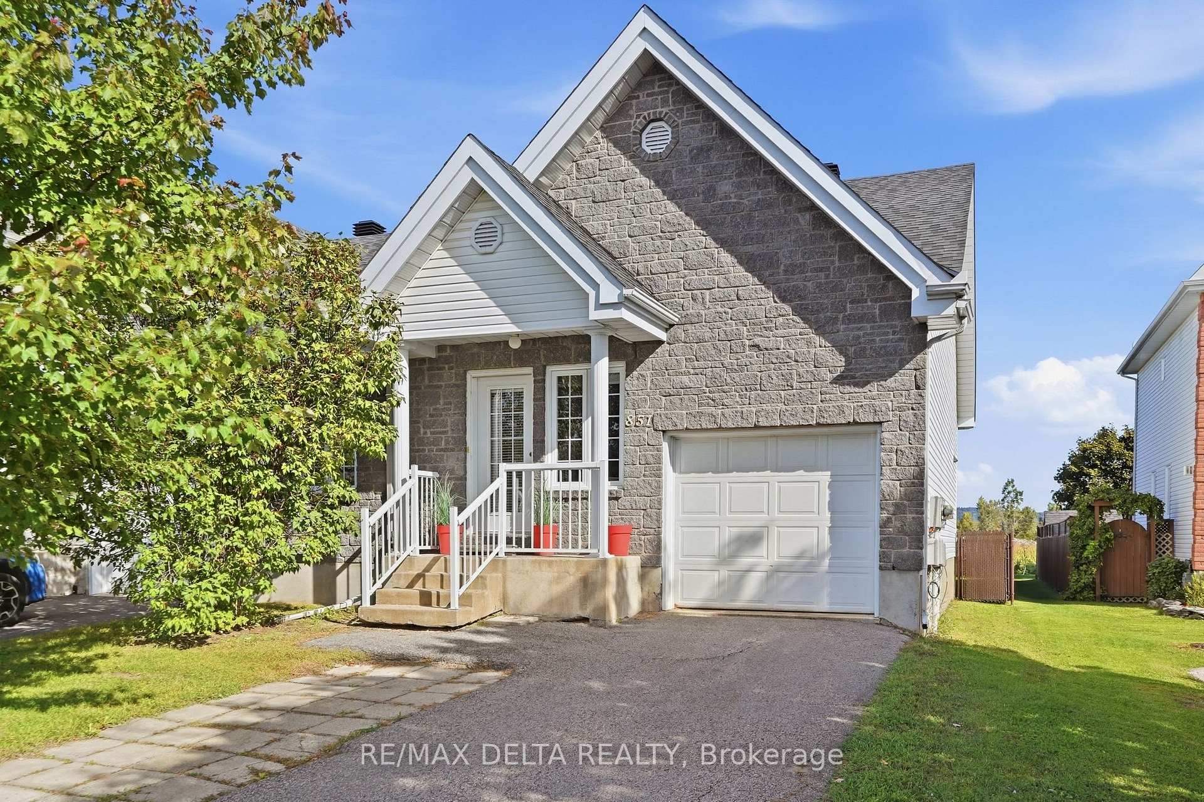
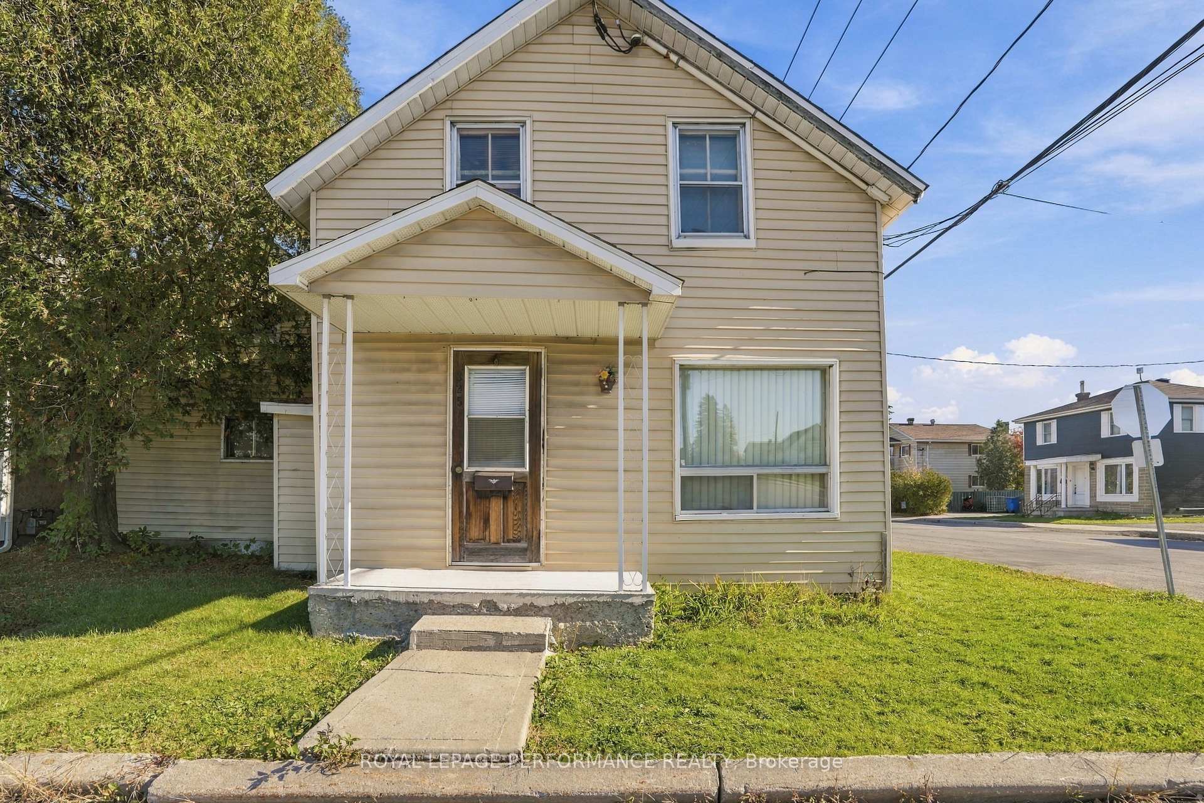
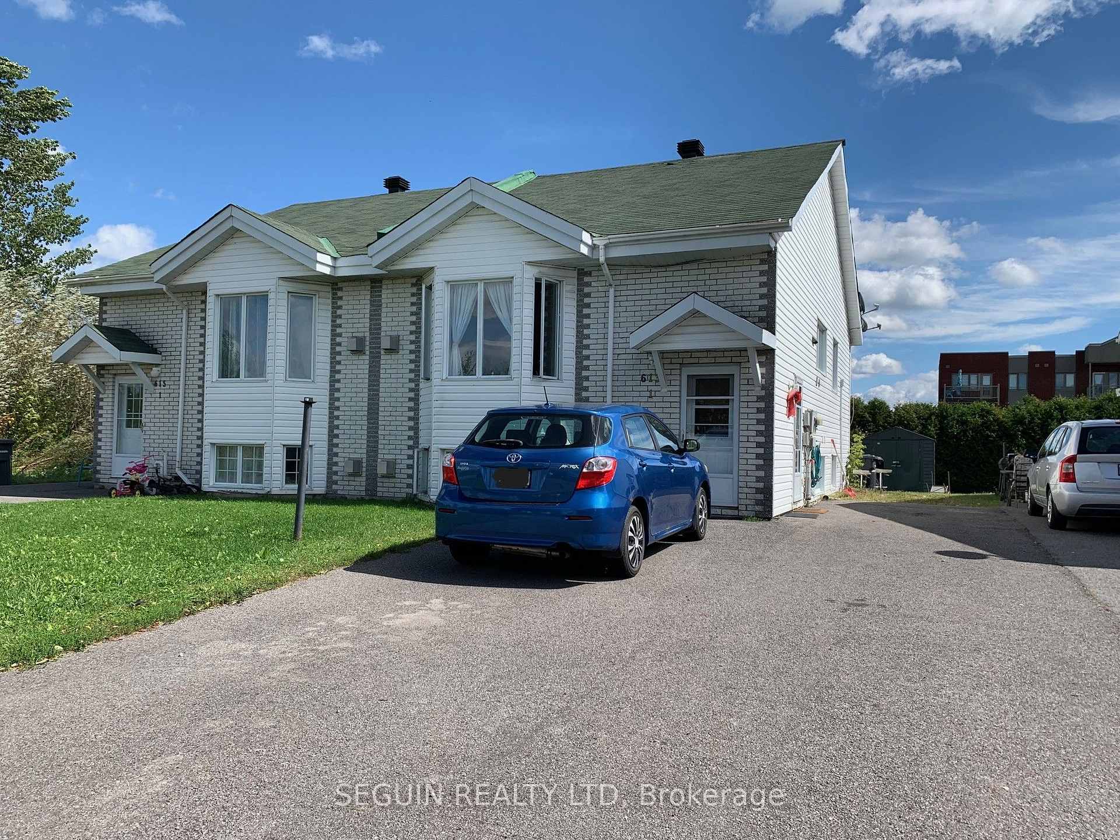
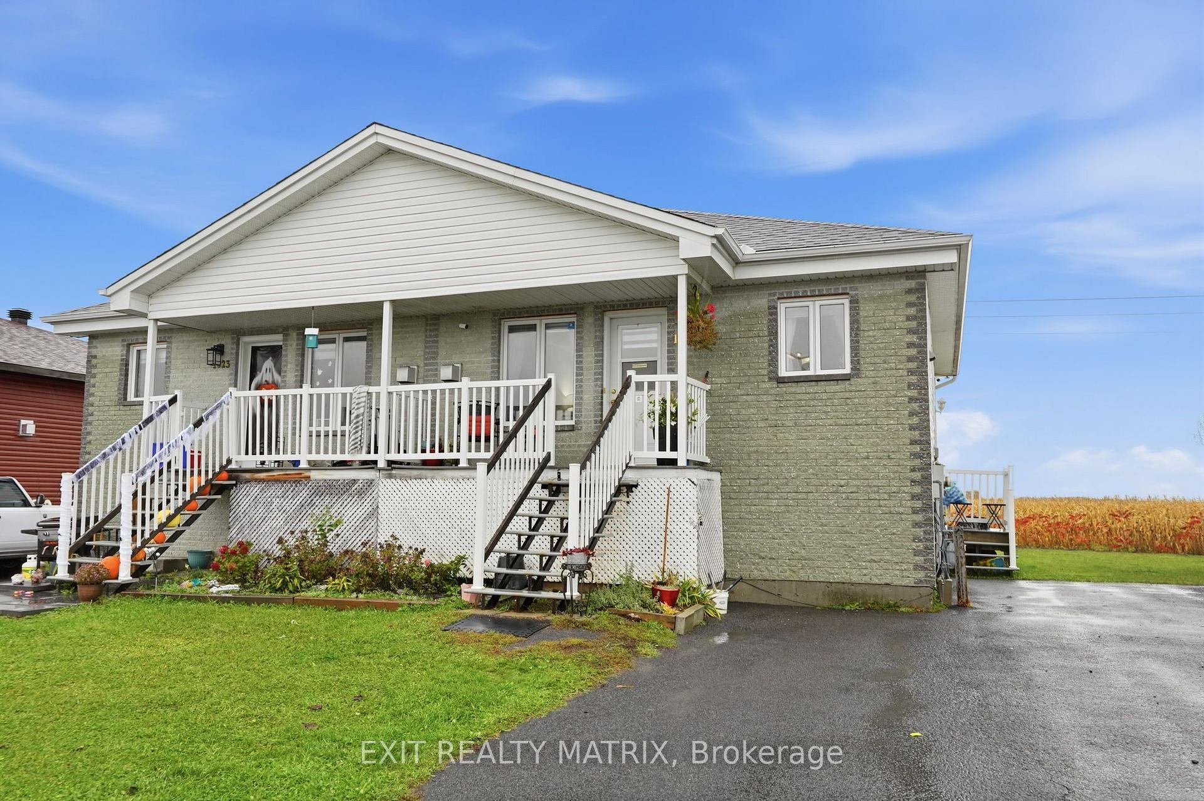
1021 Sinclair Street
Hawkesbury · Hawkesbury, ON K6A 1E4
Listing brokerage: ROYAL LEPAGE PERFORMANCE REALTY
Asking price
$329,900
Key facts
- Semi detachedProperty type
- 3Bedrooms
- 2Bathrooms
- 3 spacesParking
- 1,300 sq ftLiving space
- 30 ftLot frontage
- Nov 7, 2026Listed
- 2 daysOn market
- X14160378MLS® number
About this home
STYLISH SEMI-DETACHED! Step inside this bright and inviting home, featuring an airy open-concept design featuring a beautiful layout where the living, dining and kitchen areas flow seamlessly together , soaring cathedral ceiling and skylight create a wonderful sense of space and natural light. The spacious primary bedroom is conveniently located on the main floor and features patio doors for easy outdoor access. Also, a full bathroom and laundry. Upstairs, you'll find two additional bedrooms and a full bathroom featuring a tub. A wonderful combination of comfort, character and functionality, with plenty of room for the whole family. Roof redone in approx +/-3 yrs ago. New heat pump / AC Nov 2026 and New Hot water tank. Situated on an approximately 30' x 110.63' lot with beautiful backyard patio 2024. A fantastic opportunity to own a home that offers so much! A little over 1200sq' of living space. 4' basement, access in the closet.
Price history
- Listed$329,900
Location
1021 Sinclair Street, Hawkesbury
Schools & transit
School locations and boards shown from open data. We do not publish rankings; any future scores will be sourced, dated and shown factually.
Nearby schools
- École élémentaire publique Nouvel HorizonCÉP de l'Est de l'Ontario · Elementary · 980 m in a straight lineBoundary data unavailable for this board — we don't guess catchment lines.
Nearby transit
No transit stop within 25 km of this address in the data we hold. We carry transit for the Greater Toronto Area only: TTC, GO Transit, UP Express, YRT/Viva, MiWay, Brampton Transit and Durham Region Transit.
Sources
- Contains information licensed under the Open Government Licence – Ontario. Source: Ontario Ministry of Education.
MLS® #X14160378
Last updated Nov 7, 2026
MLS®, Multiple Listing Service®, and the associated logos are owned by The Canadian Real Estate Association (CREA)/the applicable board and identify the quality of services provided by real estate professionals who are members.
Listing data is provided under licence by the Toronto Regional Real Estate Board and is deemed reliable but not guaranteed accurate.