613-1 / 613-2 Paul Crescent
Hawkesbury · Hawkesbury, ON K6A 3T8
Listing brokerage: SEGUIN REALTY LTD
Asking price
$329,999
Key facts
- MultiplexProperty type
- 4Bedrooms
- 2Bathrooms
- 4 spacesParking
- 1,750 sq ftLiving space
- 33 ftLot frontage
- Oct 15, 2026Listed
- 24 daysOn market
- X14082242MLS® number
About this home
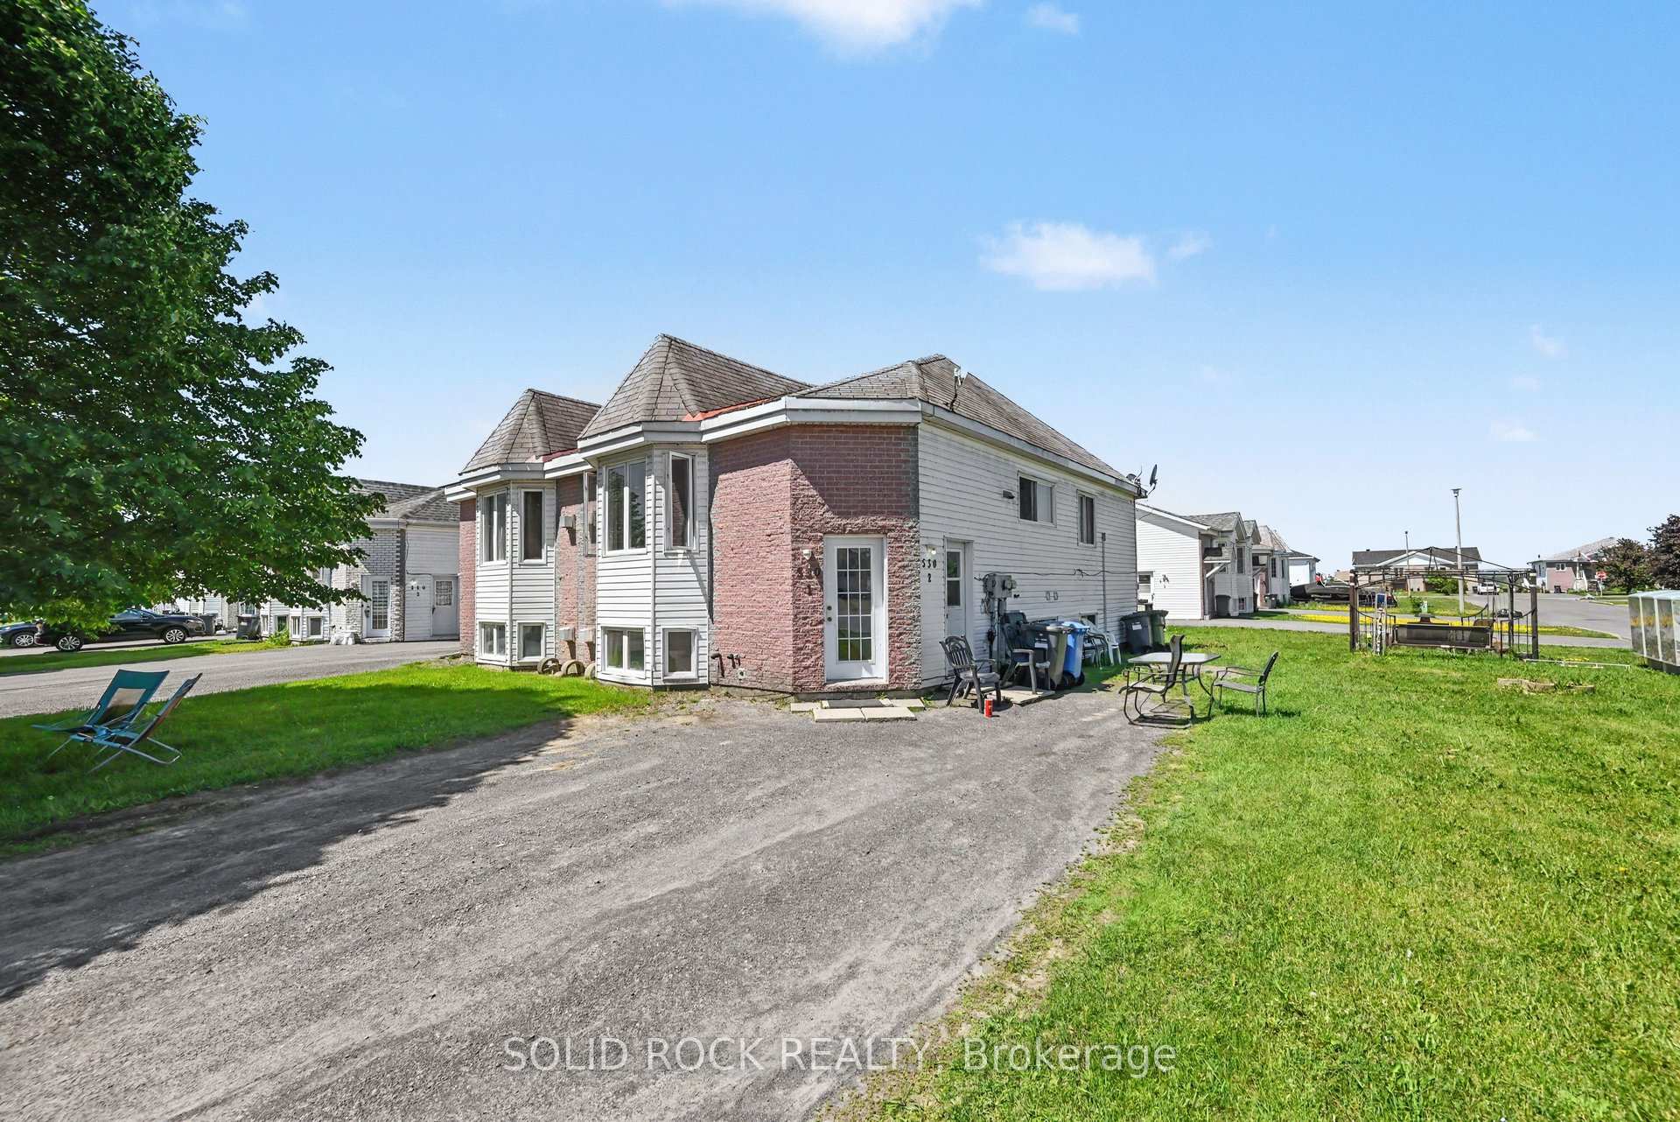
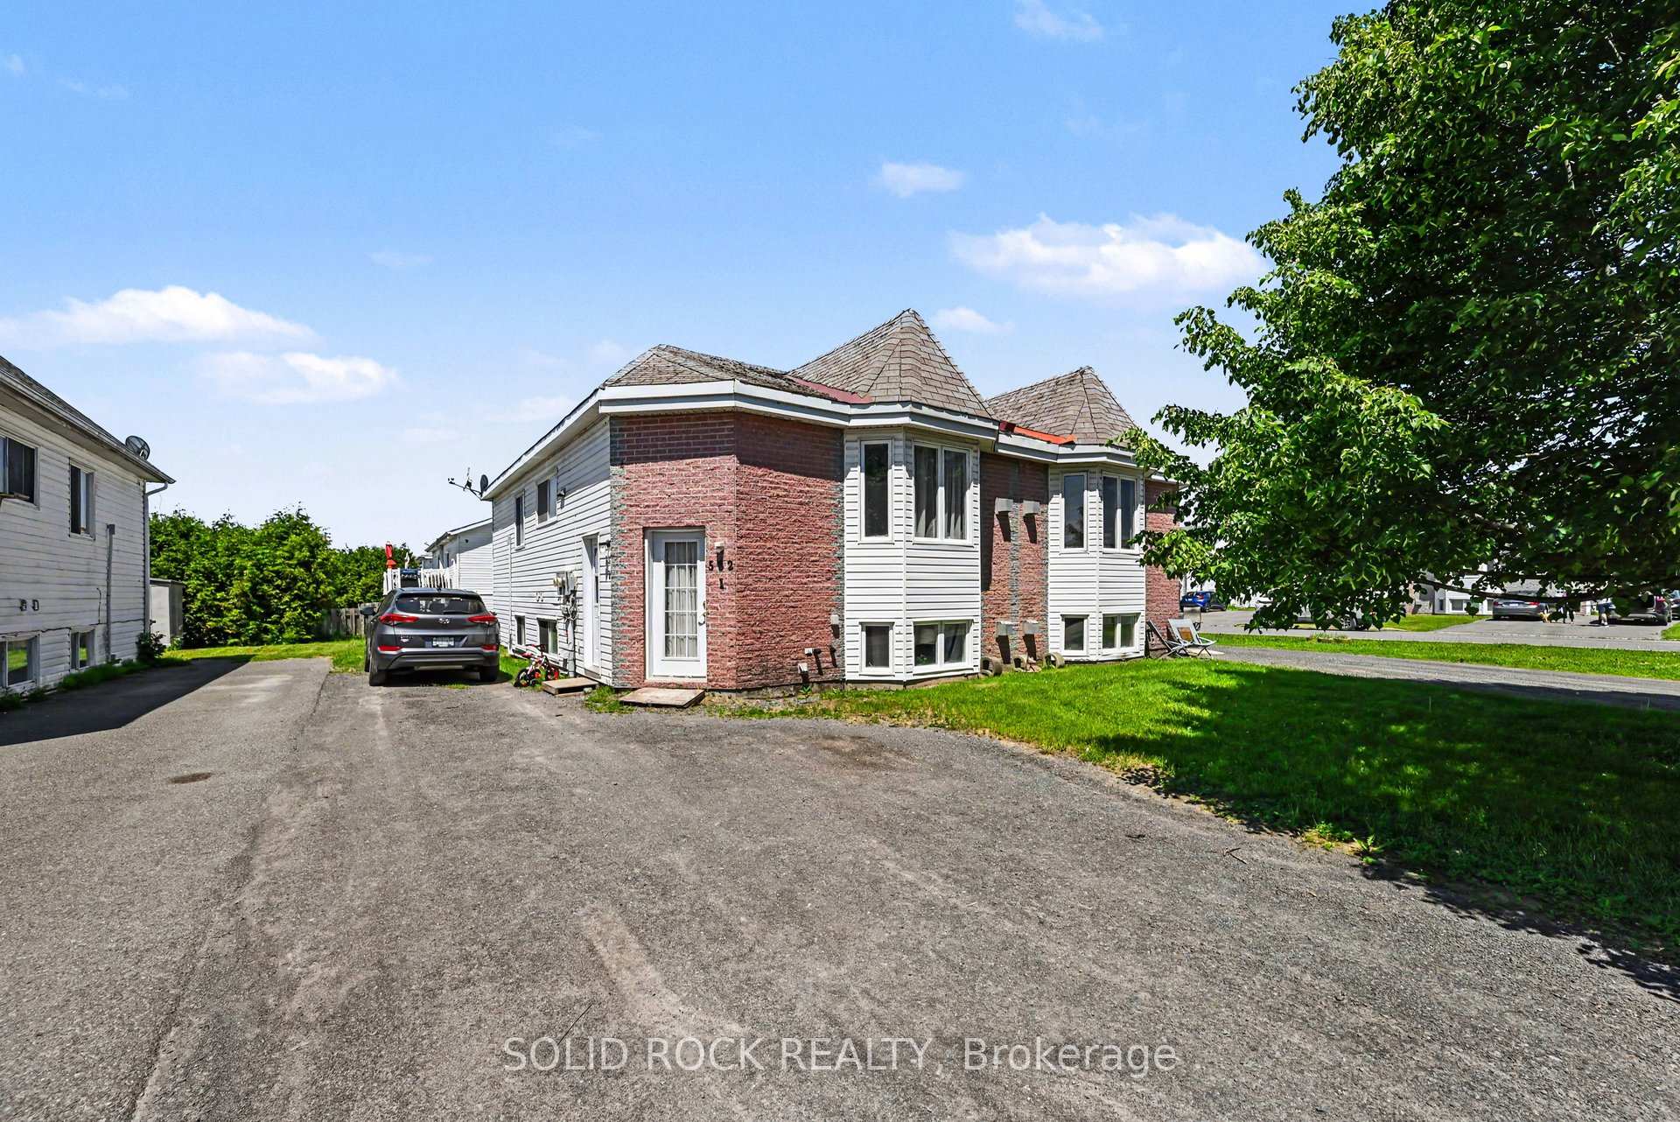
ATTENTION INVESTORS! MODERN SEMI-DETACHED DUPLEX BUILT IN 2000, walking distance to all amenities. Featuring an open-concept design, 2 bedrooms in each apartment. Each unit has its own natural gas fireplace, separate hydro & gas meters, washer/dryer connection, and plenty of parking spaces. Apt. 613-1: rented at $672/month, as a monthly tenant, heating & hydro extra,; Appt 613-2: rented at $1,400/month as a monthly tenant, heating & hydro extra. Asphalt shingle roof redone in 2017. Possession date must be in 2027. Note: Seller can't give vacant possession of the main floor unit. Property is sold in "AS IS", 'WHERE IS" CONDITION.
Price history
- Listed$329,999
Location
613-1 / 613-2 Paul Crescent, Hawkesbury
Approximate area — we could only place this home to its postal area, so we don't pin an exact spot.
Schools & transit
School locations and boards shown from open data. We do not publish rankings; any future scores will be sourced, dated and shown factually.
Nearby schools
- École élémentaire publique Nouvel HorizonCÉP de l'Est de l'Ontario · Elementary · 408 m in a straight lineBoundary data unavailable for this board — we don't guess catchment lines.
Nearby transit
No transit stop within 25 km of this address in the data we hold. We carry transit for the Greater Toronto Area only: TTC, GO Transit, UP Express, YRT/Viva, MiWay, Brampton Transit and Durham Region Transit.
Sources
- Contains information licensed under the Open Government Licence – Ontario. Source: Ontario Ministry of Education.
MLS® #X14082242
Last updated Nov 4, 2026— this listing may not reflect the most recent update.
MLS®, Multiple Listing Service®, and the associated logos are owned by The Canadian Real Estate Association (CREA)/the applicable board and identify the quality of services provided by real estate professionals who are members.
Listing data is provided under licence by the Toronto Regional Real Estate Board and is deemed reliable but not guaranteed accurate.