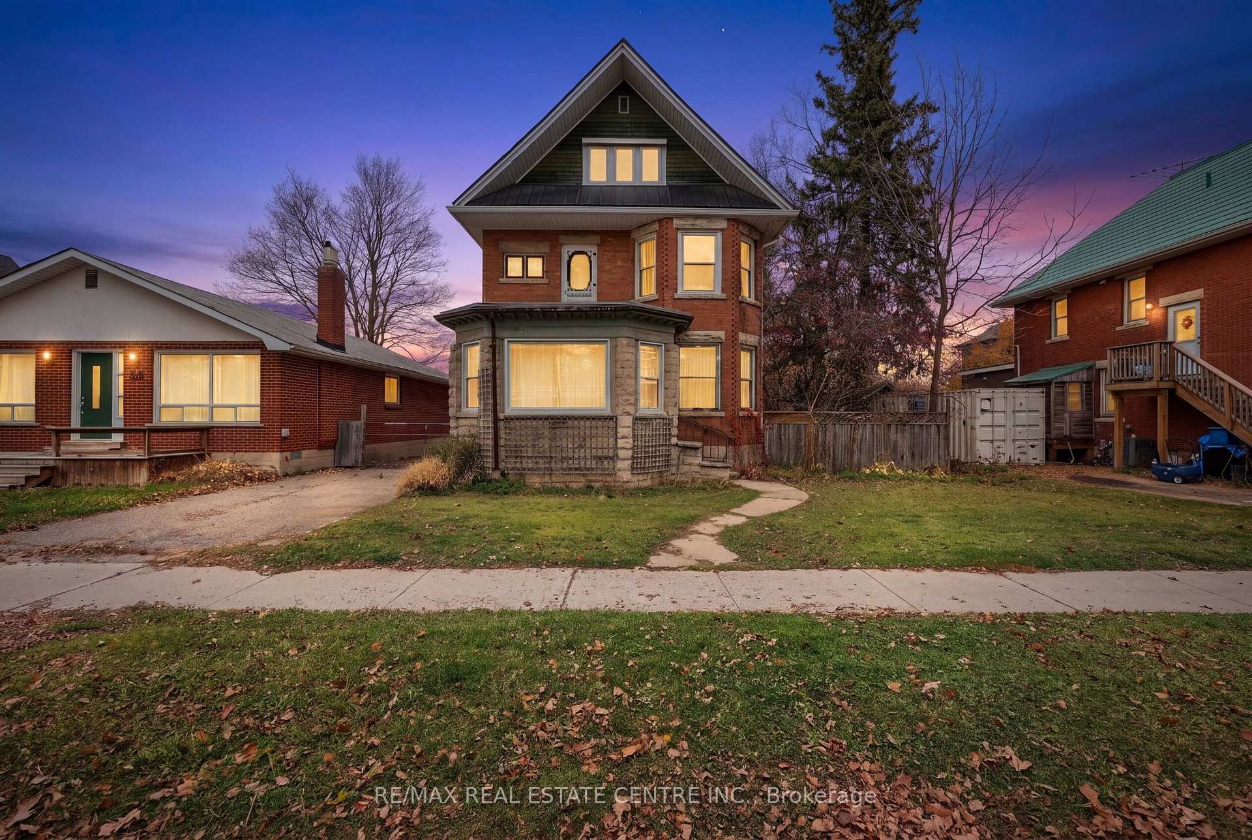
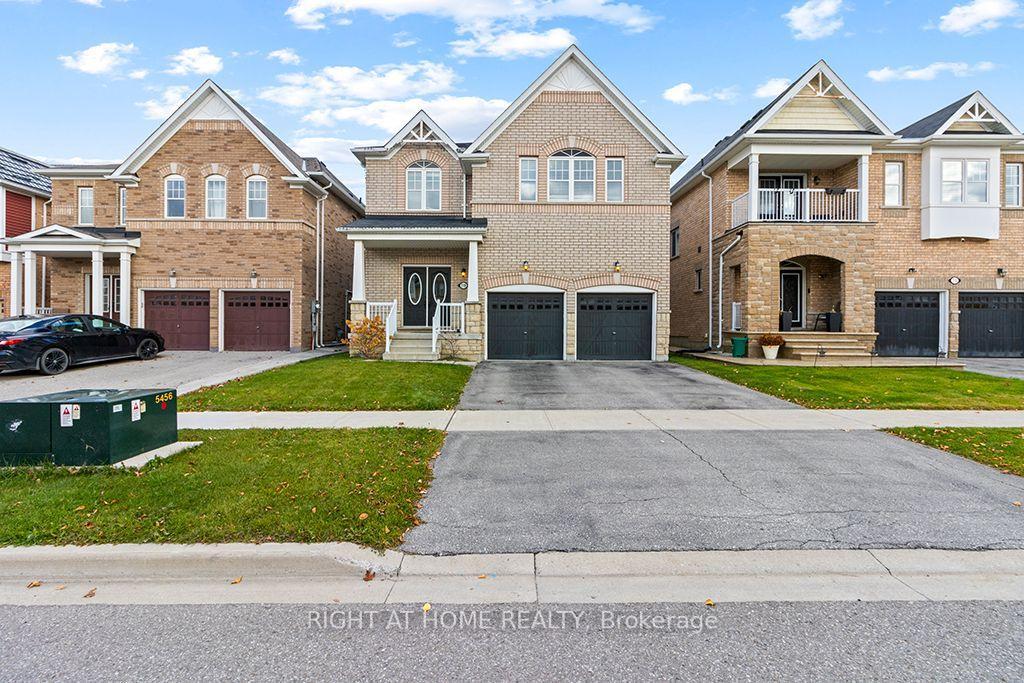
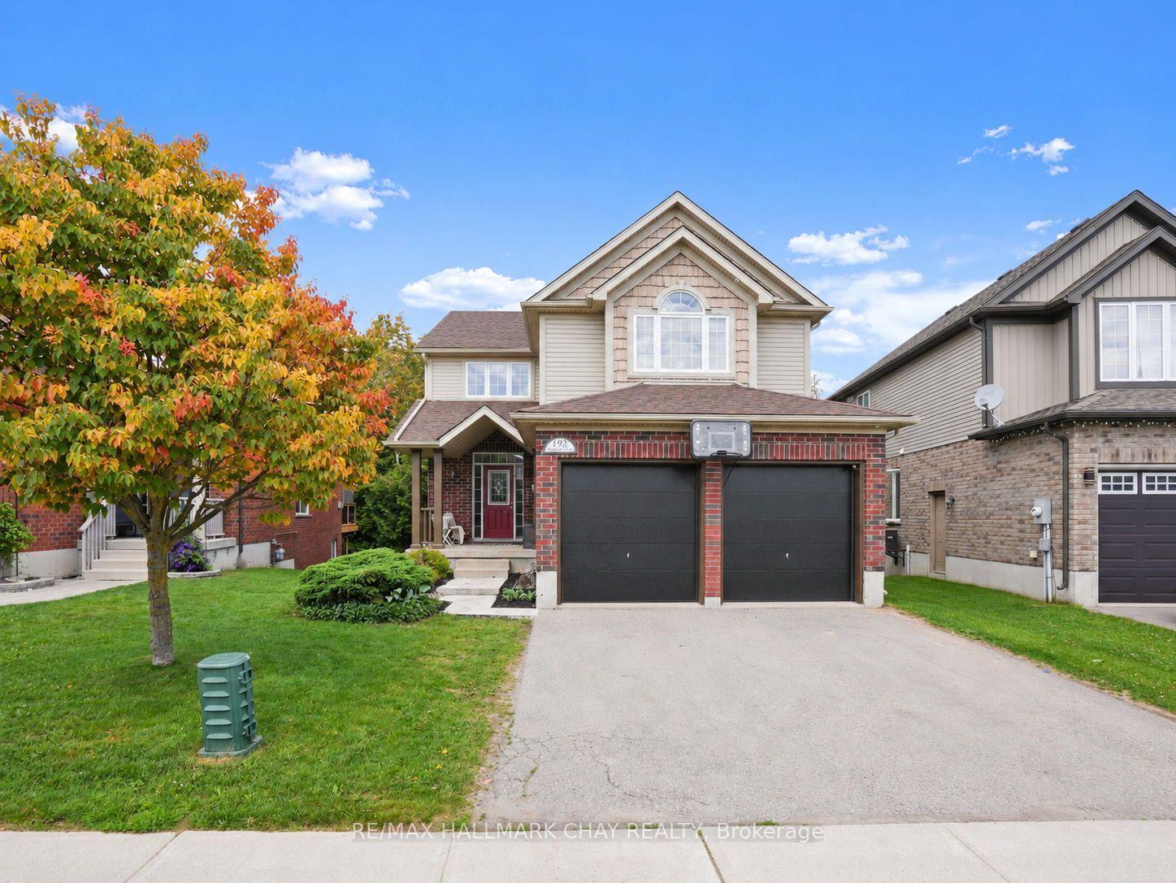
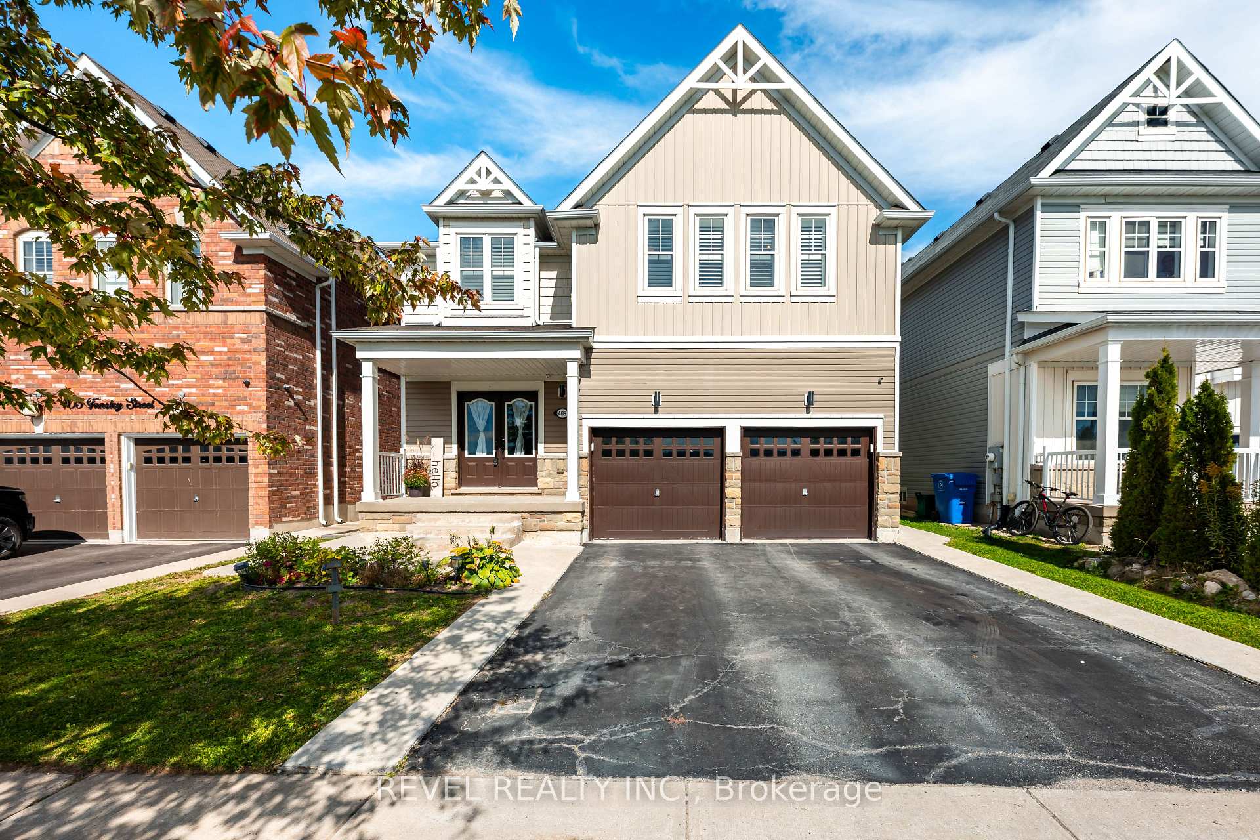
213 Morden Drive
Shelburne · Shelburne, ON L0N 1S2
Listing brokerage: RE/MAX GOLD REALTY INC.
Asking price
$867,000
Key facts
- DetachedProperty type
- 4Bedrooms
- 4Bathrooms
- 5 spacesParking
- 3,250 sq ftLiving space
- 40.03 ftLot frontage
- Nov 7, 2026Listed
- 2 daysOn market
- X14159914MLS® number
About this home
EXPERIENCE LUXURY LIVING AT ITS FINEST! Welcome to 213 Morden Drive, Shelburne! This Magnificent Home Offers Over 3,300 Sq. Ft. of Beautifully Designed Above-Grade Living Space (As Per MPAC), Showcasing Elegance, Sophistication & Exceptional Comfort Throughout! Step Inside to Discover Impressive 9-Ft Ceilings on the Main Floor, Elegant Formal Living & Dining Rooms, and a Spacious Family Room Perfect for Entertaining! The Stunning Upgraded Gourmet Kitchen Features Sleek Quartz Countertops, Stainless Steel Appliances & an Oversized Centre Island, Creating the Perfect Space for Family Gatherings! The Upper Level Boasts a Spacious Open-Concept Loft, Convenient Second-Floor Laundry & Generously Sized Bedrooms! Retreat to the Luxurious Primary Suite Featuring a Large Walk-In Closet & a Beautiful 5-Piece Ensuite! Bedrooms 2 & 3 Offer Walk-In Closets & Share a Convenient Jack-and-Jill Bathroom, While the Fourth Bedroom Features Its Own Private Ensuite! The Walkout Basement With Large Windows Offers Abundant Natural Light & Endless Possibilities for Future Customization! Additional Highlights Include Elegant Interior & Exterior Pot Lights, an Extended Driveway & a Desirable Location Close to Schools, Parks, Shopping & Recreation! A RARE OPPORTUNITY TO OWN AN EXCEPTIONAL HOME OFFERING THE PERFECT BLEND OF LUXURY, SPACE & MODERN FAMILY LIVING!
Price history
- Listed$867,000
Location
213 Morden Drive, Shelburne
Schools & transit
School locations and boards shown from open data. We do not publish rankings; any future scores will be sourced, dated and shown factually.
Nearby schools
- Glenbrook Elementary SchoolUpper Grand DSB · Elementary · 284 m in a straight lineBoundary data unavailable for this board — we don't guess catchment lines.
- Centre Dufferin District High SchoolUpper Grand DSB · Secondary · 1.0 km in a straight lineBoundary data unavailable for this board — we don't guess catchment lines.
- Centennial Hylands Elementary SchoolUpper Grand DSB · Elementary · 1.1 km in a straight lineBoundary data unavailable for this board — we don't guess catchment lines.
Nearby transit
Lines nearby: 37
- Hansen Blvd. @ Michael Dr.GO Transit · 18.9 km in a straight line · about 237 min walk (estimate) · 37
- Hansen Blvd. @ Scott Dr.GO Transit · 19.1 km in a straight line · about 239 min walk (estimate) · 37
- Hansen Blvd. @ First St. (Orangeville Mall)GO Transit · 19.1 km in a straight line · about 239 min walk (estimate) · 37
Sources
- Contains information licensed under the Open Government Licence – Ontario. Source: Ontario Ministry of Education.
- Data used in this product or service is provided with the permission of Metrolinx. Metrolinx makes no representations or warranties of any kind, express or implied, with respect to the Data and assumes no responsibility for the accuracy or currency of the data used in this product or service.
MLS® #X14159914
Last updated Nov 7, 2026
MLS®, Multiple Listing Service®, and the associated logos are owned by The Canadian Real Estate Association (CREA)/the applicable board and identify the quality of services provided by real estate professionals who are members.
Listing data is provided under licence by the Toronto Regional Real Estate Board and is deemed reliable but not guaranteed accurate.