192 Muriel Street
Shelburne · Shelburne, ON L9V 3E3
Listing brokerage: RE/MAX HALLMARK CHAY REALTY
Asking price
$840,000
Key facts
- DetachedProperty type
- 5Bedrooms
- 4Bathrooms
- 6 spacesParking
- 2,250 sq ftLiving space
- 38.62 ftLot frontage
- Oct 8, 2026Listed
- 32 daysOn market
- X13875550MLS® number
About this home
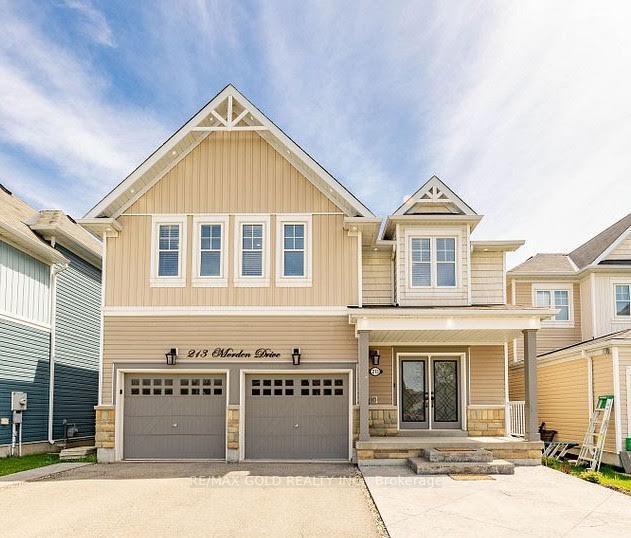
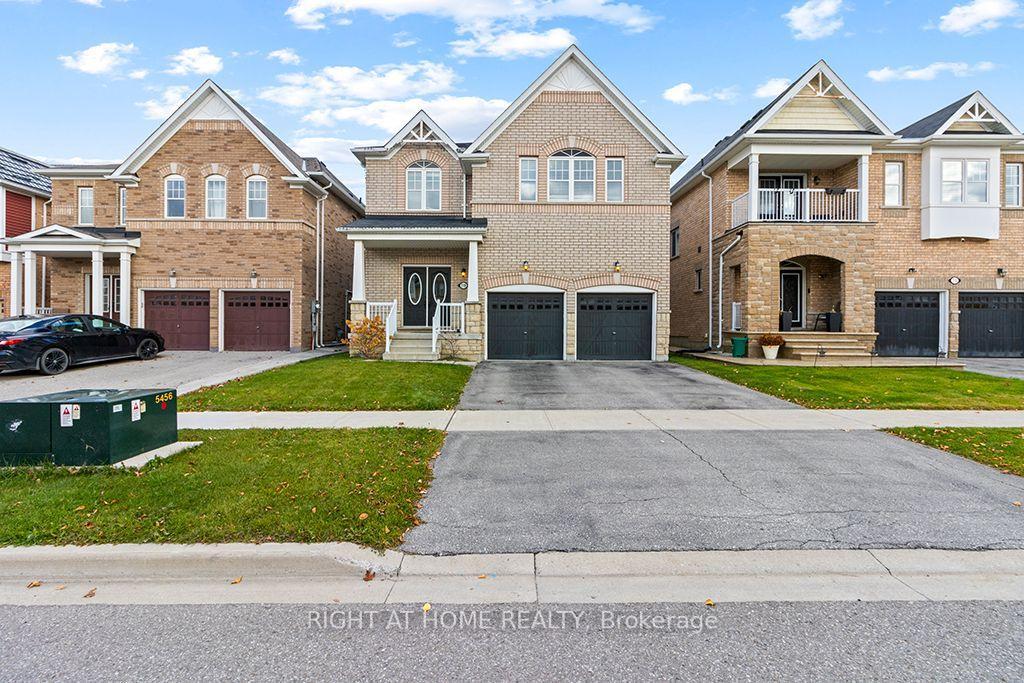
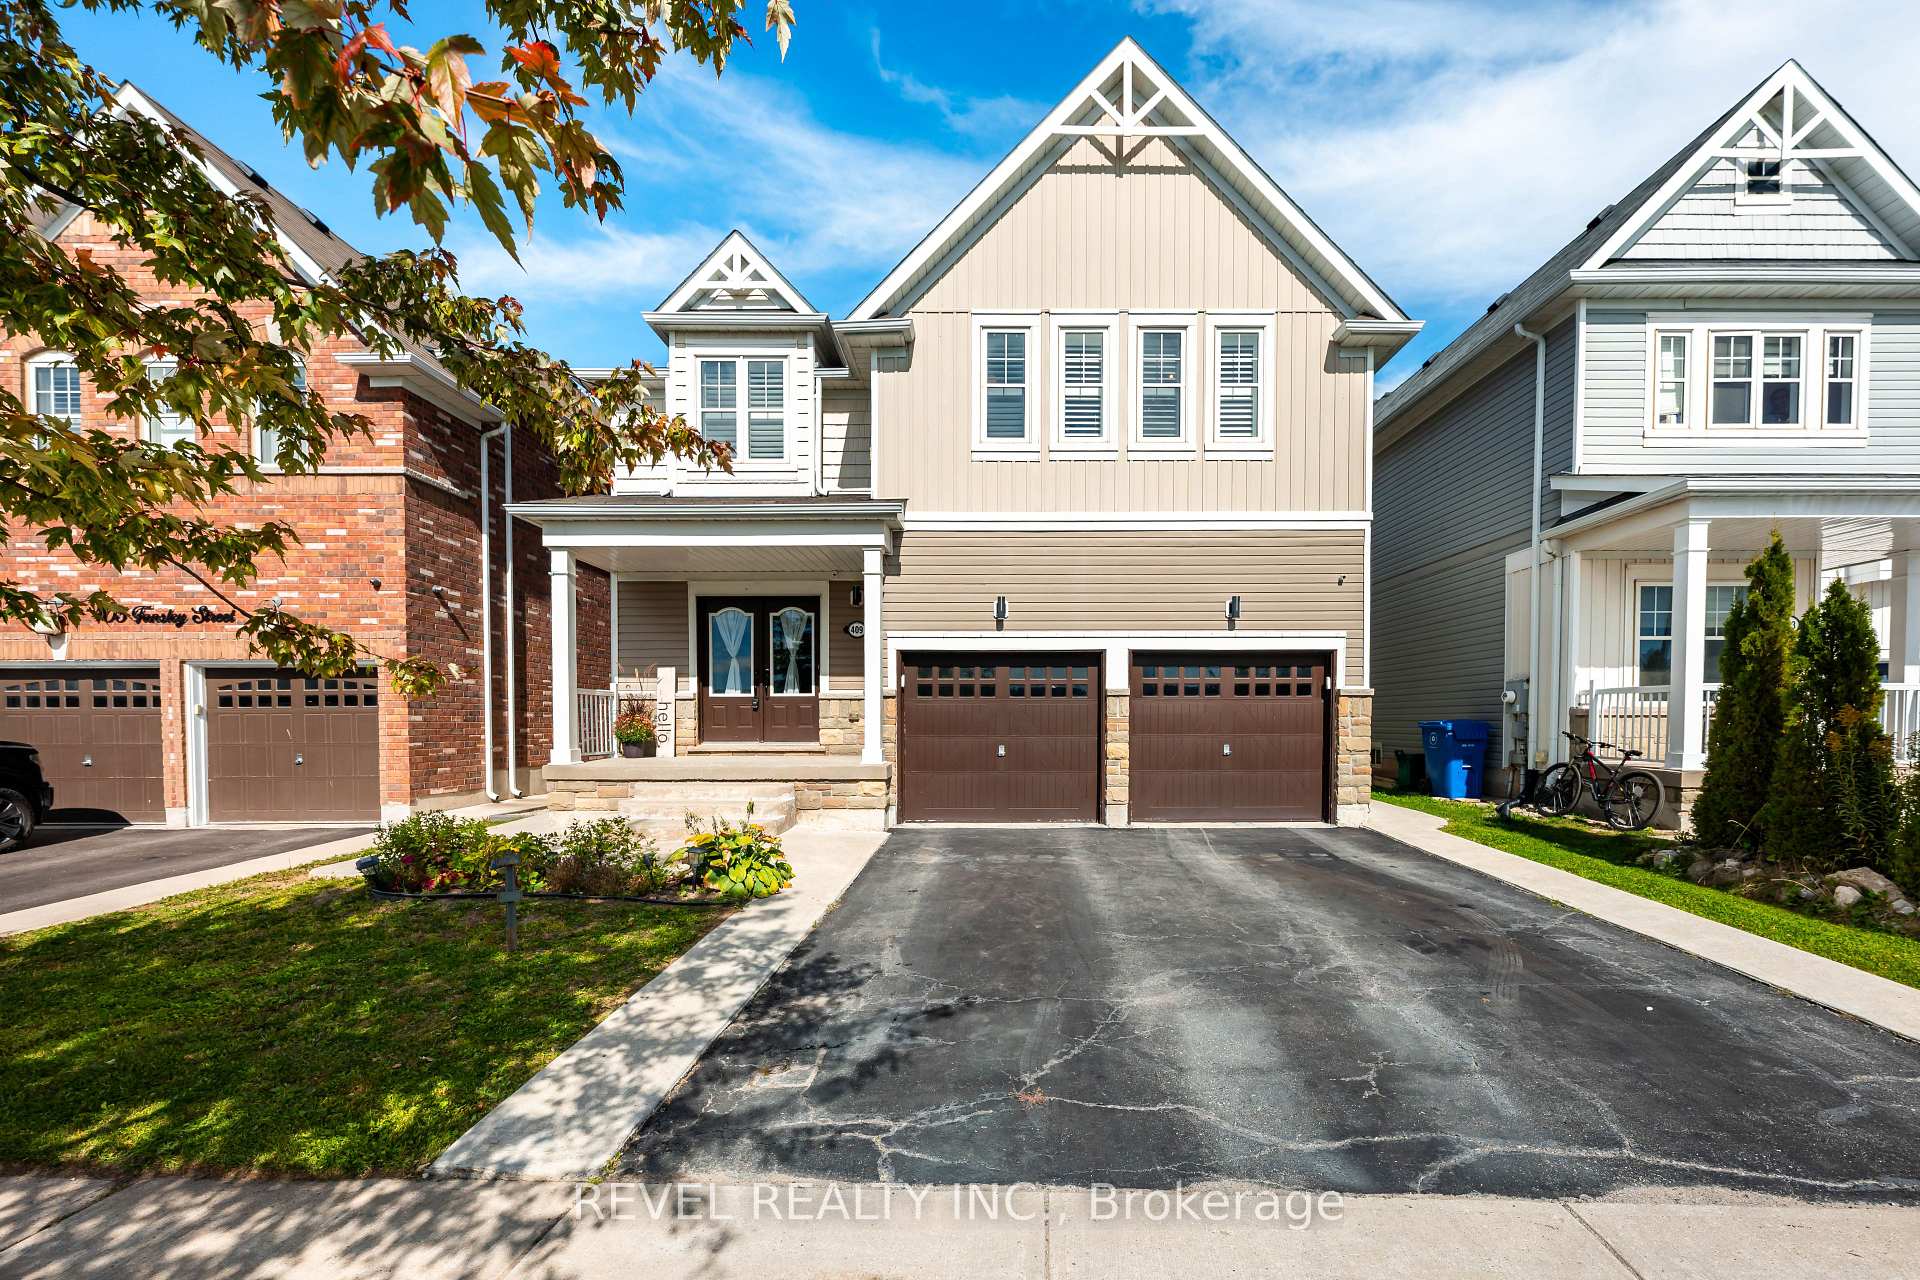
Feel the love in this home that wraps around you like a warm hug the moment you walk through the front door. Thoughtfully designed and beautifully maintained, this fully finished family home offers the space, comfort, and setting that growing families have been searching for. Featuring a total of 5 bedrooms and 4 bathrooms, there is room for everyone to spread out and enjoy. The walkout basement provides additional living space and flexibility, while ample parking and an oversized double garage offer everyday convenience. Perfectly positioned backing onto a conservation area, the setting is truly special. Surrounded by mature trees and nature, the property feels as though you're living in your own forest retreat while still enjoying the conveniences of a residential neighbourhood. The kitchen was customized by the builder and expanded by two feet beyond the original floor plan, creating a larger and more functional gathering space. Additional cabinetry, a large island, and double wall ovens make it a dream for family meals and entertaining alike. The garage was also enlarged by two feet during construction and features double doors, providing extra storage and parking flexibility. Adding a touch of elegance to the home is the stunning Swarovski Crystal Niagara Chandelier, a timeless statement piece that has graced the home since it was first built. Offering warmth, space, privacy, and thoughtful upgrades throughout, this is a home where memories are made and families grow.
Price history
- Listed$840,000
Location
192 Muriel Street, Shelburne
Schools & transit
School locations and boards shown from open data. We do not publish rankings; any future scores will be sourced, dated and shown factually.
Nearby schools
- Hyland Heights Elementary SchoolUpper Grand DSB · Elementary · 350 m in a straight lineBoundary data unavailable for this board — we don't guess catchment lines.
- Centre Dufferin District High SchoolUpper Grand DSB · Secondary · 449 m in a straight lineBoundary data unavailable for this board — we don't guess catchment lines.
- Glenbrook Elementary SchoolUpper Grand DSB · Elementary · 1.0 km in a straight lineBoundary data unavailable for this board — we don't guess catchment lines.
Nearby transit
Lines nearby: 37
- Hansen Blvd. @ Michael Dr.GO Transit · 19.1 km in a straight line · about 239 min walk (estimate) · 37
- Hansen Blvd. @ Scott Dr.GO Transit · 19.2 km in a straight line · about 240 min walk (estimate) · 37
- Hansen Blvd. @ First St. (Orangeville Mall)GO Transit · 19.3 km in a straight line · about 242 min walk (estimate) · 37
Sources
- Contains information licensed under the Open Government Licence – Ontario. Source: Ontario Ministry of Education.
- Data used in this product or service is provided with the permission of Metrolinx. Metrolinx makes no representations or warranties of any kind, express or implied, with respect to the Data and assumes no responsibility for the accuracy or currency of the data used in this product or service.
MLS® #X13875550
Last updated Oct 8, 2026
MLS®, Multiple Listing Service®, and the associated logos are owned by The Canadian Real Estate Association (CREA)/the applicable board and identify the quality of services provided by real estate professionals who are members.
Listing data is provided under licence by the Toronto Regional Real Estate Board and is deemed reliable but not guaranteed accurate.