2520 IDYLLWOOD Crescent
Ashburnham Ward 4 · Peterborough, ON K9L 1Y9
Listing brokerage: CENTURY 21 LEADING EDGE REALTY INC.
Asking price
$399,999
Key facts
- DetachedProperty type
- 4Bedrooms
- 2Bathrooms
- 4 spacesParking
- 1,300 sq ftLiving space
- 47.34 ftLot frontage
- Nov 6, 2026Listed
- 3 daysOn market
- X14159136MLS® number
About this home
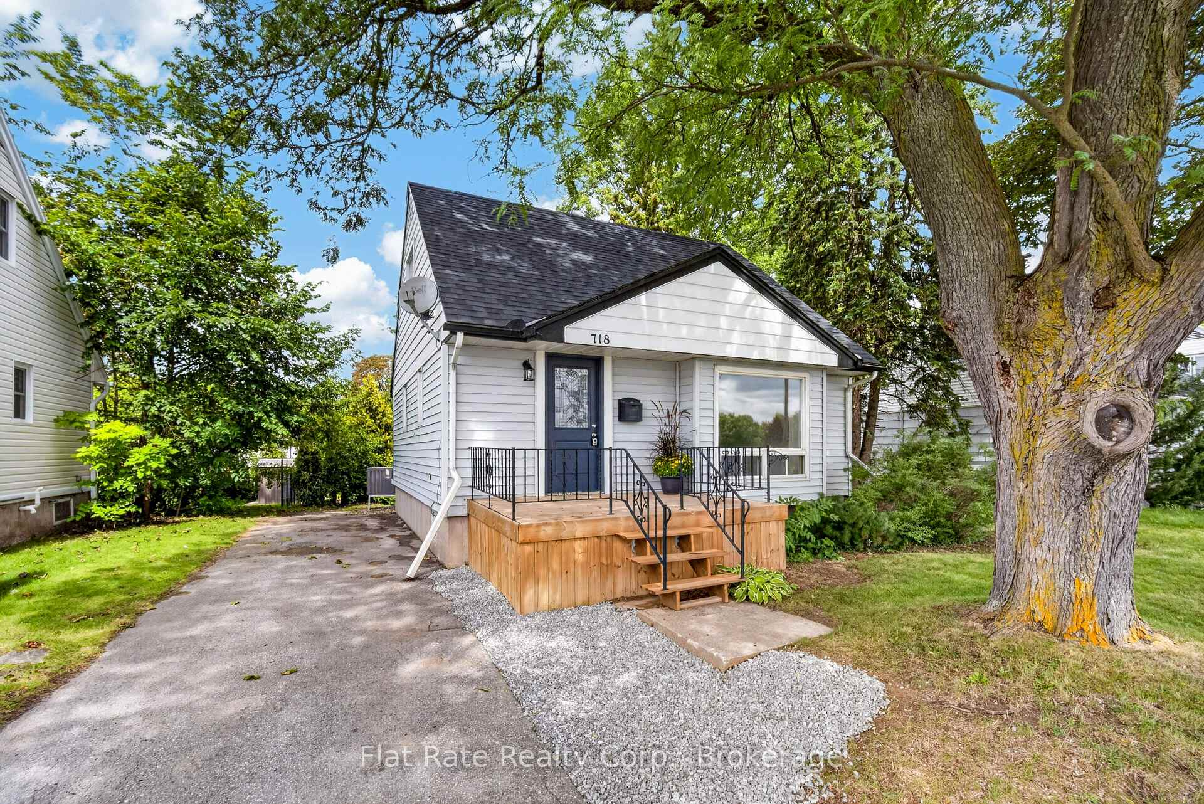
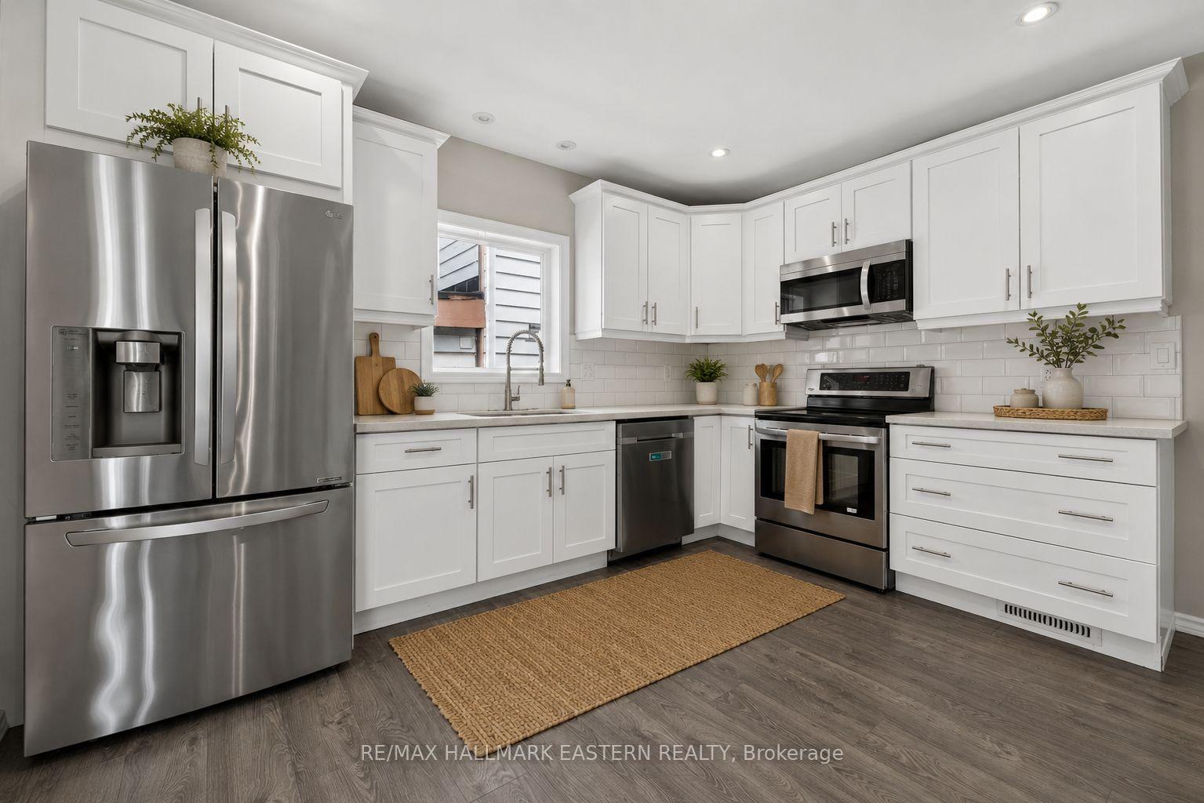
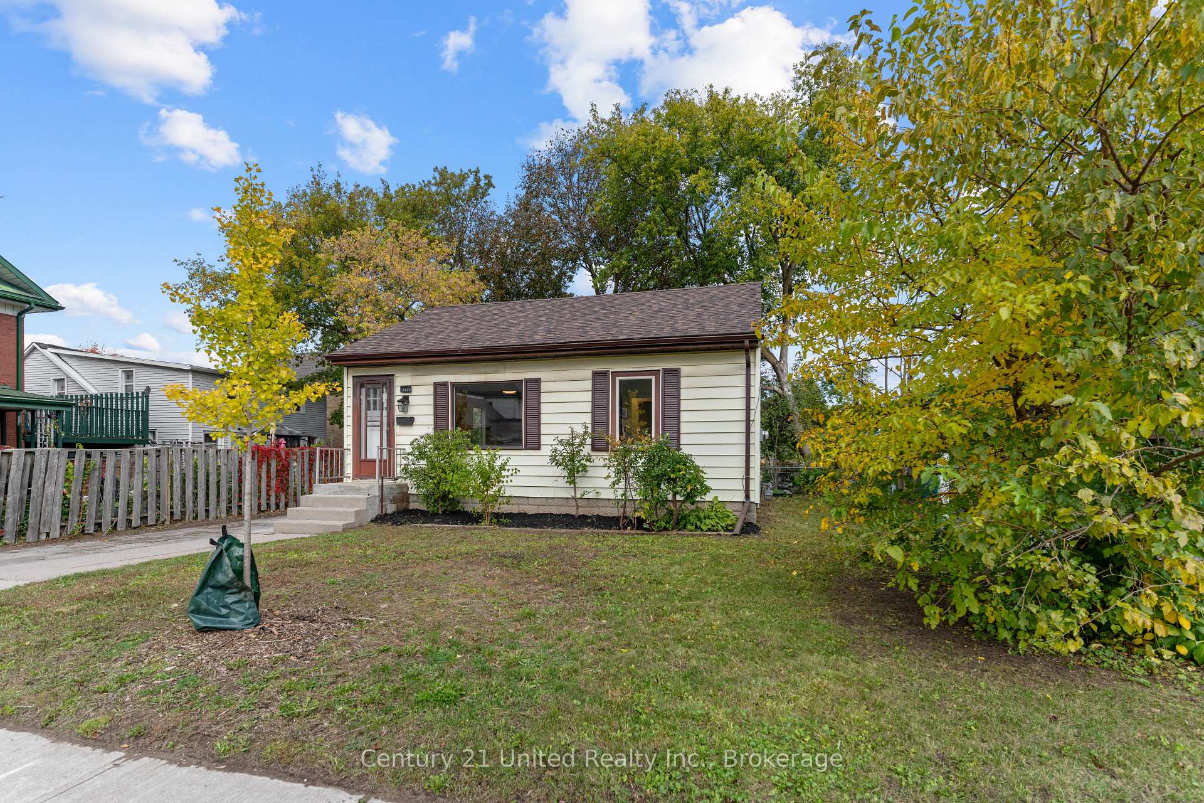
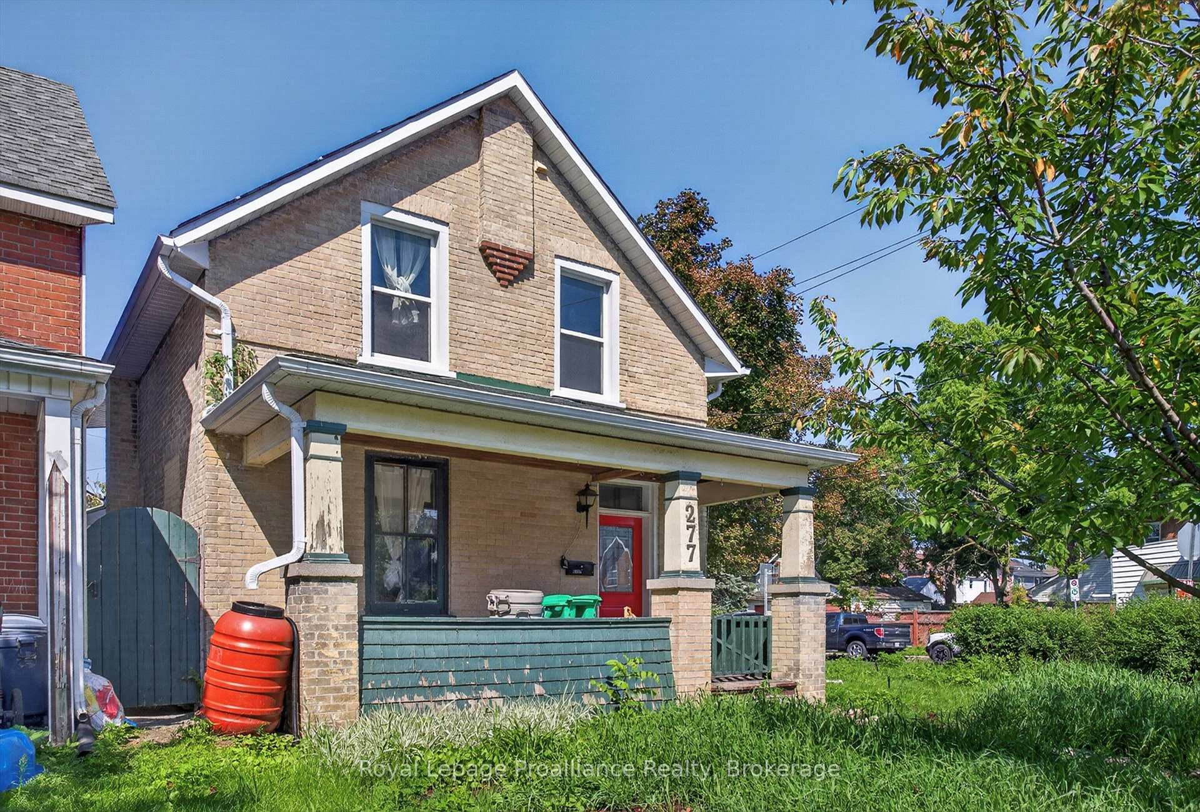
If you're looking for a home straight out of a 2026 design magazine, with every corner perfectly polished and every wall painted the same shade of white, this is NOT for you. But if you're someone who can recognize potential when you see it, keep reading. Welcome to 2520 Idyllwood Crescent, a 2+2 bedroom bungalow in Peterborough that's got a little more to offer than meets the eye. Is it brand-new? No. Does it need a few touch-ups? Absolutely. But that's exactly where the opportunity lies. With two bedrooms on the main floor and two more downstairs, this home offers the kind of flexibility that can be hard to find. Growing family? Home office? Room for the in-laws? The possibilities are yours to explore. And then there's the walkout basement. Perhaps the most exciting part of the home, offering an entirely different level of potential for someone with a little imagination. Whether you're looking to make this your forever home, accommodate a growing family, or simply create something that feels uniquely yours, there's plenty to work with. No, you won't find the latest designer finishes in every room, but you WILL find a home that gives you the freedom to put your own stamp on it. A little paint here, a few updates there, and suddenly those imperfections start looking a lot more like opportunities. ROOF (2019), AC (2016), 3-TIER 45FT DECK (2024), BACK SIDE UPSTAIRS WINDOWS (2021), WASHER, DRYER, DISHWASHER, STOVE, FRIDGE (ALL 2019).
Price history
- Listed$399,999
Location
2520 IDYLLWOOD Crescent, Peterborough
Schools & transit
School locations and boards shown from open data. We do not publish rankings; any future scores will be sourced, dated and shown factually.
Nearby schools
- Monsignor O'Donoghue Catholic Elementary SchoolPeterborough Victoria Northumberland and Clarington CDSB · Elementary · 354 m in a straight lineBoundary data unavailable for this board — we don't guess catchment lines.
- Kaawaate East City Public SchoolKawartha Pine Ridge DSB · Elementary · 1.4 km in a straight lineBoundary data unavailable for this board — we don't guess catchment lines.
- Immaculate Conception Catholic Elementary SchoolPeterborough Victoria Northumberland and Clarington CDSB · Elementary · 1.5 km in a straight lineBoundary data unavailable for this board — we don't guess catchment lines.
Nearby transit
Lines nearby: 88
- Peterborough Bus TerminalGO Transit · 2.4 km in a straight line · about 30 min walk (estimate) · 88
- Fisher Dr. Park & RideGO Transit · 5.6 km in a straight line · about 70 min walk (estimate) · 88
- Trent UniversityGO Transit · 6.5 km in a straight line · about 82 min walk (estimate) · 88
Sources
- Contains information licensed under the Open Government Licence – Ontario. Source: Ontario Ministry of Education.
- Data used in this product or service is provided with the permission of Metrolinx. Metrolinx makes no representations or warranties of any kind, express or implied, with respect to the Data and assumes no responsibility for the accuracy or currency of the data used in this product or service.
MLS® #X14159136
Last updated Nov 7, 2026
MLS®, Multiple Listing Service®, and the associated logos are owned by The Canadian Real Estate Association (CREA)/the applicable board and identify the quality of services provided by real estate professionals who are members.
Listing data is provided under licence by the Toronto Regional Real Estate Board and is deemed reliable but not guaranteed accurate.