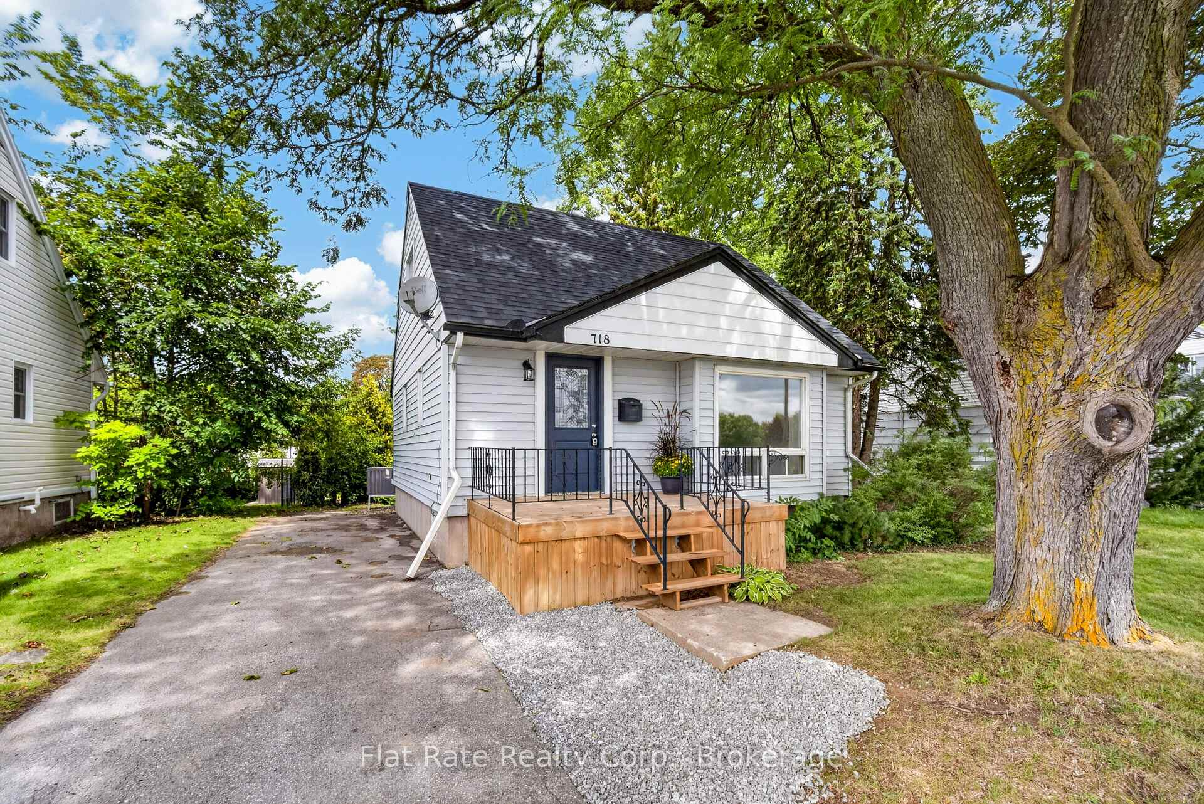
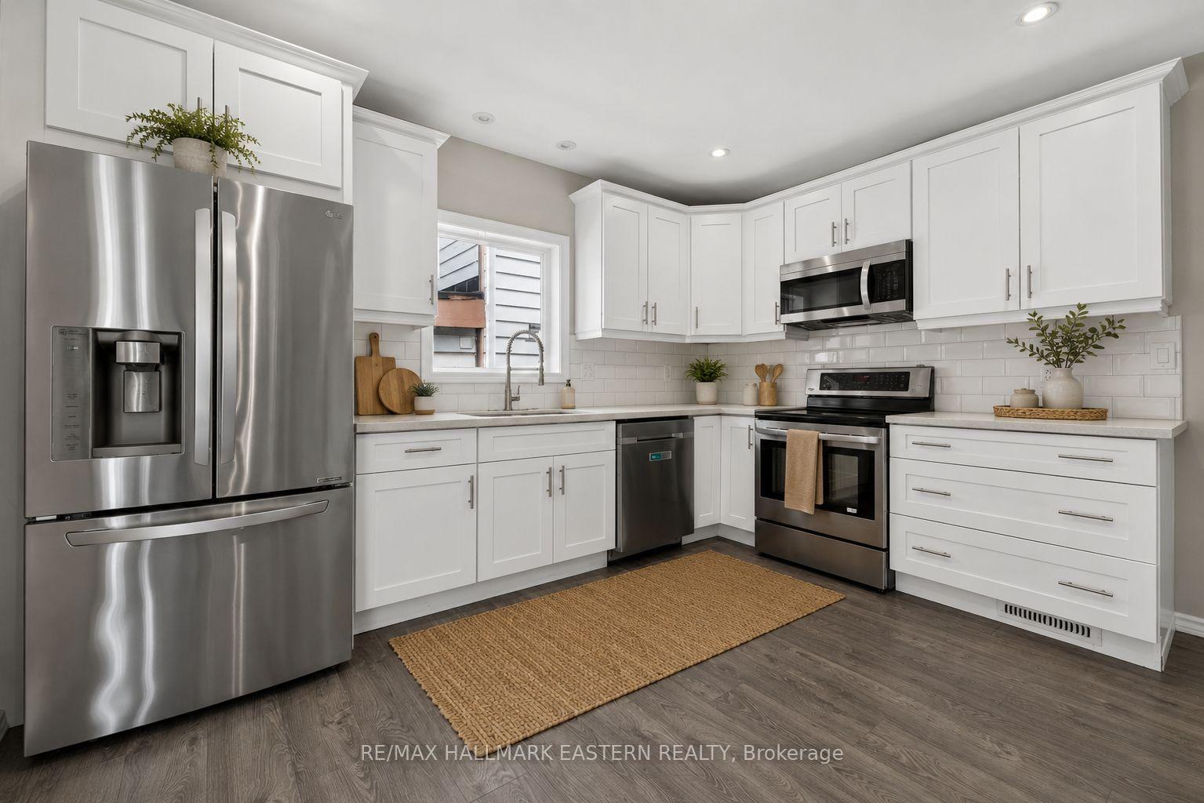
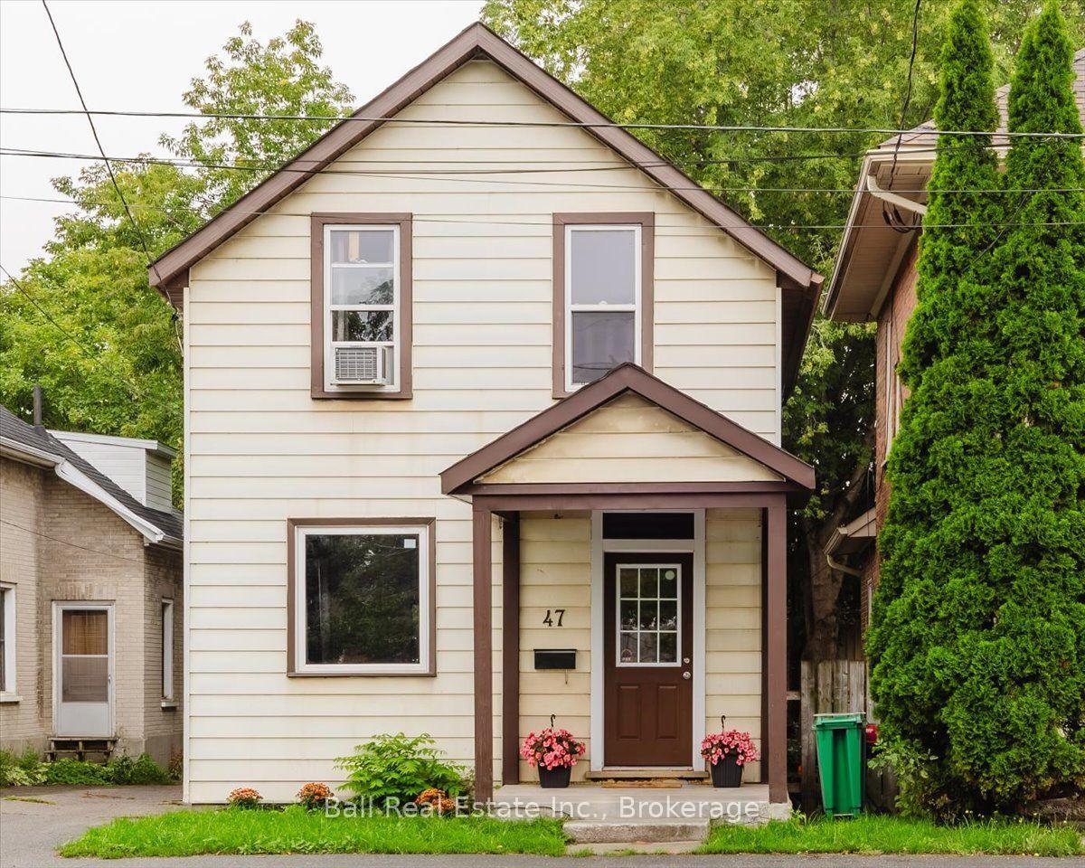
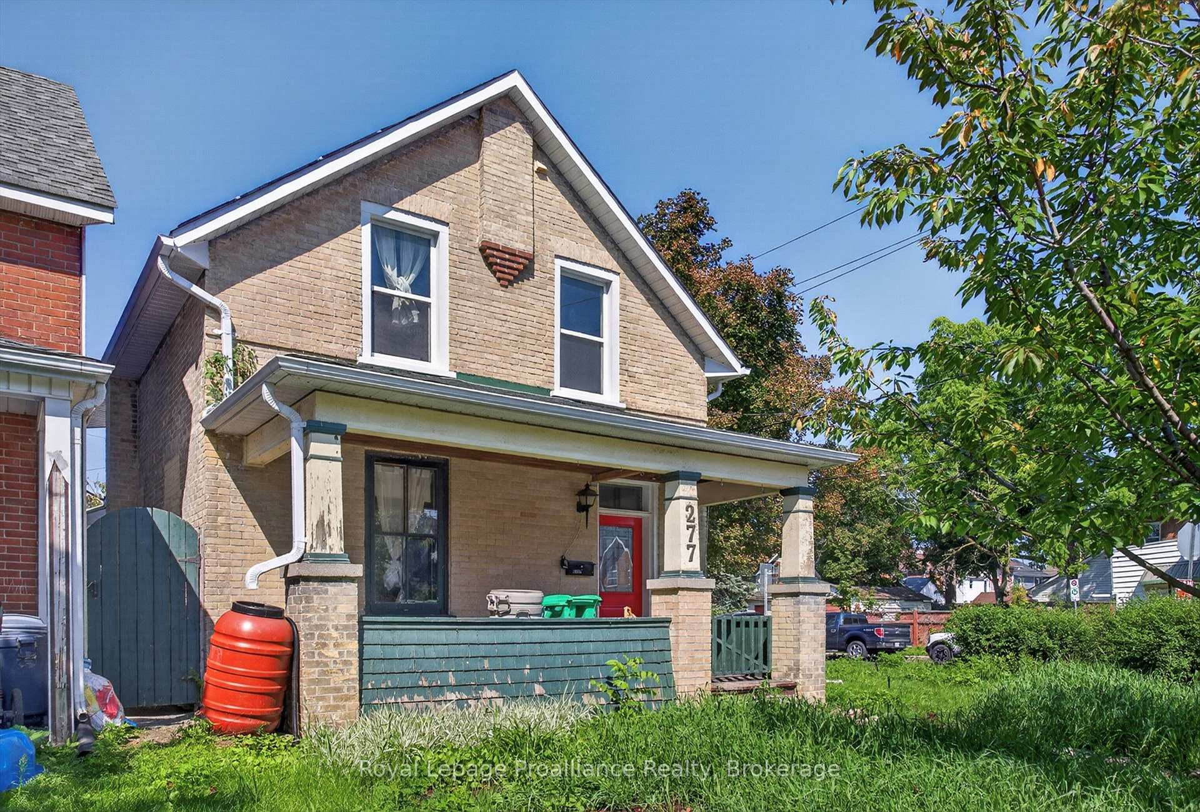
1026 Braund Place
Town Ward 3 · Peterborough, ON K9J 5B7
Listing brokerage: Century 21 United Realty Inc.
Asking price
$379,900
Key facts
- DetachedProperty type
- 3Bedrooms
- 1Bathrooms
- 3 spacesParking
- 700 sq ftLiving space
- 49.79 ftLot frontage
- Nov 3, 2026Listed
- 6 daysOn market
- X14144084MLS® number
About this home
A great opportunity to step into homeownership! This 2+1 bedroom, 1 bathroom bungalow offers a practical layout and comfortable living spaces. An additional bedroom on the lower level provides flexibility for guests, a home office, or growing needs. Outside, the fully fenced yard offers plenty of space for kids, pets, entertaining, or simply enjoying time outdoors. Whether you're a first-time buyer looking to enter the market or someone seeking the ease of bungalow living, come check this one out!
Price history
- Listed$379,900
Location
1026 Braund Place, Peterborough
Schools & transit
School locations and boards shown from open data. We do not publish rankings; any future scores will be sourced, dated and shown factually.
Nearby schools
- Prince of Wales Public SchoolKawartha Pine Ridge DSB · Elementary · 699 m in a straight lineBoundary data unavailable for this board — we don't guess catchment lines.
- Children's Montessori School, ThePrivate · Elementary · 830 m in a straight lineBoundary data unavailable for this board — we don't guess catchment lines.
- Keith Wightman Public SchoolKawartha Pine Ridge DSB · Elementary · 998 m in a straight lineBoundary data unavailable for this board — we don't guess catchment lines.
Nearby transit
Lines nearby: 88
- Peterborough Bus TerminalGO Transit · 1.5 km in a straight line · about 19 min walk (estimate) · 88
- Fisher Dr. Park & RideGO Transit · 3.1 km in a straight line · about 38 min walk (estimate) · 88
- Trent UniversityGO Transit · 8.0 km in a straight line · about 100 min walk (estimate) · 88
Sources
- Contains information licensed under the Open Government Licence – Ontario. Source: Ontario Ministry of Education.
- Data used in this product or service is provided with the permission of Metrolinx. Metrolinx makes no representations or warranties of any kind, express or implied, with respect to the Data and assumes no responsibility for the accuracy or currency of the data used in this product or service.
- Adapted from Statistics Canada, National Address Register, 2024-05-11. This does not constitute an endorsement by Statistics Canada of this product.
MLS® #X14144084
Last updated Nov 4, 2026
MLS®, Multiple Listing Service®, and the associated logos are owned by The Canadian Real Estate Association (CREA)/the applicable board and identify the quality of services provided by real estate professionals who are members.
Listing data is provided under licence by the Toronto Regional Real Estate Board and is deemed reliable but not guaranteed accurate.