165 Ontario Street 909
Central City East · Kingston, ON K7L 2Y6
Listing brokerage: RE/MAX FINEST REALTY INC., BROKERAGE
Asking price
$624,900
Key facts
- Condo aptProperty type
- 2Bedrooms
- 1Bathrooms
- 1 spaceParking
- 1,100 sq ftLiving space
- Nov 6, 2026Listed
- 3 daysOn market
- X14158590MLS® number
About this home
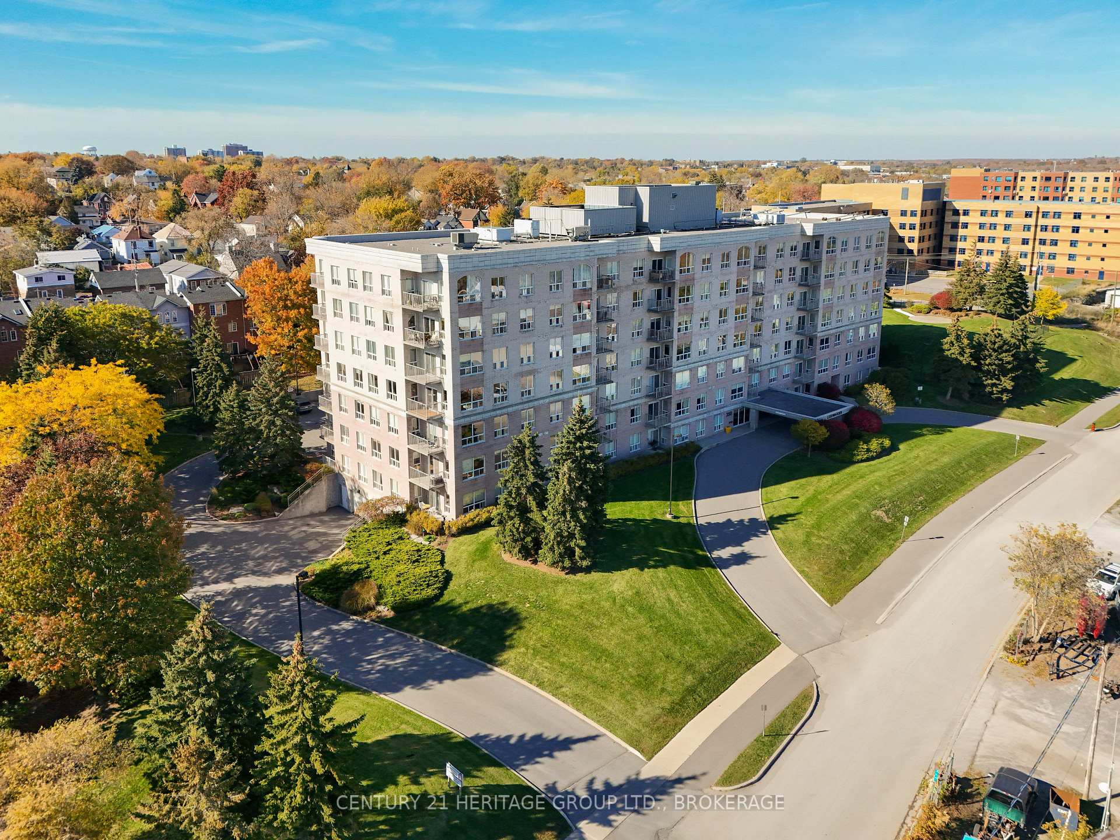
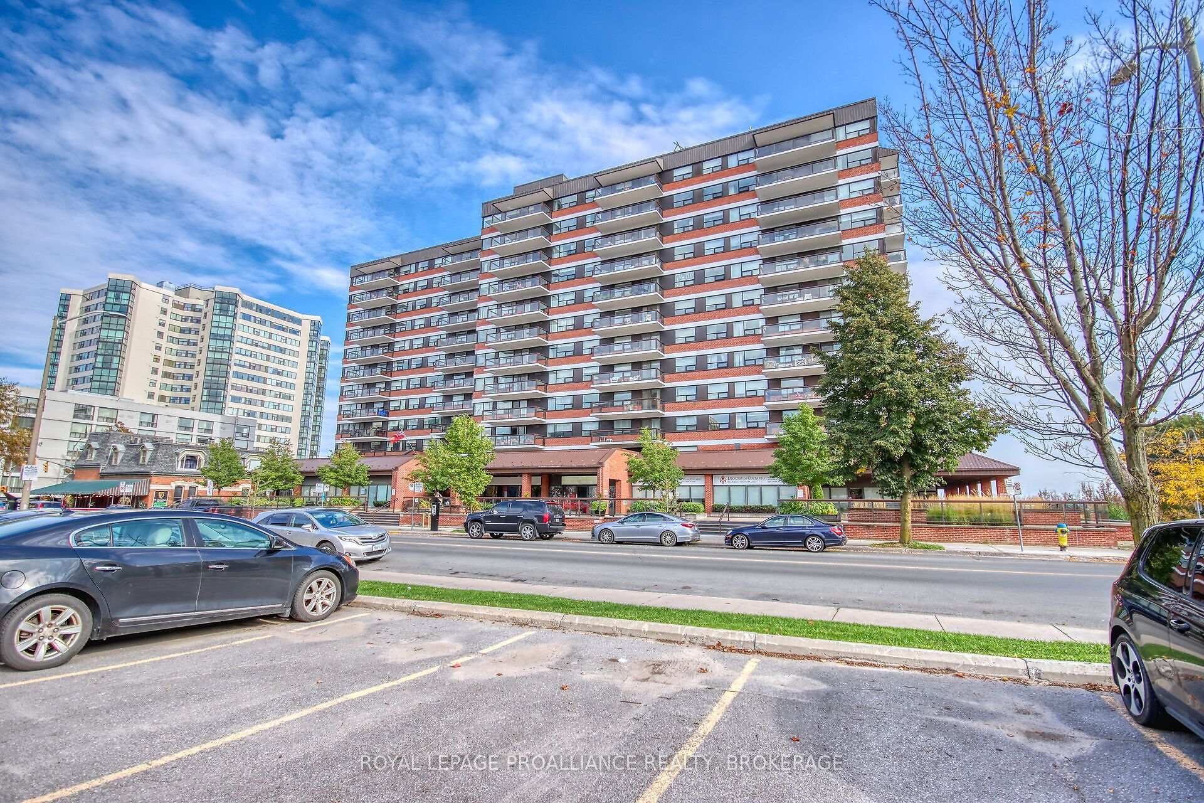
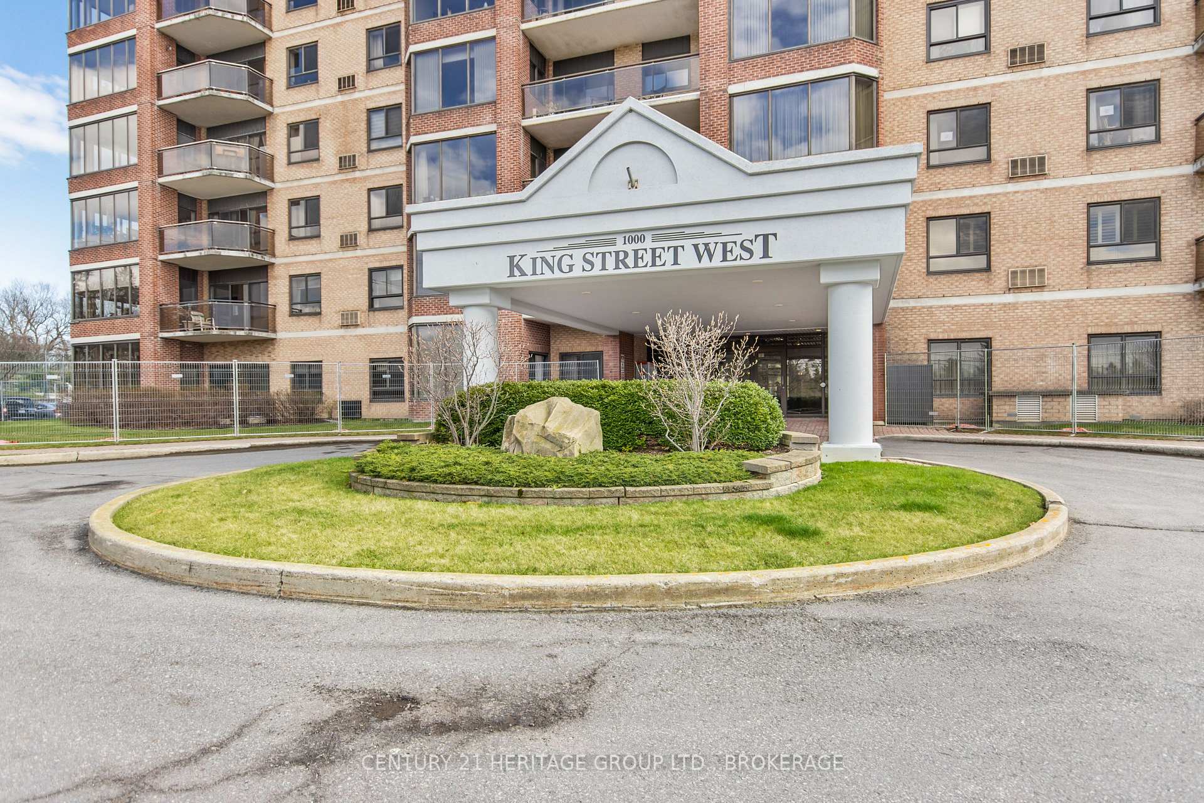
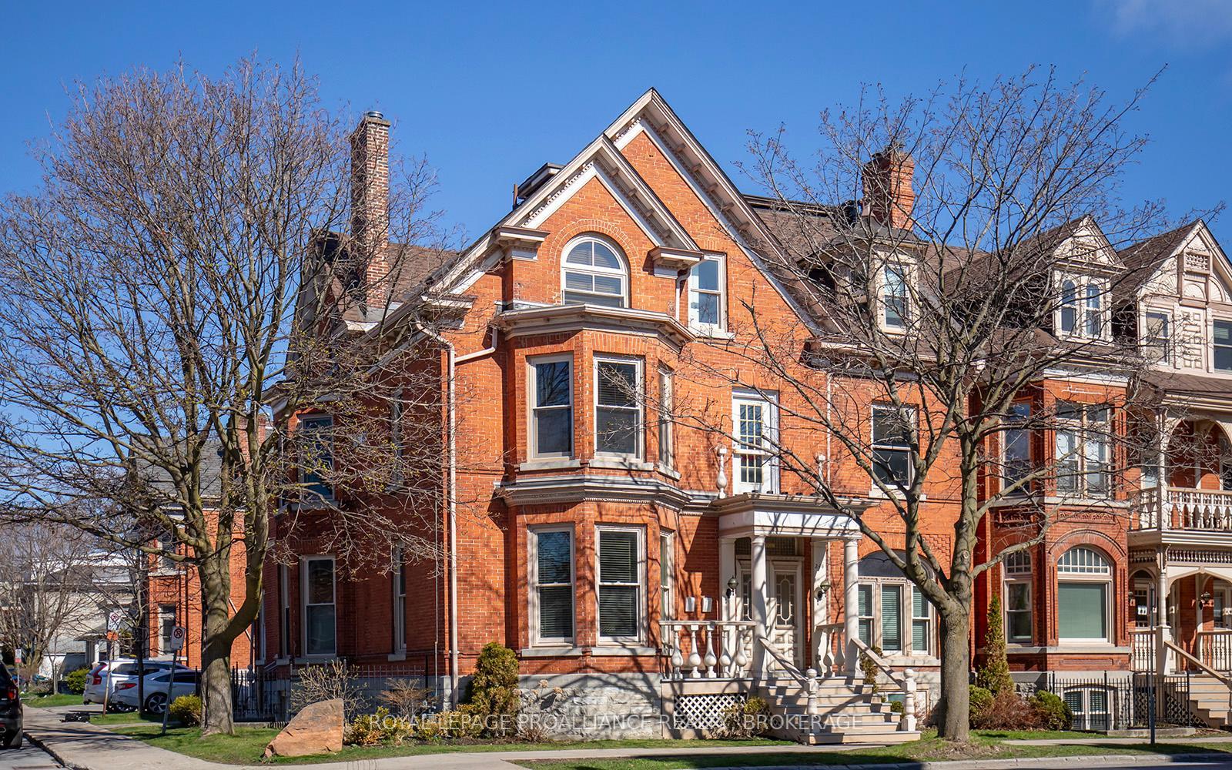
Welcome to The Landmark, where downtown Kingston's vibrant city life meets the comfort of a retreat above it all. Perched on the ninth floor, this updated 2-bedroom condo offers approximately 1,100 sq. ft. of living space, sweeping views of the city skyline and spectacular sunsets. Enjoy the changing evening sky from your private balcony, with the energy of downtown below. Generous living and dining areas offer room to entertain, unwind or simply take in the view. Large windows bring in natural light, while updated flooring, fresh paint and neutral finishes create a bright, welcoming atmosphere. The renovated kitchen features white cabinetry, stone countertops, a contemporary backsplash, stainless steel appliances and excellent storage and workspace. Two comfortable bedrooms, a four-piece bathroom and convenient ensuite laundry complete the layout. Life at The Landmark extends well beyond your suite. Enjoy an indoor pool, whirlpool, saunas, exercise room, games room, library, party room and rooftop patio with even more skyline views. Underground parking adds convenience, and heat, hydro and water are included in the condo fees. Step outside to experience downtown Kingston: waterfront walks, restaurants, independent shops, markets, live performances and historic streets. City Hall, Market Square and Queen's University are all within easy reach. Whether you're downsizing or looking for a low-maintenance home in the heart of the city, this is a chance to enjoy Kingston from a whole new perspective.
Price history
- Listed$624,900
Location
165 Ontario Street 909, Kingston
Schools & transit
School locations and boards shown from open data. We do not publish rankings; any future scores will be sourced, dated and shown factually.
Nearby schools
- Sydenham Public SchoolLimestone DSB · Elementary · 707 m in a straight lineBoundary data unavailable for this board — we don't guess catchment lines.
- Central Public SchoolLimestone DSB · Elementary · 814 m in a straight lineBoundary data unavailable for this board — we don't guess catchment lines.
- Cathedrale Catholic SchoolAlgonquin and Lakeshore CDSB · Elementary · 841 m in a straight lineBoundary data unavailable for this board — we don't guess catchment lines.
Nearby transit
No transit stop within 25 km of this address in the data we hold. We carry transit for the Greater Toronto Area only: TTC, GO Transit, UP Express, YRT/Viva, MiWay, Brampton Transit and Durham Region Transit.
Sources
- Contains information licensed under the Open Government Licence – Ontario. Source: Ontario Ministry of Education.
MLS® #X14158590
Last updated Nov 8, 2026
MLS®, Multiple Listing Service®, and the associated logos are owned by The Canadian Real Estate Association (CREA)/the applicable board and identify the quality of services provided by real estate professionals who are members.
Listing data is provided under licence by the Toronto Regional Real Estate Board and is deemed reliable but not guaranteed accurate.