244 King Street E 2
Central City East · Kingston, ON K7L 3A9
Listing brokerage: ROYAL LEPAGE PROALLIANCE REALTY, BROKERAGE
Asking price
$596,000
Key facts
- Condo aptProperty type
- 2Bedrooms
- 1Bathrooms
- 1 spaceParking
- 1,300 sq ftLiving space
- Oct 1, 2026Listed
- 39 daysOn market
- X13846924MLS® number
About this home
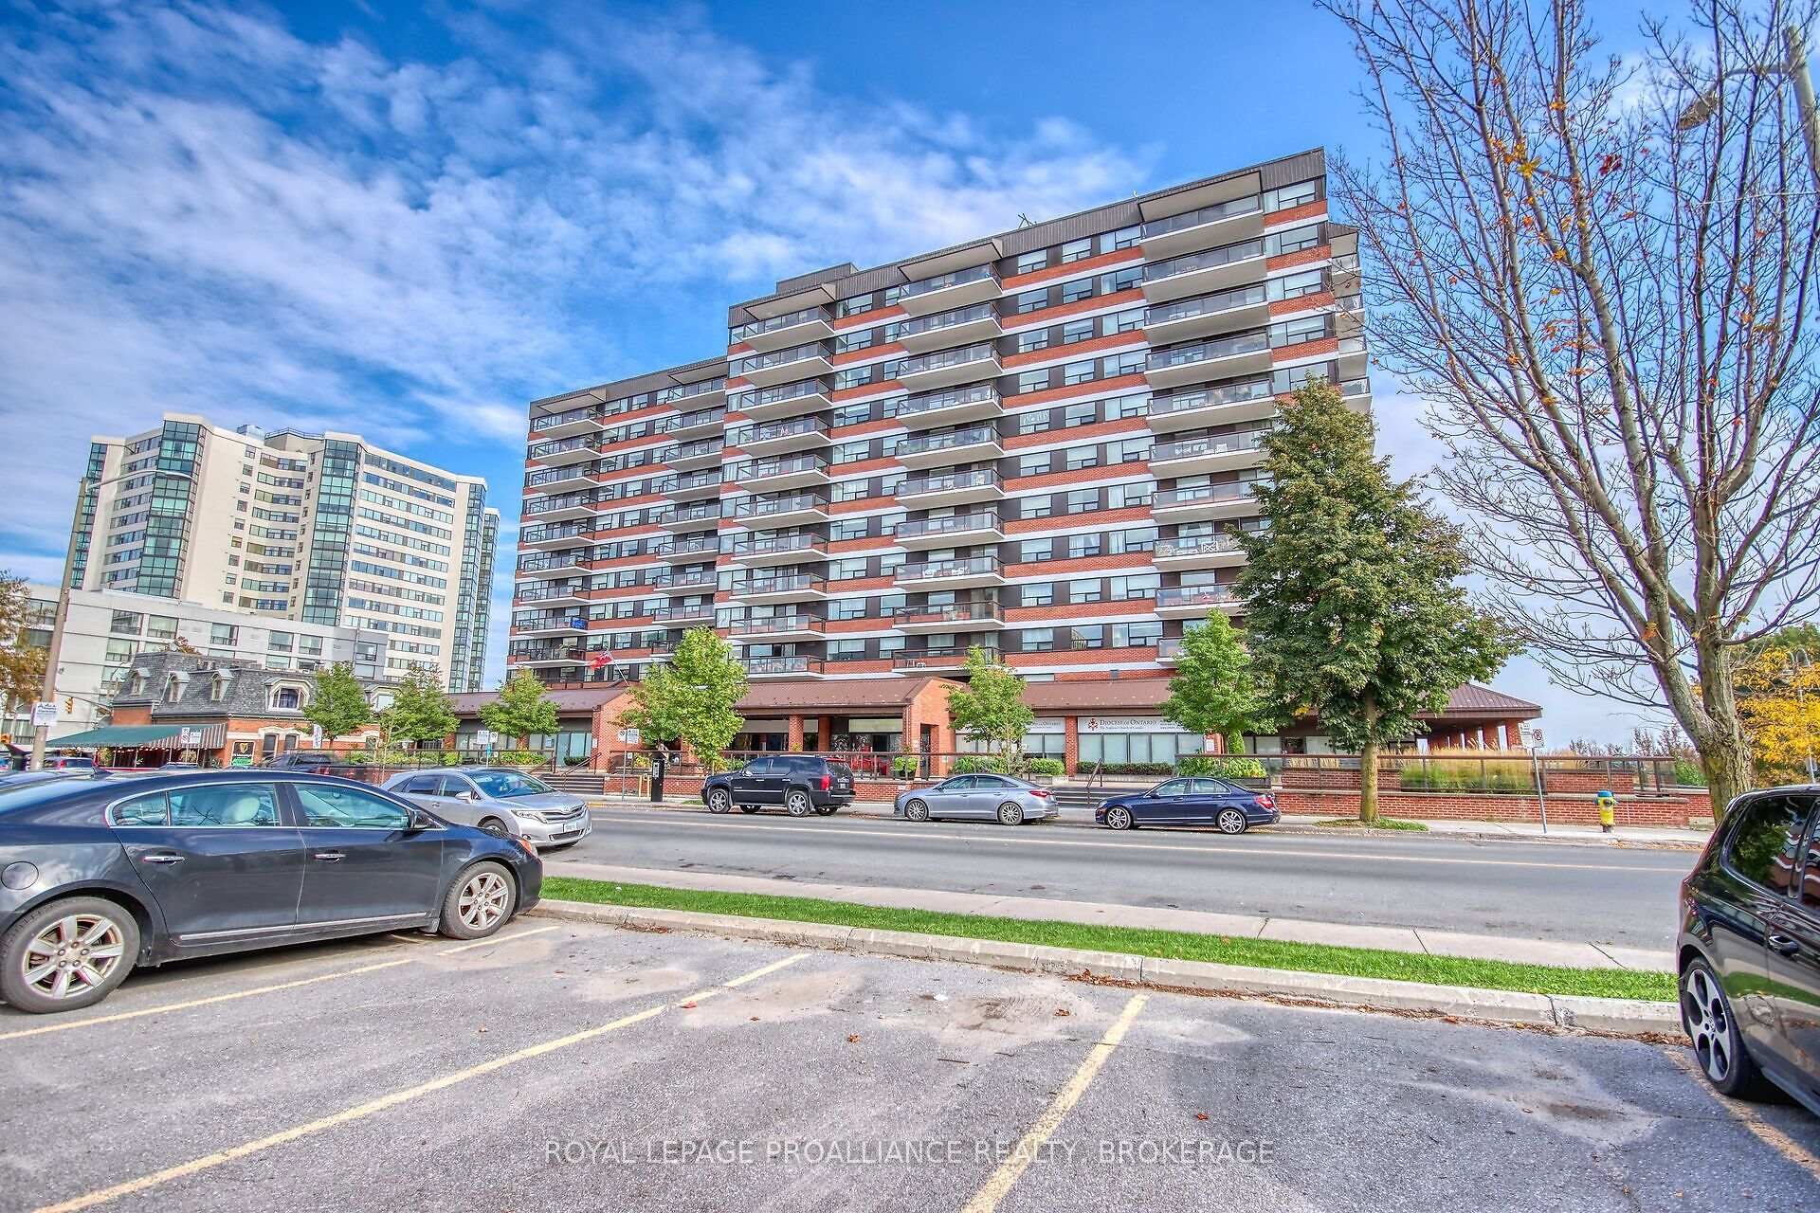
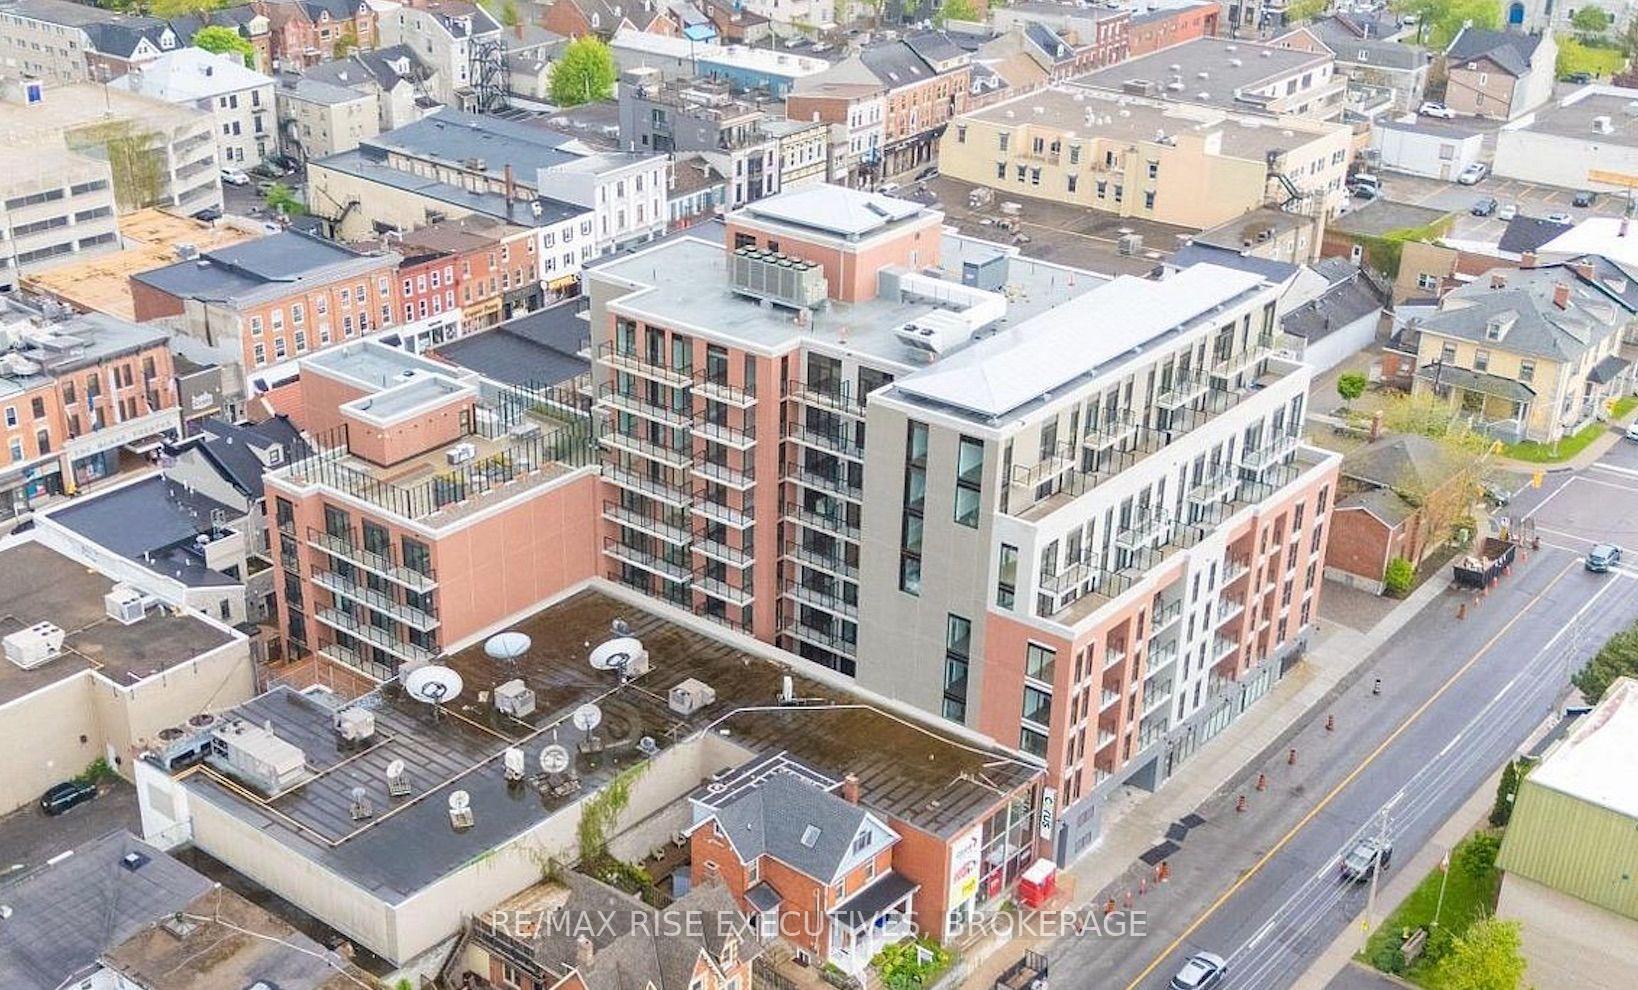
Bringing you Home to this two-storey condo in the Kilborn offering a well-located option in downtown Kingston within walking distance of shops, restaurants, and the waterfront. The layout spans two levels, providing separation between living and sleeping spaces. The main level features a living room with a gas fireplace, eating area, laundry closet and functional kitchen. Exposed brick walls add texture and character to the space. Natural light comes in from the south facing balcony and large windows. Upstairs are two bedrooms and a full bathroom, with practical proportions suitable for a range of uses, including a home office or guest room. This condo includes one assigned exterior parking space. A beautiful property in a central location, with distinct architectural details and convenient access to downtown amenities. This home is now ready for new owners and new memories!
Price history
- Listed$596,000
Location
244 King Street E 2, Kingston
Schools & transit
School locations and boards shown from open data. We do not publish rankings; any future scores will be sourced, dated and shown factually.
Nearby schools
- Sydenham Public SchoolLimestone DSB · Elementary · 552 m in a straight lineBoundary data unavailable for this board — we don't guess catchment lines.
- Cathedrale Catholic SchoolAlgonquin and Lakeshore CDSB · Elementary · 680 m in a straight lineBoundary data unavailable for this board — we don't guess catchment lines.
- Central Public SchoolLimestone DSB · Elementary · 694 m in a straight lineBoundary data unavailable for this board — we don't guess catchment lines.
Nearby transit
No transit stop within 25 km of this address in the data we hold. We carry transit for the Greater Toronto Area only: TTC, GO Transit, UP Express, YRT/Viva, MiWay, Brampton Transit and Durham Region Transit.
Sources
- Contains information licensed under the Open Government Licence – Ontario. Source: Ontario Ministry of Education.
MLS® #X13846924
Last updated Oct 1, 2026
MLS®, Multiple Listing Service®, and the associated logos are owned by The Canadian Real Estate Association (CREA)/the applicable board and identify the quality of services provided by real estate professionals who are members.
Listing data is provided under licence by the Toronto Regional Real Estate Board and is deemed reliable but not guaranteed accurate.