13 Goldenrod Court
St. Thomas · St. Thomas, ON N5P 4M7
Listing brokerage: SUTTON GROUP - SELECT REALTY INC.
Asking price
$482,500
Key facts
- DetachedProperty type
- 3Bedrooms
- 2Bathrooms
- 2 spacesParking
- 900 sq ftLiving space
- 42.92 ftLot frontage
- Nov 6, 2026Listed
- 3 daysOn market
- X14157650MLS® number
About this home
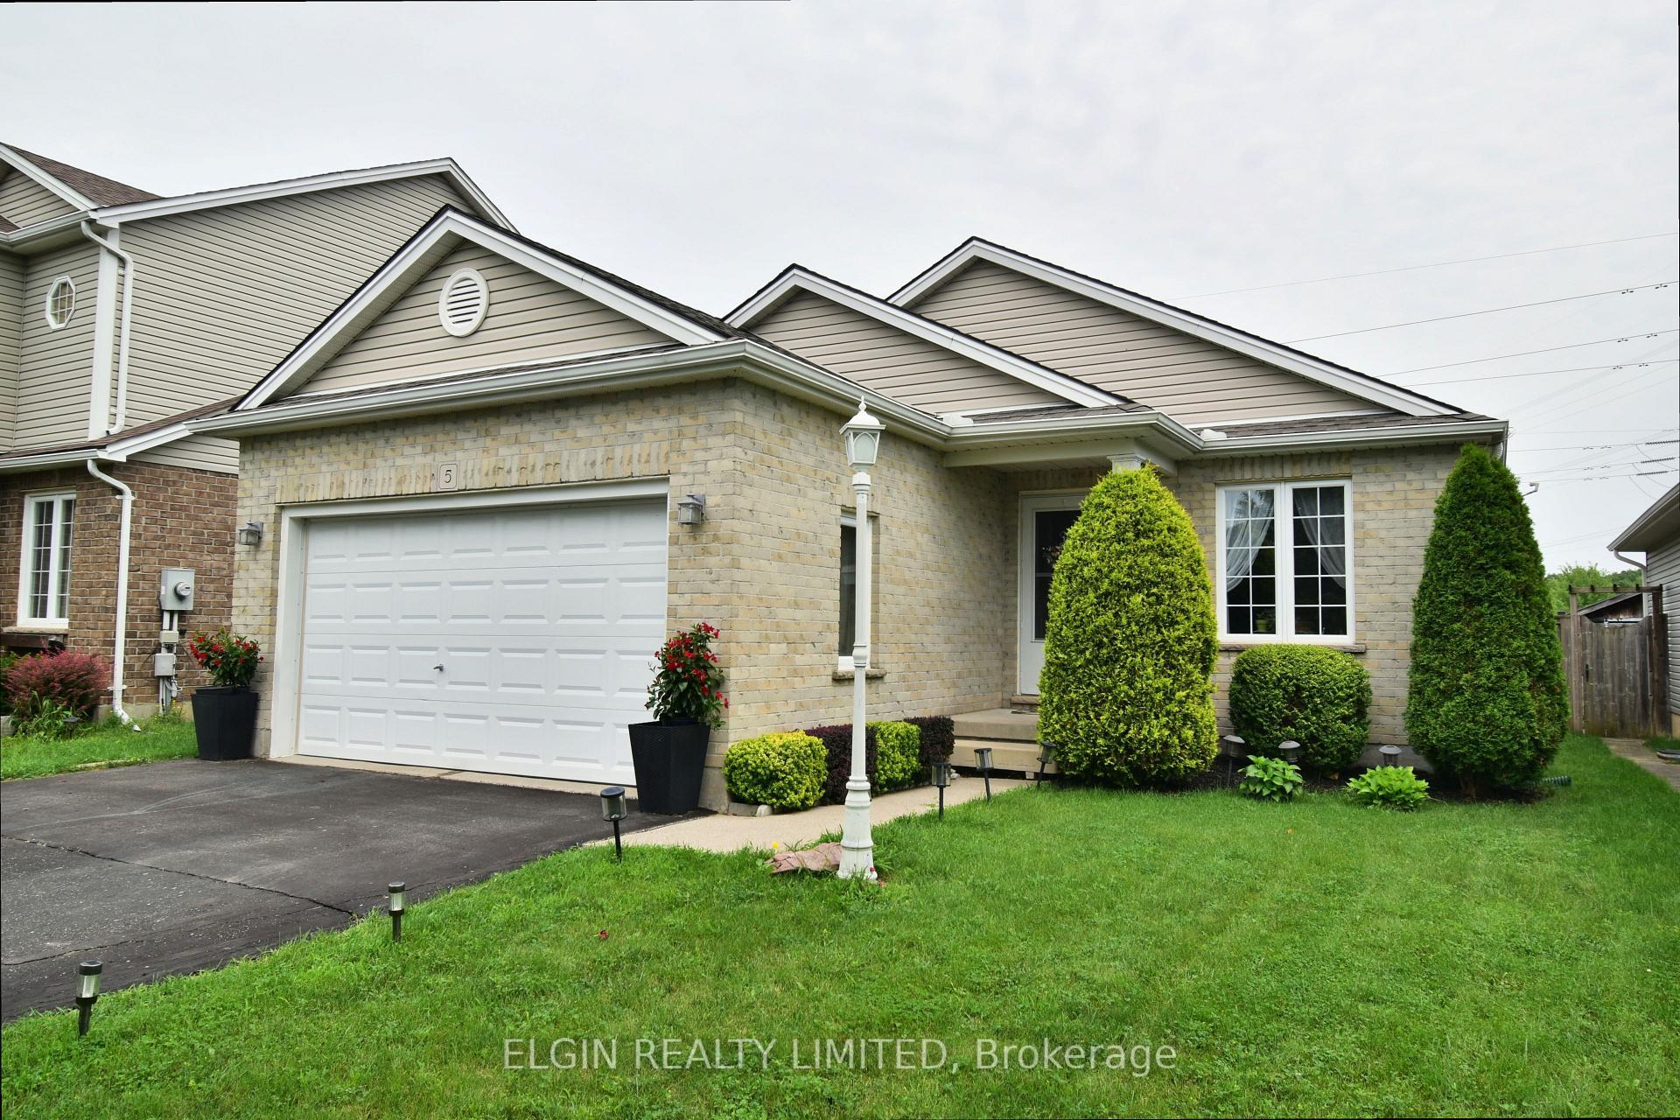
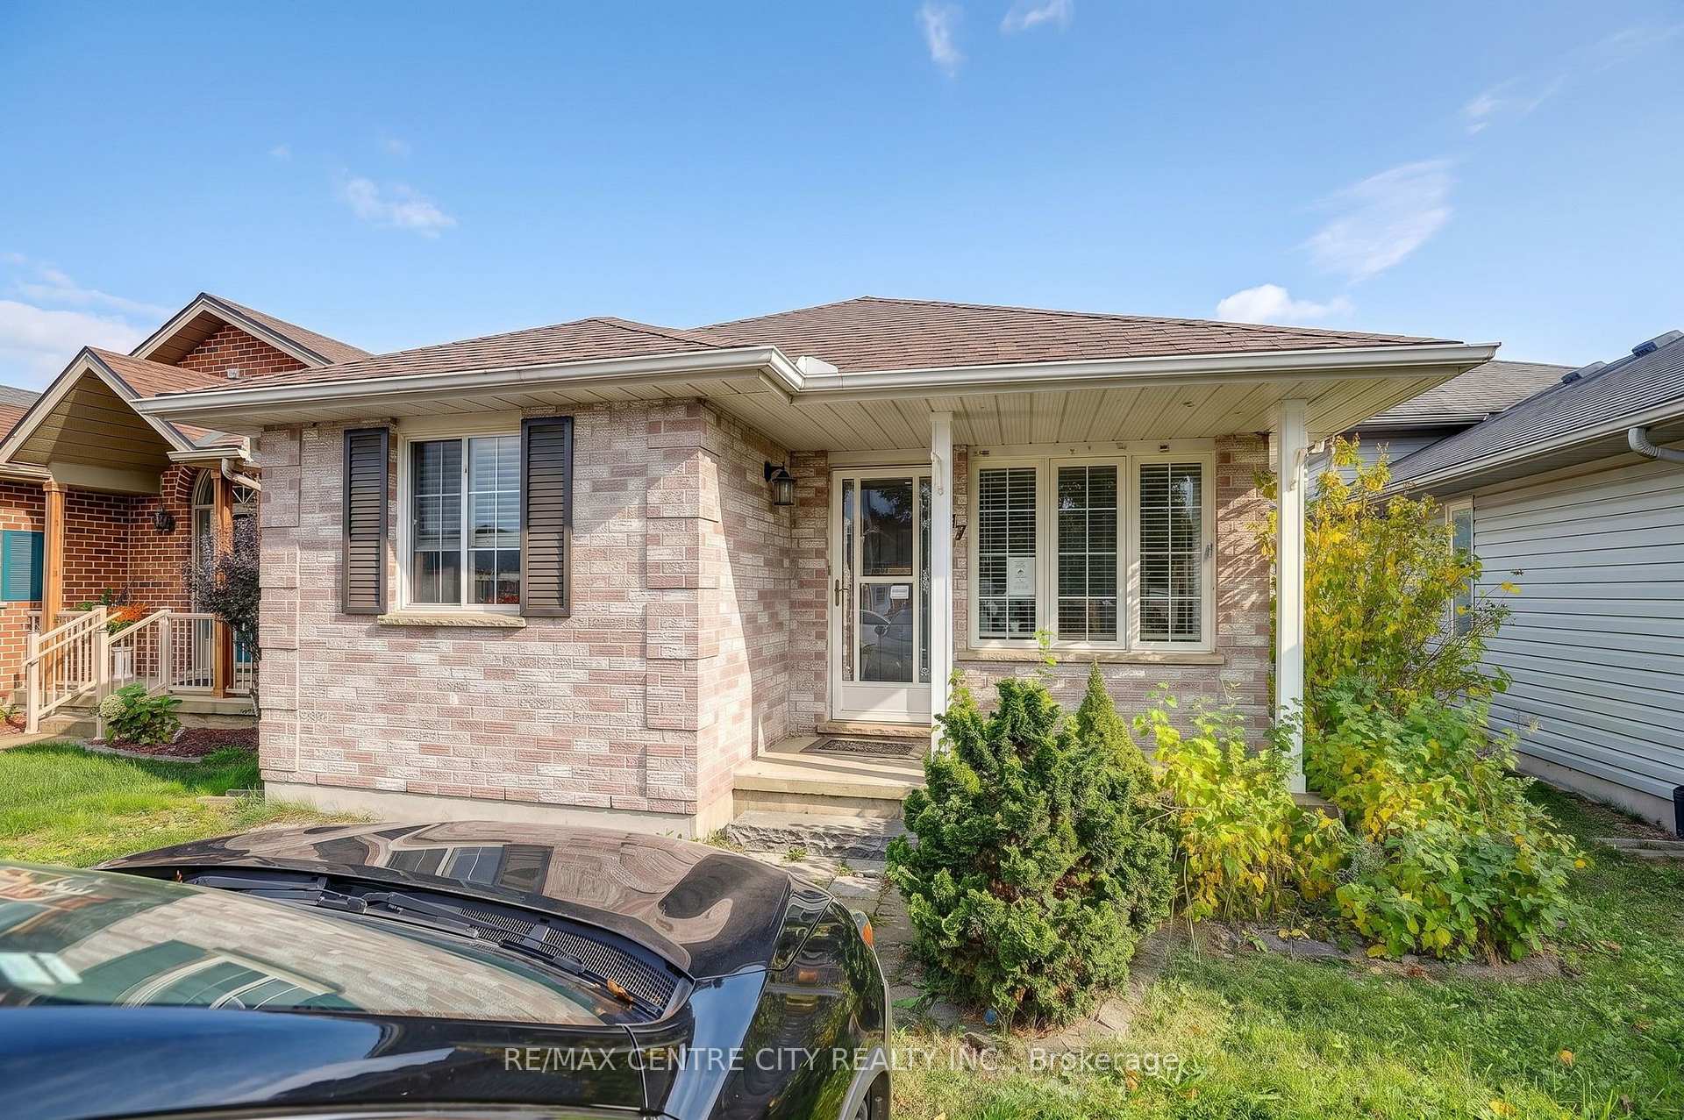
This welcoming bungalow offers 2+1 bedrooms and 2 full bathrooms, making it a great choice for a first-time buyer or someone looking to downsize without giving up space. The living room features an electric fireplace, while the kitchen and dining area includes an eat-in space, stainless steel appliances, and a breakfast bar. Sliding doors open to a fully fenced backyard with a generous 14 X 16 deck-perfect for relaxing or entertaining. A 10 X 10 shed with a poured concrete floor provides additional storage.The finished basement offers a games room, family room, 3rd bedroom, laundry, and storage, plus a separate side entrance for convenient access. The home has a newer furnace (2022) and air conditioning. The driveway accommodates up to 3 vehicles. Easy access to shopping, schools and major highways.
Price history
- Listed$482,500
Location
13 Goldenrod Court, St. Thomas
Schools & transit
School locations and boards shown from open data. We do not publish rankings; any future scores will be sourced, dated and shown factually.
Nearby schools
- June Rose Callwood Public SchoolThames Valley DSB · Elementary · 3.3 km in a straight lineBoundary data unavailable for this board — we don't guess catchment lines.
- Forest Park Public SchoolThames Valley DSB · Elementary · 4.3 km in a straight lineBoundary data unavailable for this board — we don't guess catchment lines.
- Arthur Voaden Secondary SchoolThames Valley DSB · Secondary · 4.3 km in a straight lineBoundary data unavailable for this board — we don't guess catchment lines.
Nearby transit
No transit stop within 25 km of this address in the data we hold. We carry transit for the Greater Toronto Area only: TTC, GO Transit, UP Express, YRT/Viva, MiWay, Brampton Transit and Durham Region Transit.
Sources
- Contains information licensed under the Open Government Licence – Ontario. Source: Ontario Ministry of Education.
MLS® #X14157650
Last updated Nov 6, 2026
MLS®, Multiple Listing Service®, and the associated logos are owned by The Canadian Real Estate Association (CREA)/the applicable board and identify the quality of services provided by real estate professionals who are members.
Listing data is provided under licence by the Toronto Regional Real Estate Board and is deemed reliable but not guaranteed accurate.