114 FAIRVIEW Avenue
St. Thomas · St. Thomas, ON N5R 4X6
Listing brokerage: ROYAL LEPAGE TRILAND REALTY
Asking price
$474,900
Key facts
- DetachedProperty type
- 3Bedrooms
- 1Bathrooms
- 5 spacesParking
- 1,300 sq ftLiving space
- 65 ftLot frontage
- Oct 29, 2026Listed
- 11 daysOn market
- X14127062MLS® number
About this home
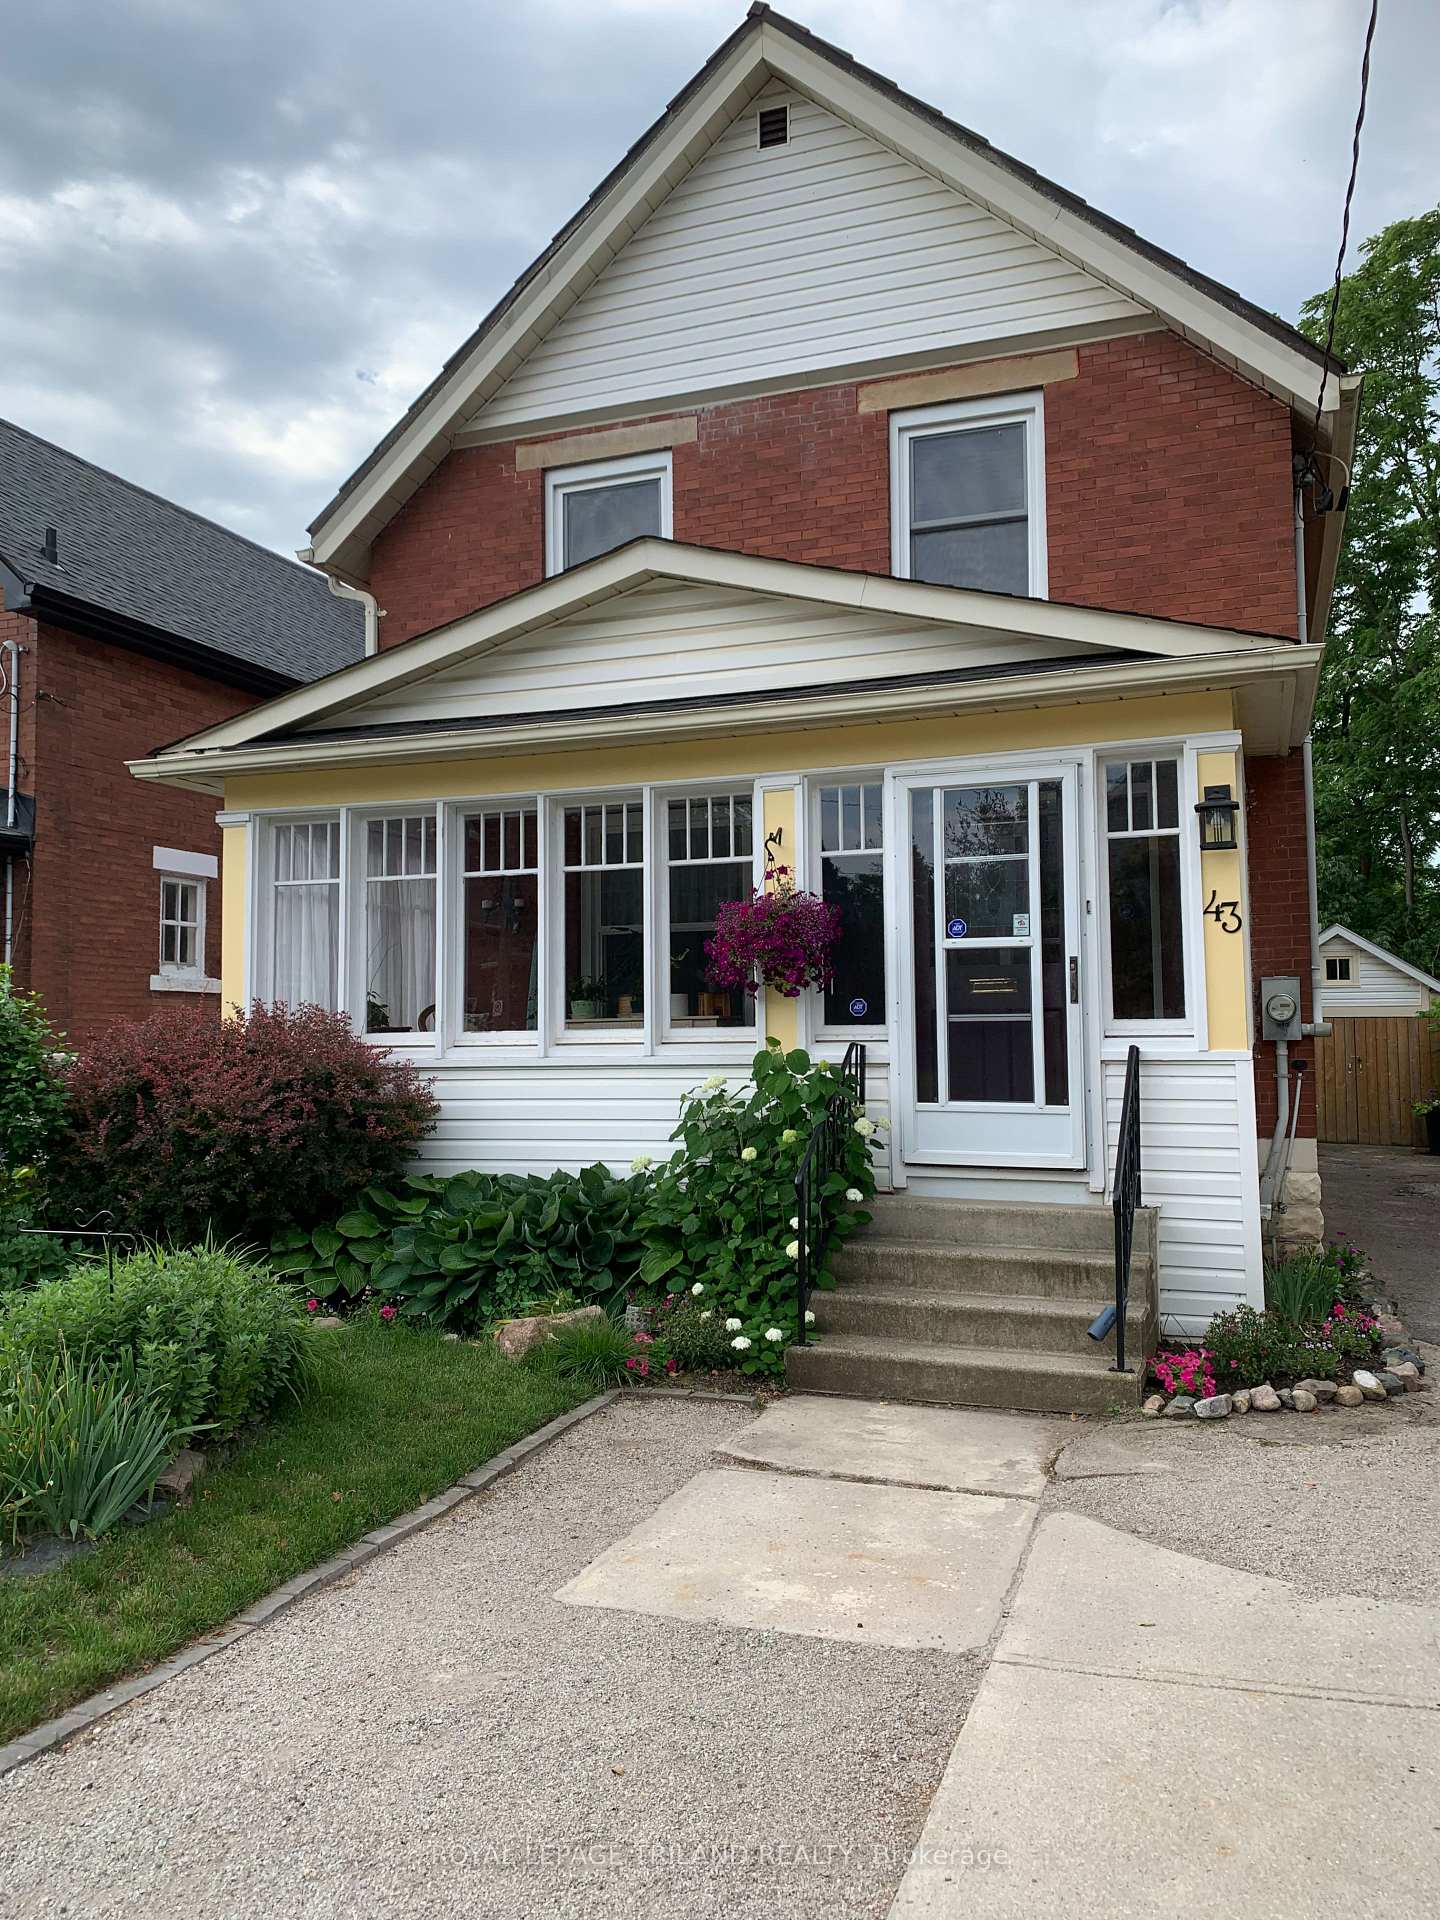
Move right in and enjoy this beautifully updated 1.5-storey home offering the perfect blend of comfort, style, and everyday convenience. Featuring 3 bedrooms and a spacious 4-piece bathroom, this charming home has seen many recent updates and is ready for its next owners. The bright main floor showcases attractive luxury vinyl plank flooring throughout the living room, dining room, and renovated kitchen, creating a warm and modern space for family living and entertaining. A separate laundry/mudroom provides practical access to the backyard, making day-to-day living a breeze. Step outside to a nicely landscaped, generously sized partially fenced yard complete with a storage shed-ideal for kids, pets, gardening, or simply relaxing outdoors. The upper level features all three bedrooms, while the partially finished lower level offers additional space for a rec room, home office, gym, or extra storage. A large driveway provides plenty of parking for family and guests. Conveniently located close to everyday amenities, this move-in-ready home is an excellent opportunity for first-time buyers, young families, or anyone looking to enjoy a home that's been thoughtfully updated. Welcome home!
Price history
- Listed$474,900
Location
114 FAIRVIEW Avenue, St. Thomas
Schools & transit
School locations and boards shown from open data. We do not publish rankings; any future scores will be sourced, dated and shown factually.
Nearby schools
- St. Thomas Community Christian Elem SchPrivate · Elementary · 265 m in a straight lineBoundary data unavailable for this board — we don't guess catchment lines.
- St. Anne's Separate SchoolLondon District Catholic School Board · Elementary · 354 m in a straight lineBoundary data unavailable for this board — we don't guess catchment lines.
- Central Elgin Collegiate InstituteThames Valley DSB · Secondary · 800 m in a straight lineBoundary data unavailable for this board — we don't guess catchment lines.
Nearby transit
No transit stop within 25 km of this address in the data we hold. We carry transit for the Greater Toronto Area only: TTC, GO Transit, UP Express, YRT/Viva, MiWay, Brampton Transit and Durham Region Transit.
Sources
- Contains information licensed under the Open Government Licence – Ontario. Source: Ontario Ministry of Education.
MLS® #X14127062
Last updated Oct 30, 2026
MLS®, Multiple Listing Service®, and the associated logos are owned by The Canadian Real Estate Association (CREA)/the applicable board and identify the quality of services provided by real estate professionals who are members.
Listing data is provided under licence by the Toronto Regional Real Estate Board and is deemed reliable but not guaranteed accurate.