55 SUPERIOR Street
Dain City · Welland, ON L3B 3G3
Listing brokerage: RE/MAX NIAGARA REALTY LTD, BROKERAGE
Asking price
$569,000
Key facts
- Semi detachedProperty type
- 5Bedrooms
- 4Bathrooms
- 3 spacesParking
- 2,250 sq ftLiving space
- 20.29 ftLot frontage
- Nov 6, 2026Listed
- 3 daysOn market
- X14157632MLS® number
About this home
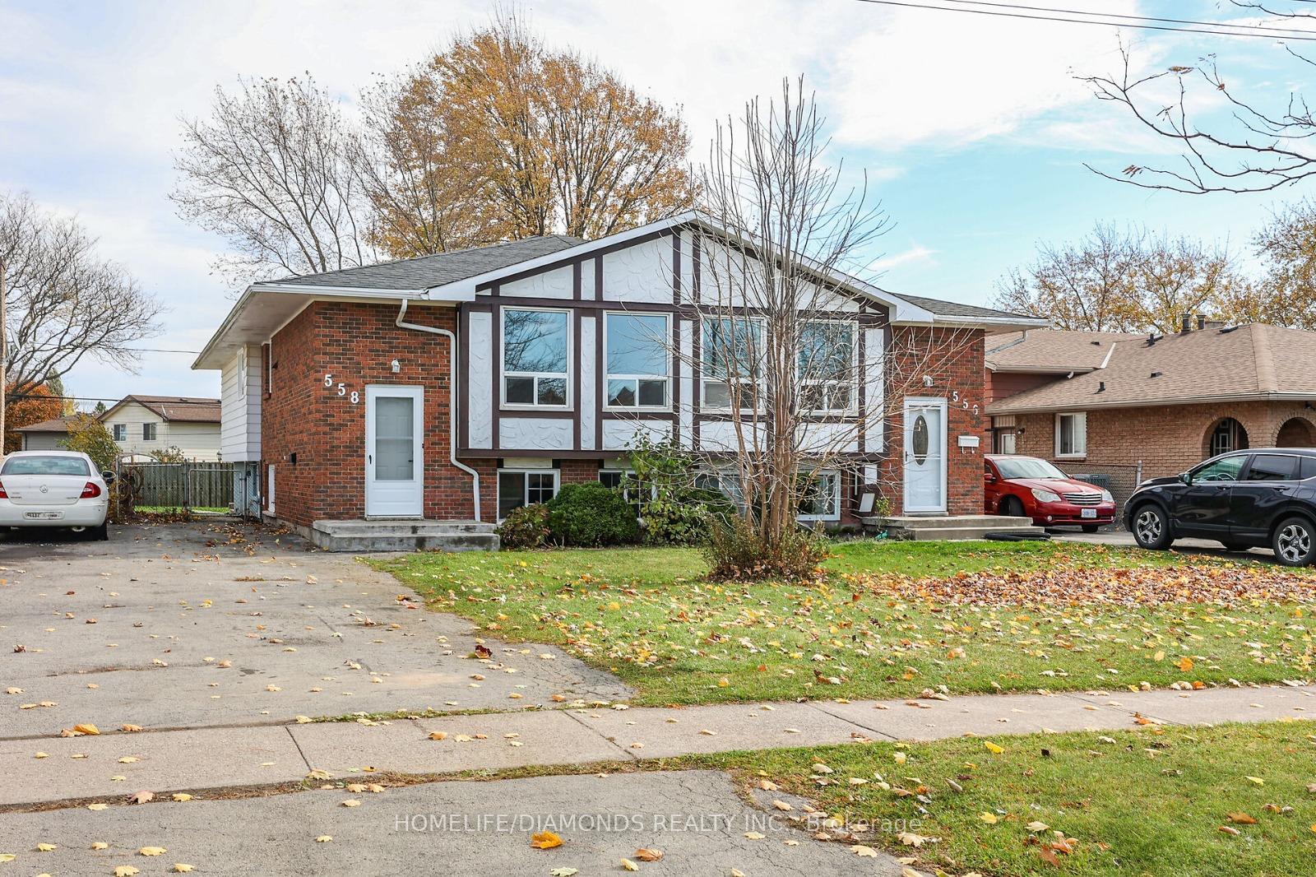
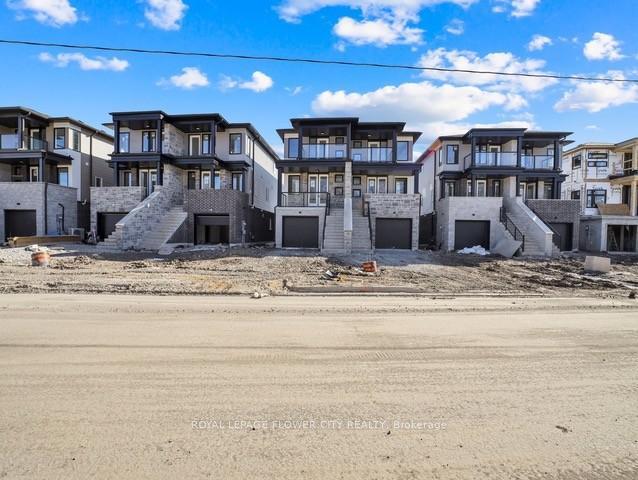
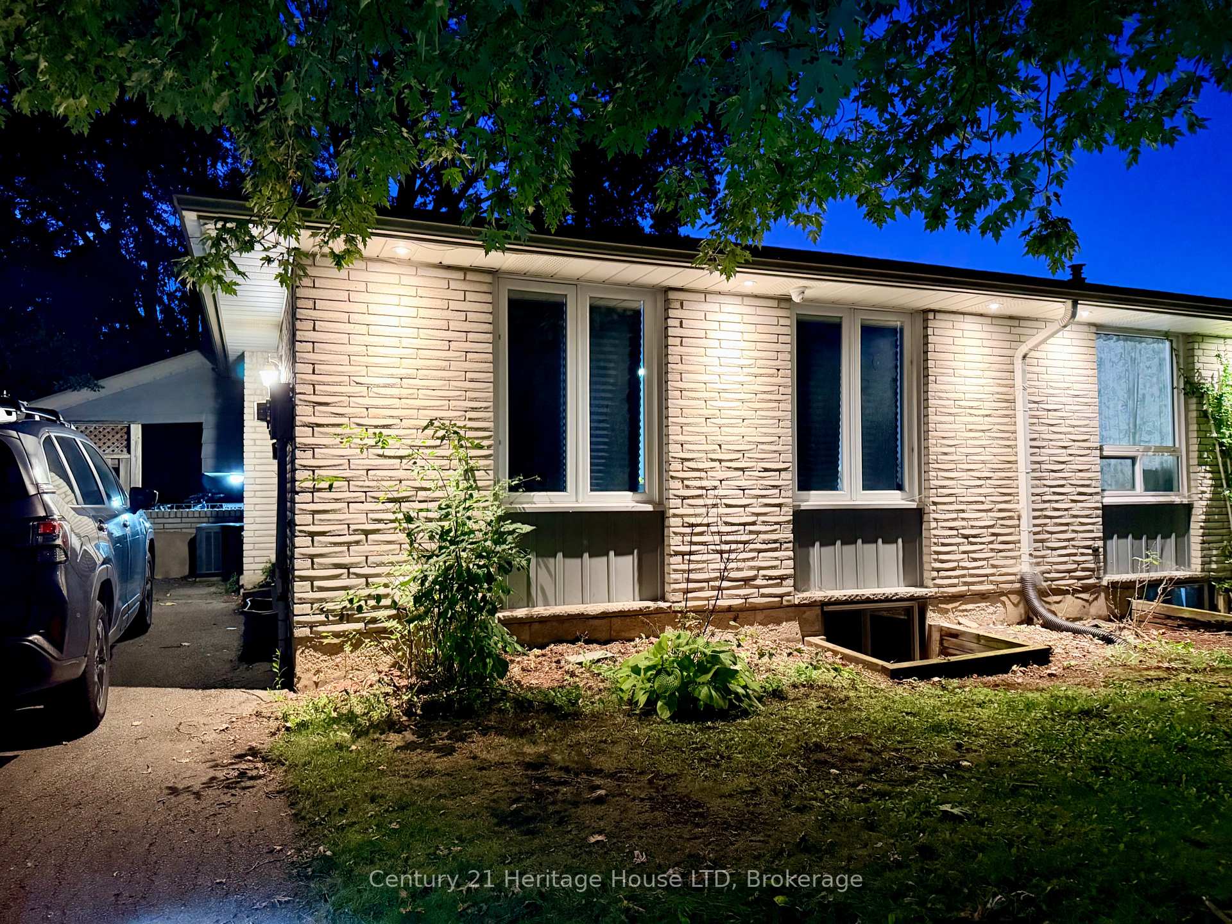
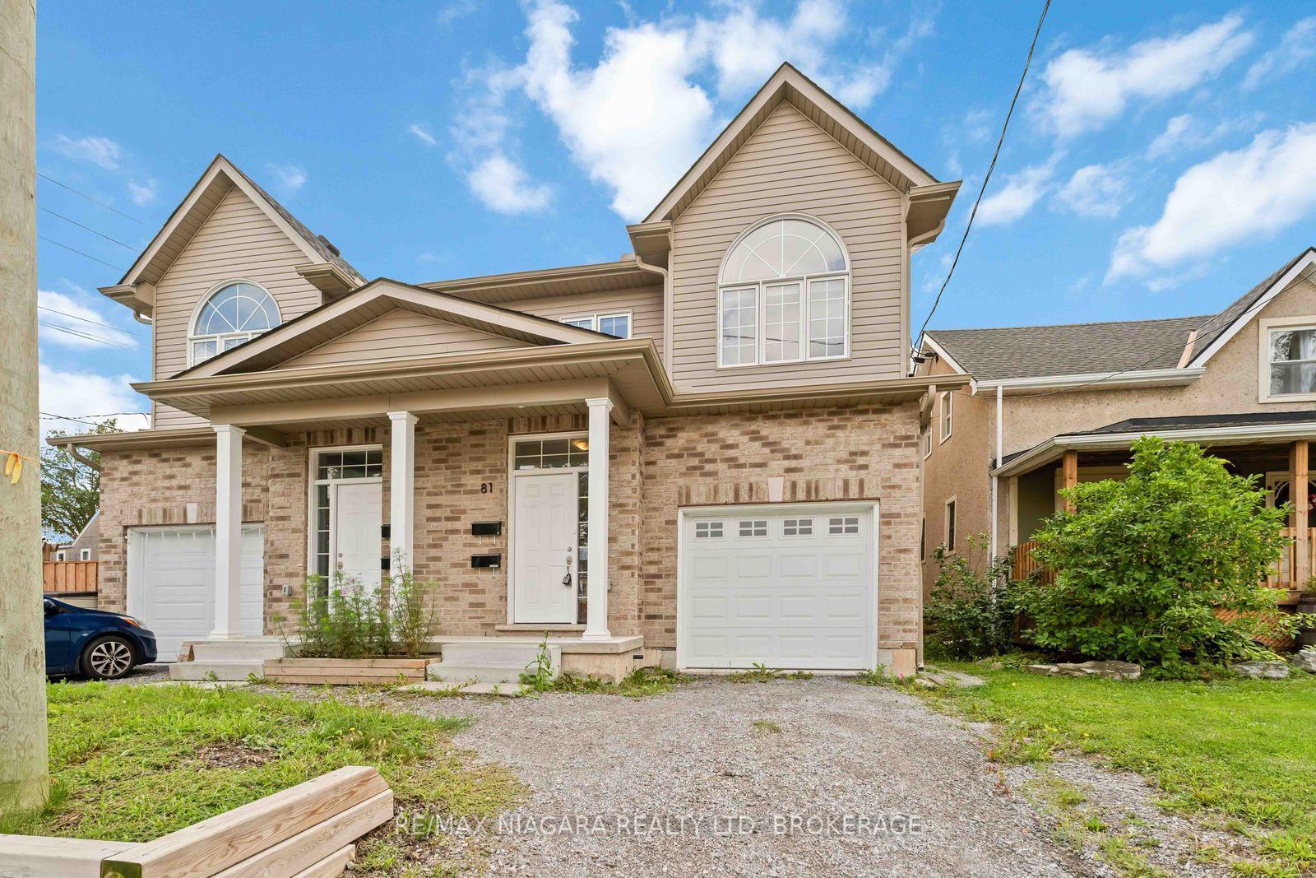
Live in one space and rent the other! Built brand new by Cairnwood Homes, this move-in-ready home offers the opportunity to offset your mortgage with rental income, thanks to a fully finished basement suite with a separate entrance, its own kitchen, a bedroom, and separate living space. With 5 bedrooms, 4 bathrooms, and 2 kitchens, the thoughtfully designed layout offers flexibility for homeowners seeking income potential, multigenerational living, or room for extended family. Enjoy the spacious main and upper levels while keeping the lower-level accommodation separate. A main-floor bedroom makes an ideal guest room or home office, while upstairs features 3 bedrooms and 2 bathrooms. Tall ceilings create a bright, open feel, and an asphalt driveway and Tarion warranty coverage add convenience and peace of mind. Brand-new living with the flexibility to make your home work for you!
Price history
- Listed$569,000
Location
55 SUPERIOR Street, Welland
Approximate area — we could only place this home to its postal area, so we don't pin an exact spot.
Schools & transit
School locations and boards shown from open data. We do not publish rankings; any future scores will be sourced, dated and shown factually.
Nearby schools
- Princess Elizabeth Public SchoolDSB Niagara · Elementary · 390 m in a straight lineBoundary data unavailable for this board — we don't guess catchment lines.
- ÉÉC Saint-François-d'AssiseCS catholique MonAvenir · Elementary · 683 m in a straight lineBoundary data unavailable for this board — we don't guess catchment lines.
- Bronston Canadian AcademyPrivate · K–12 · 784 m in a straight lineBoundary data unavailable for this board — we don't guess catchment lines.
Nearby transit
Lines nearby: GO Lakeshore West, 11, 12
- Brock UniversityGO Transit · 14.7 km in a straight line · about 184 min walk (estimate) · 11
- Stanley Ave. @ Hwy. 420 Park & RideGO Transit · 17.4 km in a straight line · about 218 min walk (estimate) · 12
- St. Catharines GOGO Transit · 18.0 km in a straight line · about 225 min walk (estimate) · GO Lakeshore West
Sources
- Contains information licensed under the Open Government Licence – Ontario. Source: Ontario Ministry of Education.
- Data used in this product or service is provided with the permission of Metrolinx. Metrolinx makes no representations or warranties of any kind, express or implied, with respect to the Data and assumes no responsibility for the accuracy or currency of the data used in this product or service.
MLS® #X14157632
Last updated Nov 6, 2026
MLS®, Multiple Listing Service®, and the associated logos are owned by The Canadian Real Estate Association (CREA)/the applicable board and identify the quality of services provided by real estate professionals who are members.
Listing data is provided under licence by the Toronto Regional Real Estate Board and is deemed reliable but not guaranteed accurate.