59 Superior Street
Dain City · Welland, ON L6B 5J9
Listing brokerage: ROYAL LEPAGE FLOWER CITY REALTY
Asking price
$550,000
Key facts
- Semi detachedProperty type
- 4Bedrooms
- 4Bathrooms
- 3 spacesParking
- 2,250 sq ftLiving space
- 16 ftLot frontage
- Oct 6, 2026Listed
- 34 daysOn market
- X13866598MLS® number
About this home
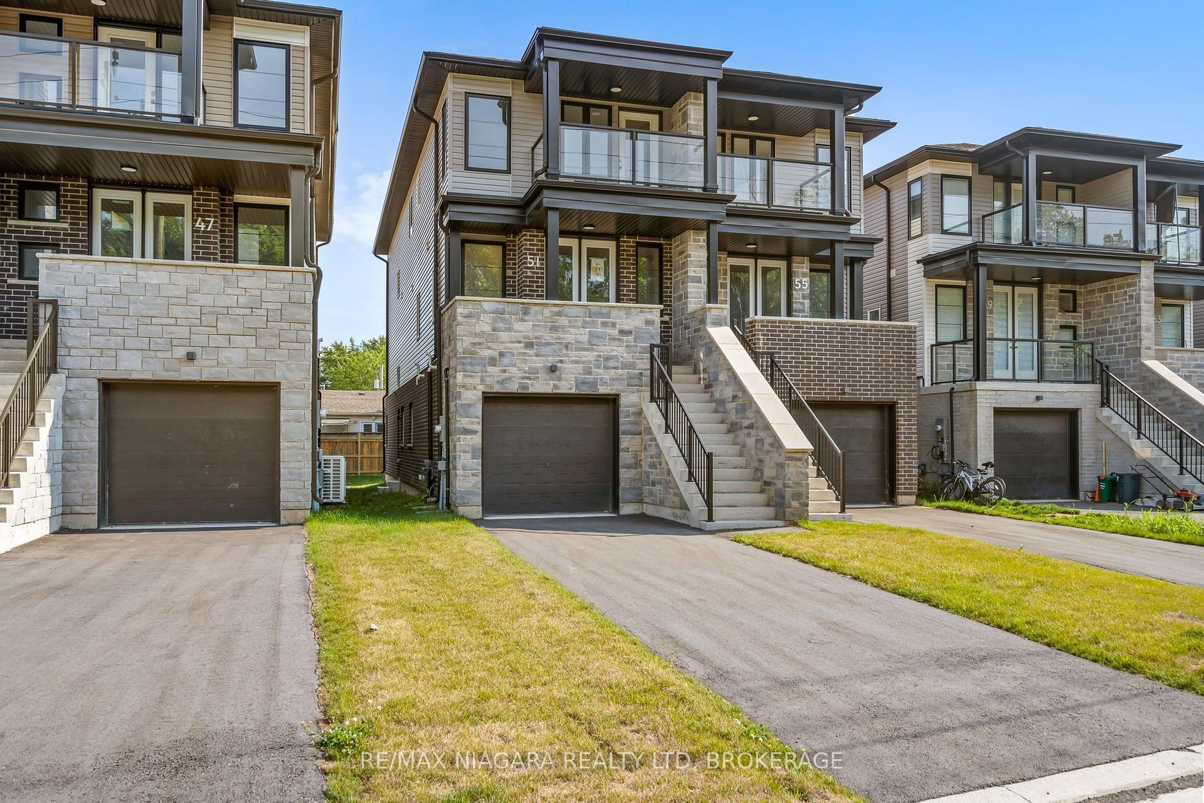
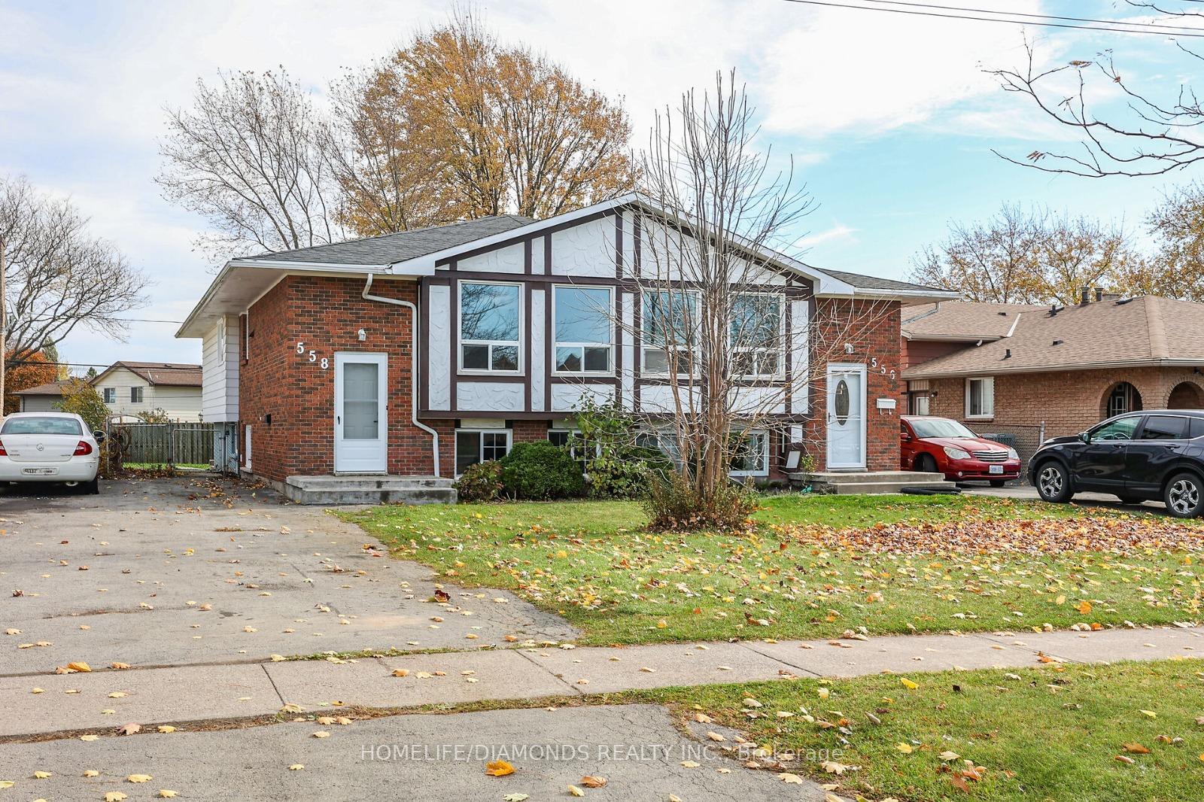
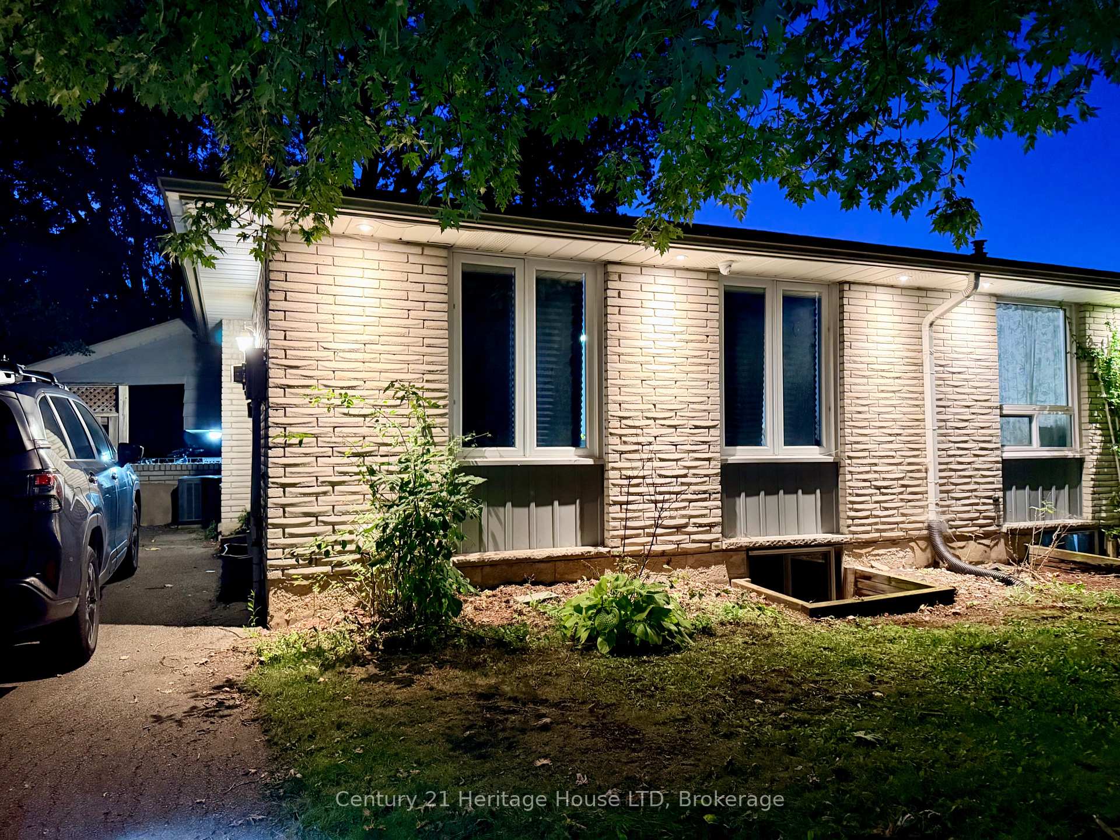
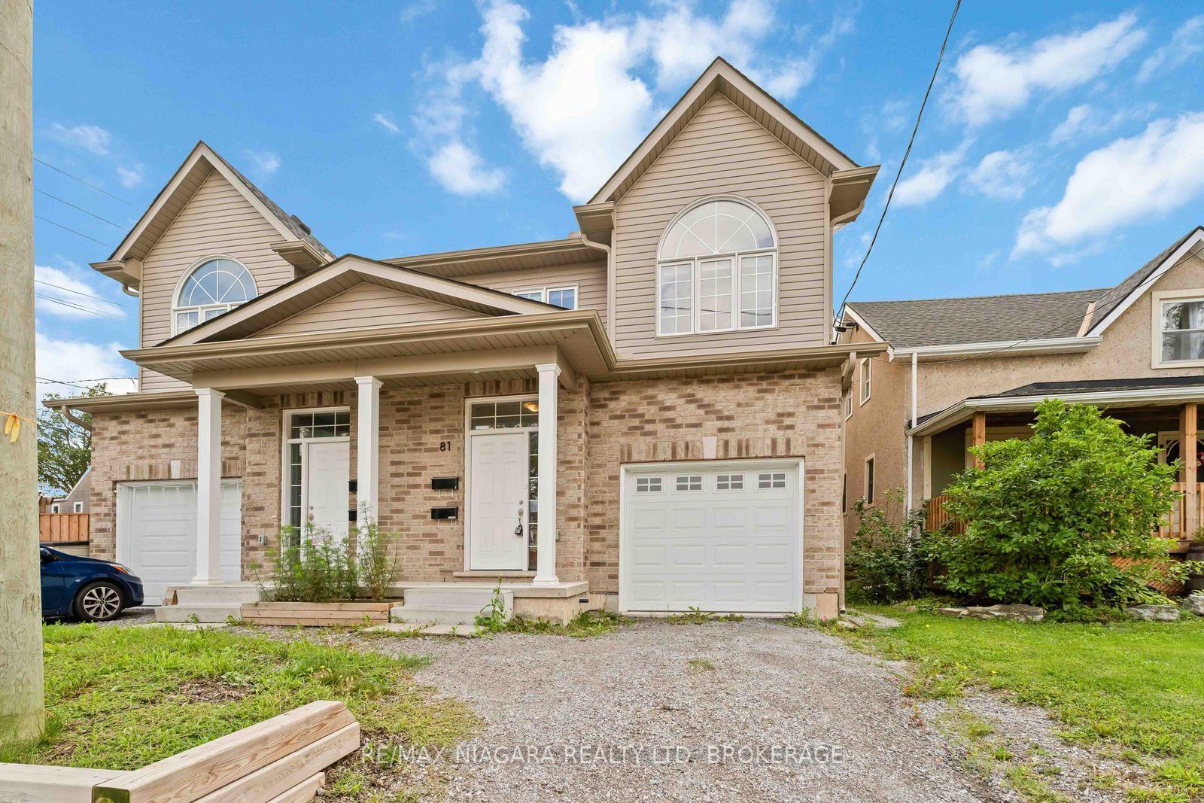
Welcome to One Year New Semi-Detached in Welland. Great Location, close to Brock University, New Plaza and Highways. Conventional Semi with good size Principle rooms and 3 Bedrooms. Walk Out Basement Apartment with good size Bedroom, Rec Room, Kitchen and separate side entrance on the side. Covered Deck on main floor giving you extra space for relaxing. One Car Garage, Two More Car Parkings on the Driveway. No Sidewalk. Basement is Finished by the Builder.
Price history
- Listed$550,000
Location
59 Superior Street, Welland
Approximate area — we could only place this home to its postal area, so we don't pin an exact spot.
Schools & transit
School locations and boards shown from open data. We do not publish rankings; any future scores will be sourced, dated and shown factually.
Nearby schools
- Markham District High SchoolYork Region DSB · Secondary · 37 m in a straight lineBoundary data unavailable for this board — we don't guess catchment lines.
- Franklin Street Public SchoolYork Region DSB · Elementary · 657 m in a straight lineBoundary data unavailable for this board — we don't guess catchment lines.
- Reesor Park Public SchoolYork Region DSB · Elementary · 765 m in a straight lineBoundary data unavailable for this board — we don't guess catchment lines.
Nearby transit
Lines nearby: 301, 403, 410, 411, 416, 522
- CHURCH ST / RUSSELL STOVER CRTYRT · 104 m in a straight line · about 1 min walk (estimate) · 410, 411, 416, 522
- PARKWAY AV / SIR GALAHAD PLYRT · 325 m in a straight line · about 4 min walk (estimate) · 301
- PARKWAY AV / SIR CONSTANTINE DRYRT · 330 m in a straight line · about 4 min walk (estimate) · 301, 403, 410, 411, 416
Estimated commute
- Downtown Toronto (Union Station)~108 minestimate
How is the commute estimated?
Estimate only. A coarse model from straight-line distance and an average transit speed — not a live routed trip. Actual times vary with schedules, transfers and traffic.
Sources
- Contains information licensed under the Open Government Licence – Ontario. Source: Ontario Ministry of Education.
- Contains public transit Information made available under YRT's Open Data Licence.
MLS® #X13866598
Last updated Nov 4, 2026
MLS®, Multiple Listing Service®, and the associated logos are owned by The Canadian Real Estate Association (CREA)/the applicable board and identify the quality of services provided by real estate professionals who are members.
Listing data is provided under licence by the Toronto Regional Real Estate Board and is deemed reliable but not guaranteed accurate.