47 Campbell Drive 2
Mitchell · West Perth, ON N0K 1N0
Listing brokerage: RE/MAX Solid Gold Realty (II) Ltd
Asking price
$575,000
Key facts
- Semi detachedProperty type
- 2Bedrooms
- 3Bathrooms
- 4 spacesParking
- 1,500 sq ftLiving space
- Nov 5, 2026Listed
- 4 daysOn market
- X14154208MLS® number
About this home
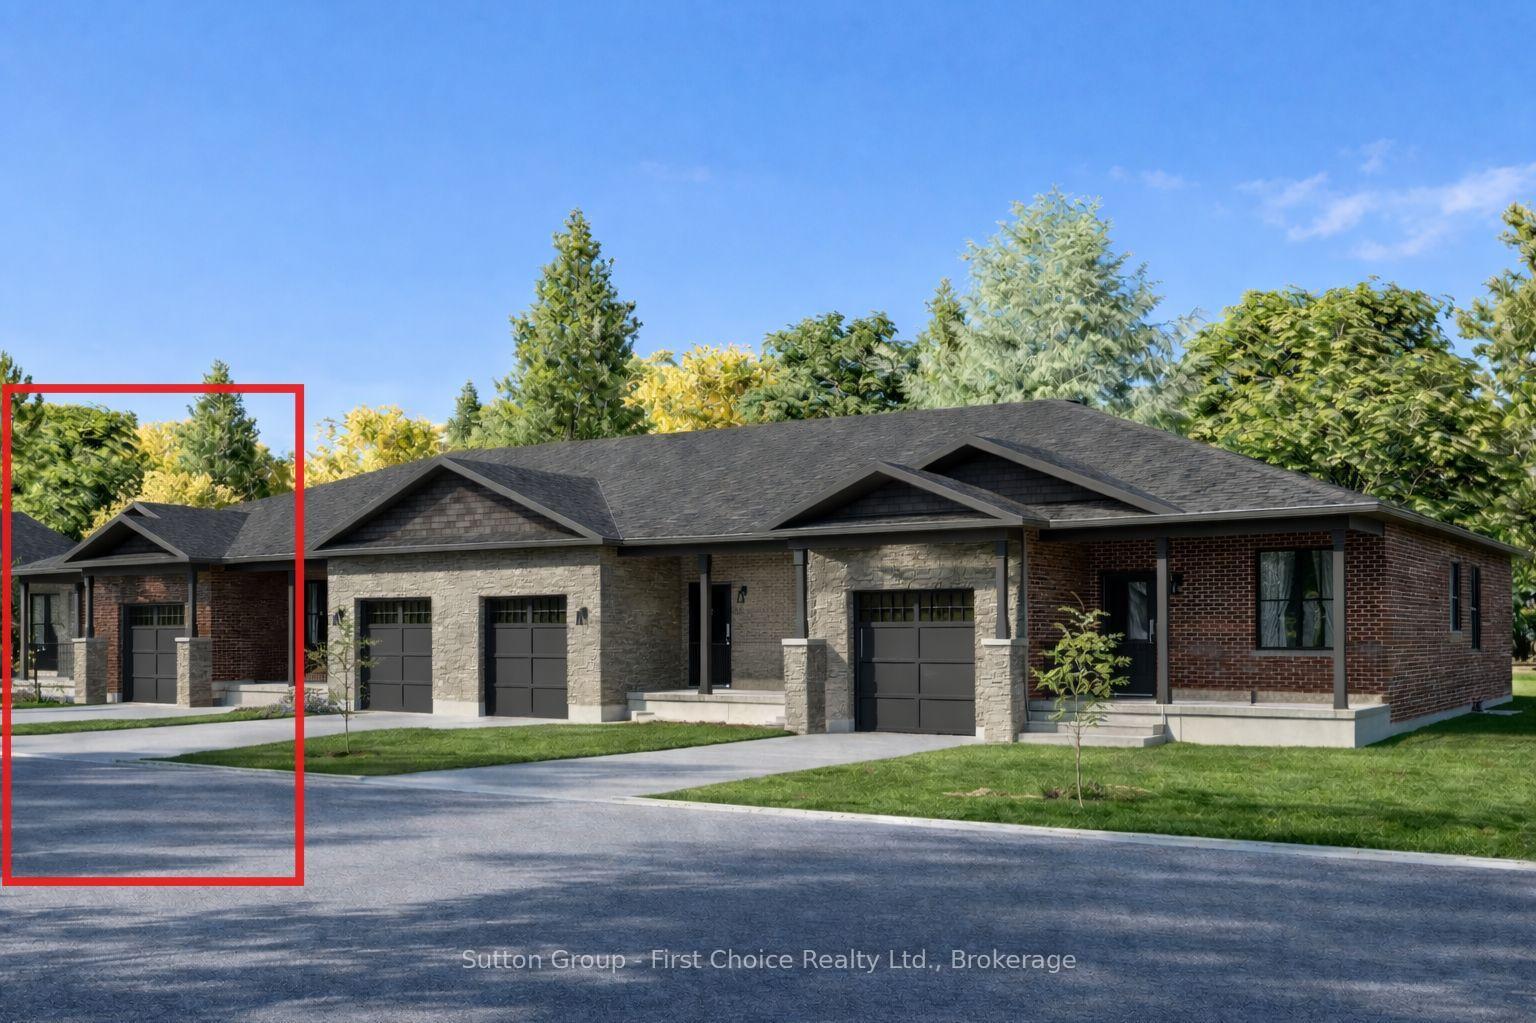
Welcome to maintenance-free living in the charming town of Mitchell! Less than 10 years old, this semi-detached bungalow is sure to impress! The main floor features two bedrooms, two full bathrooms, and a bright den complete with a walk-out to the front patio. At the heart of the home, the open-concept kitchen boasts stainless steel appliances, pots and pan drawers, a large island, and a walk-in pantry-ensuring storage will never be an issue! Enjoy the incredible views of the open green space, trees & pond through the full wall of windows & patio doors. The primary suite shares these incredible views and features a walk-in closet alongside a beautiful ensuite bathroom featuring a tiled walk-in shower with a built-in bench & double vanity. Rounding out this main-floor is the laundry room, complete with 2 closets, cabinetry for storage & a laundry sink. There is no need to downsize for this move, not only is there a double car garage, the basement offers an additional nearly 1400 square feet of space, perfect for, a home gym, an additional bedroom, office or large rec room! With a full bathroom down there, it's ready for you to use the rest of the space as you see fit. Last, but not least enjoy the peaceful surroundings from your covered back deck, complete with gas BBQ hook up. Just steps from the Mitchell Country Club, local parks, and everyday conveniences, this home offers an exceptional opportunity to downsize without sacrificing your lifestyle. Seamlessly transition into effortless, low-maintenance living in this warm and welcoming community!
Price history
- Listed$575,000
Location
47 Campbell Drive 2, West Perth
Schools & transit
School locations and boards shown from open data. We do not publish rankings; any future scores will be sourced, dated and shown factually.
Nearby schools
- St Columban Separate SchoolHuron Perth CDSB · Elementary · 11.2 km in a straight lineBoundary data unavailable for this board — we don't guess catchment lines.
- Seaforth Public SchoolAvon Maitland DSB · Elementary · 17.7 km in a straight lineBoundary data unavailable for this board — we don't guess catchment lines.
- St James Separate SchoolHuron Perth CDSB · Elementary · 17.7 km in a straight lineBoundary data unavailable for this board — we don't guess catchment lines.
Nearby transit
Lines nearby: GO Kitchener
- Stratford GOGO Transit · 21.9 km in a straight line · about 273 min walk (estimate) · GO Kitchener
Sources
- Contains information licensed under the Open Government Licence – Ontario. Source: Ontario Ministry of Education.
- Data used in this product or service is provided with the permission of Metrolinx. Metrolinx makes no representations or warranties of any kind, express or implied, with respect to the Data and assumes no responsibility for the accuracy or currency of the data used in this product or service.
- Contains information licensed under the Open Government Licence – The County of Huron.
MLS® #X14154208
Last updated Nov 5, 2026
MLS®, Multiple Listing Service®, and the associated logos are owned by The Canadian Real Estate Association (CREA)/the applicable board and identify the quality of services provided by real estate professionals who are members.
Listing data is provided under licence by the Toronto Regional Real Estate Board and is deemed reliable but not guaranteed accurate.