129B Mitchell Court
Mitchell · West Perth, ON N0K 1N0
Listing brokerage: RE/MAX A-B Realty Ltd
Asking price
$375,000
Key facts
- Semi detachedProperty type
- 2Bedrooms
- 2Bathrooms
- 2 spacesParking
- 900 sq ftLiving space
- 43.12 ftLot frontage
- Oct 16, 2026Listed
- 24 daysOn market
- X14088290MLS® number
About this home
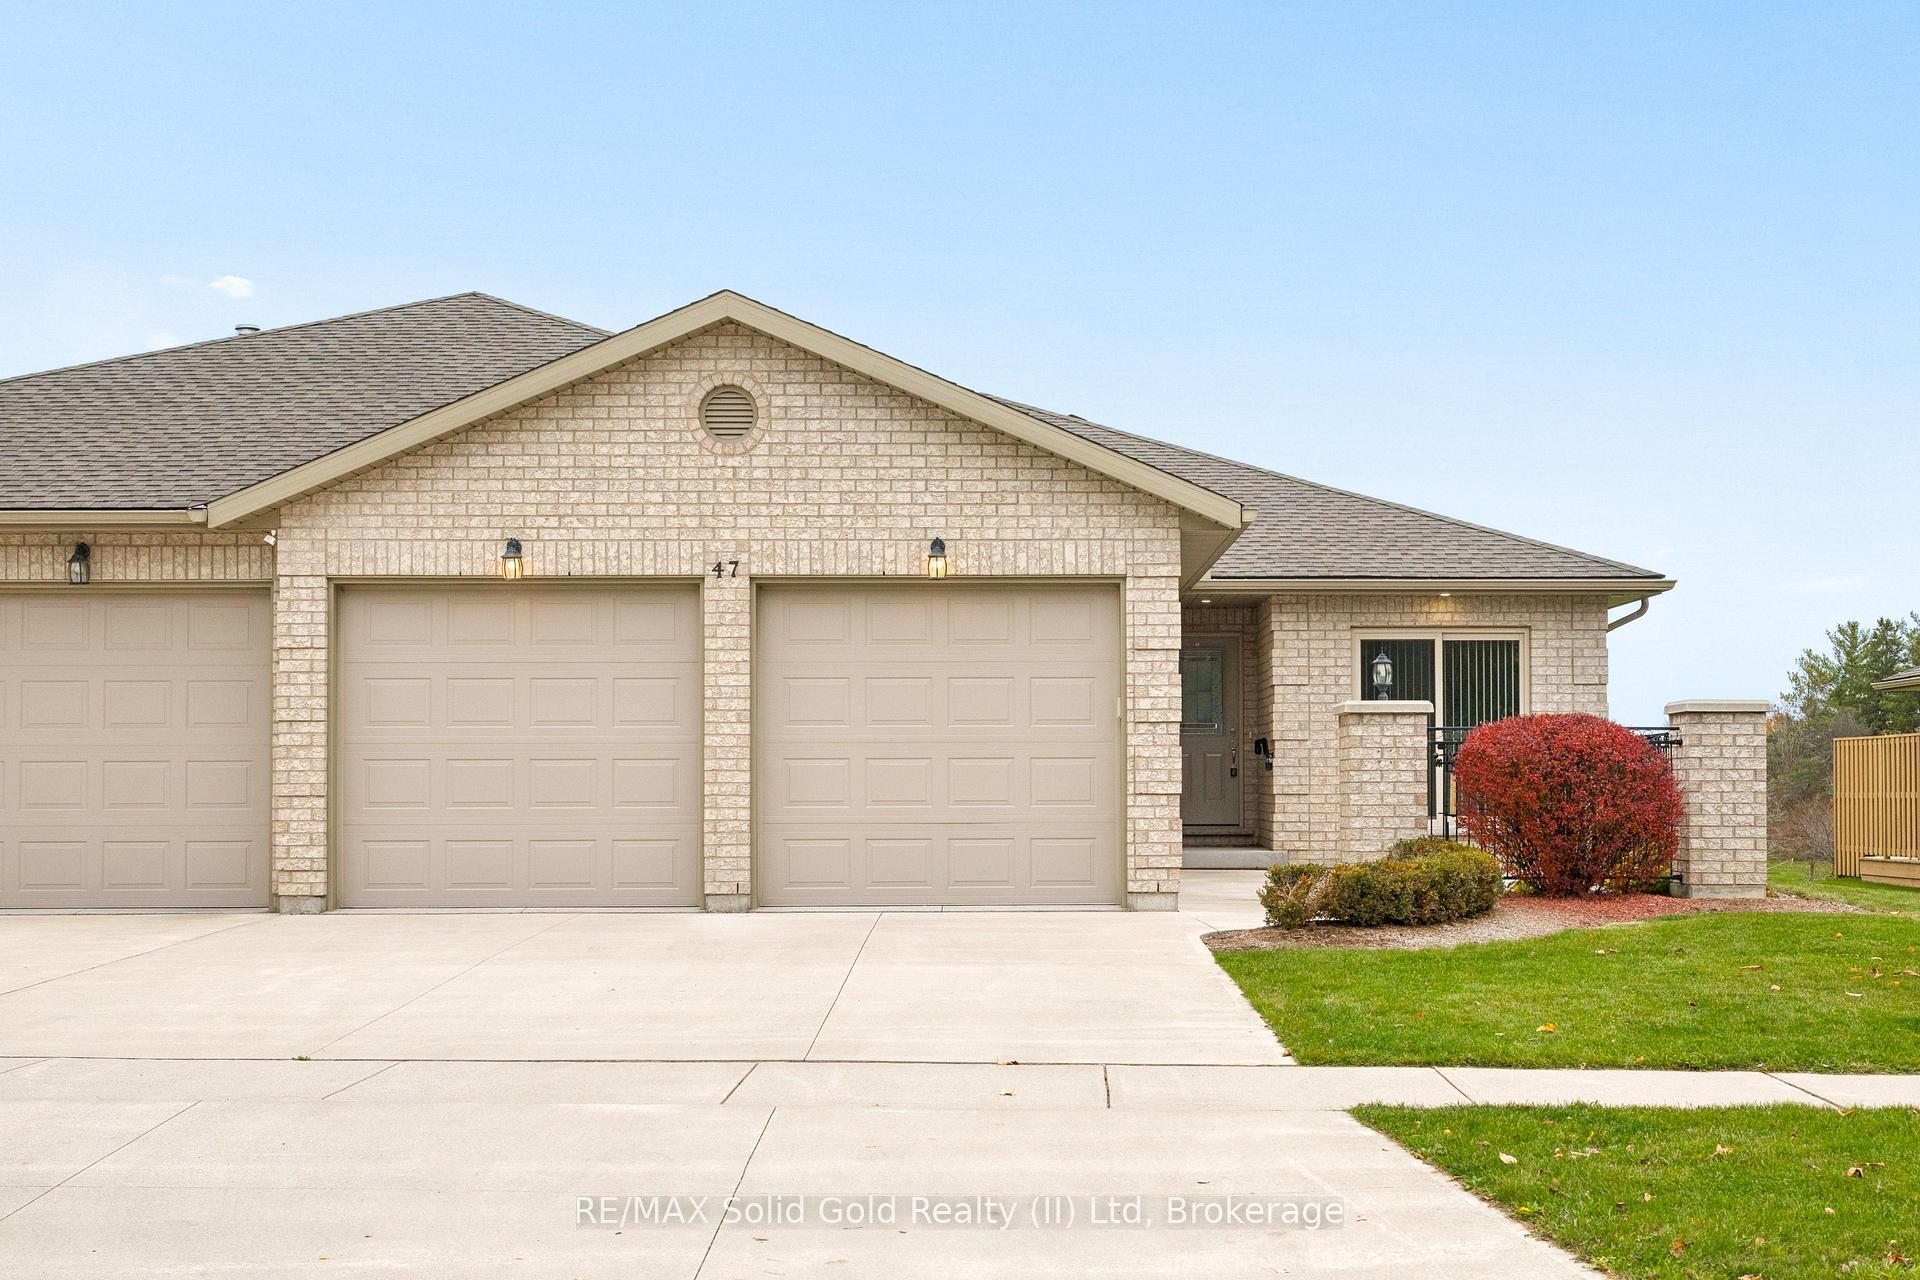
Fantastic opportunity for first-time homeowners, downsizers, or investors! This 2-bedroom, 2-bathroom semi-detached home offers just over 900 sq. ft. of living space, main-floor laundry, a partially finished basement perfect for entertaining friends, a maintenance-free yard, and lots of parking.Located on a quiet cul-de-sac at the edge of Mitchell, the property is close to schools, the arena, ball parks, and downtown shopping, with an easy commute to Stratford. Please call your Realtor to arrange a private tour.
Price history
- Listed$375,000
Location
129B Mitchell Court, West Perth
Schools & transit
School locations and boards shown from open data. We do not publish rankings; any future scores will be sourced, dated and shown factually.
Nearby schools
- St Columban Separate SchoolHuron Perth CDSB · Elementary · 12.7 km in a straight lineBoundary data unavailable for this board — we don't guess catchment lines.
- Stratford District Secondary SchoolAvon Maitland DSB · Secondary · 18.0 km in a straight lineBoundary data unavailable for this board — we don't guess catchment lines.
- Avon Public SchoolAvon Maitland DSB · Elementary · 18.3 km in a straight lineBoundary data unavailable for this board — we don't guess catchment lines.
Nearby transit
Lines nearby: GO Kitchener
- Stratford GOGO Transit · 20.4 km in a straight line · about 254 min walk (estimate) · GO Kitchener
Sources
- Contains information licensed under the Open Government Licence – Ontario. Source: Ontario Ministry of Education.
- Data used in this product or service is provided with the permission of Metrolinx. Metrolinx makes no representations or warranties of any kind, express or implied, with respect to the Data and assumes no responsibility for the accuracy or currency of the data used in this product or service.
MLS® #X14088290
Last updated Nov 5, 2026
MLS®, Multiple Listing Service®, and the associated logos are owned by The Canadian Real Estate Association (CREA)/the applicable board and identify the quality of services provided by real estate professionals who are members.
Listing data is provided under licence by the Toronto Regional Real Estate Board and is deemed reliable but not guaranteed accurate.