11 Miller Drive
Ancaster · Hamilton, ON L9G 2H9
Listing brokerage: RE/MAX ESCARPMENT REALTY INC.
Asking price
$699,900
Key facts
- DetachedProperty type
- 4Bedrooms
- 2Bathrooms
- 7 spacesParking
- 1,300 sq ftLiving space
- 75.16 ftLot frontage
- Nov 5, 2026Listed
- 4 daysOn market
- X14153676MLS® number
About this home
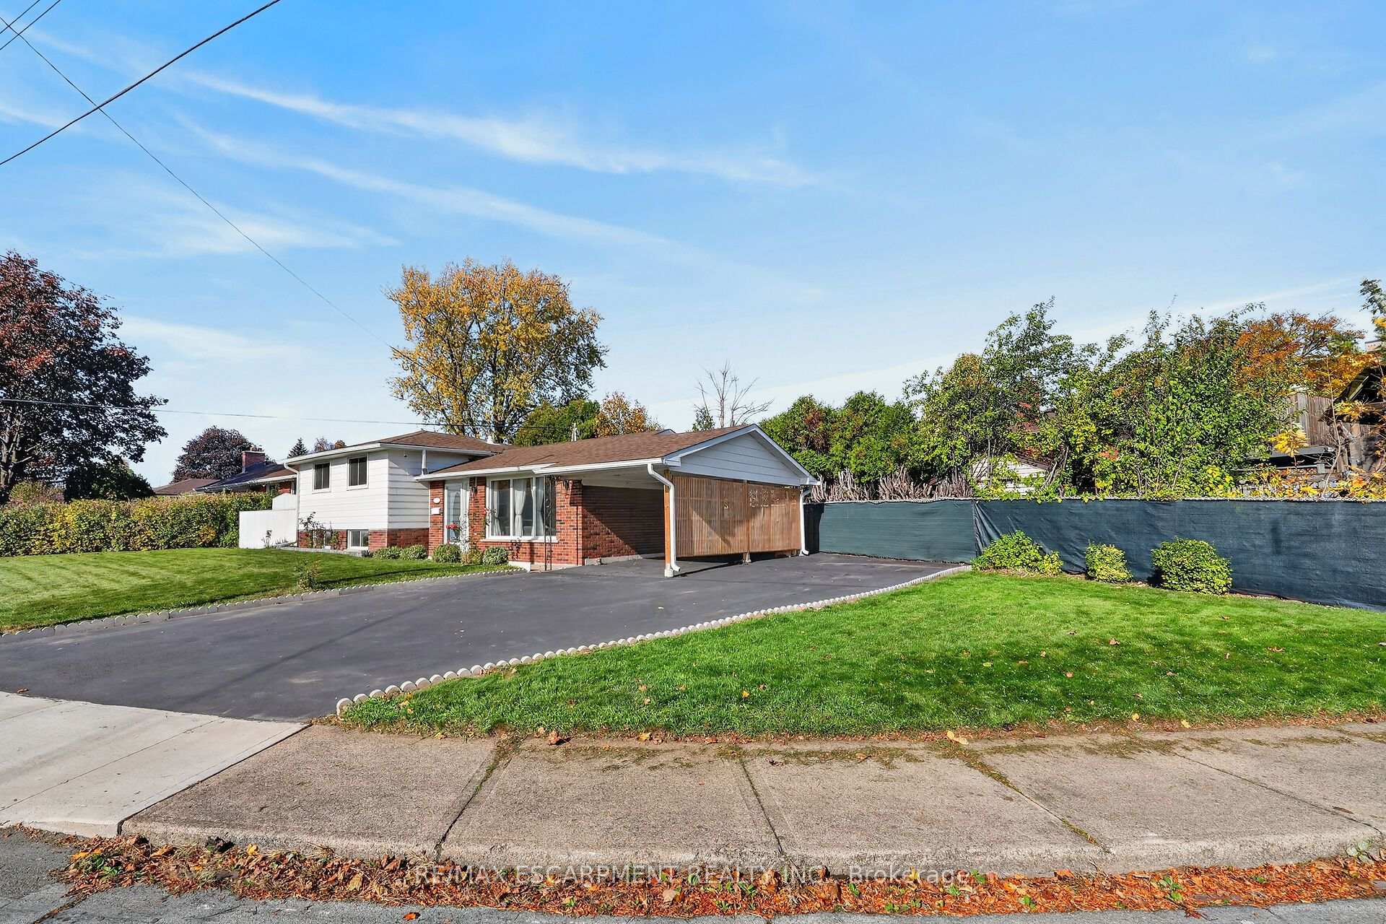
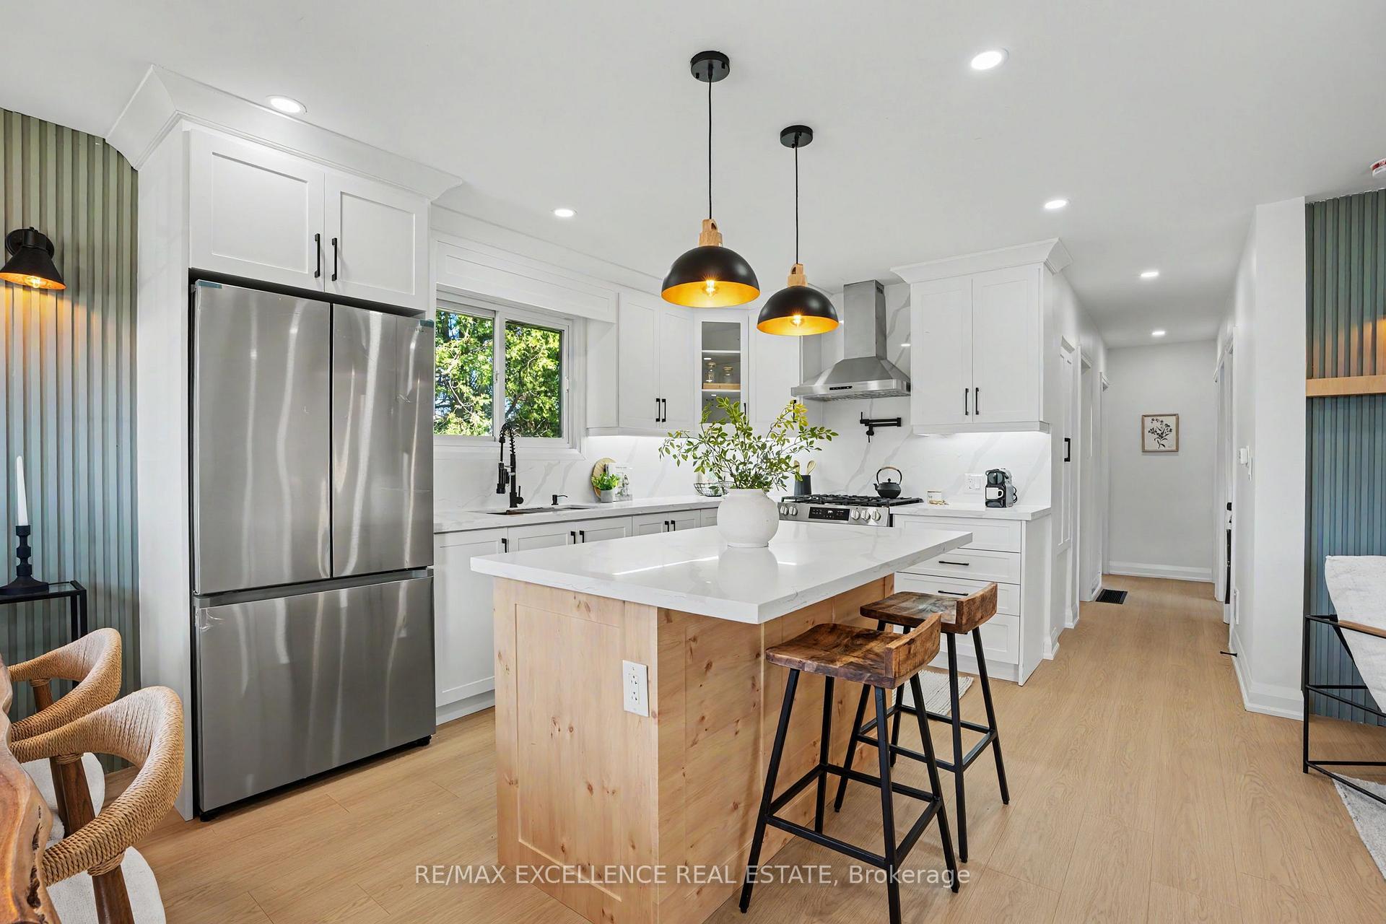
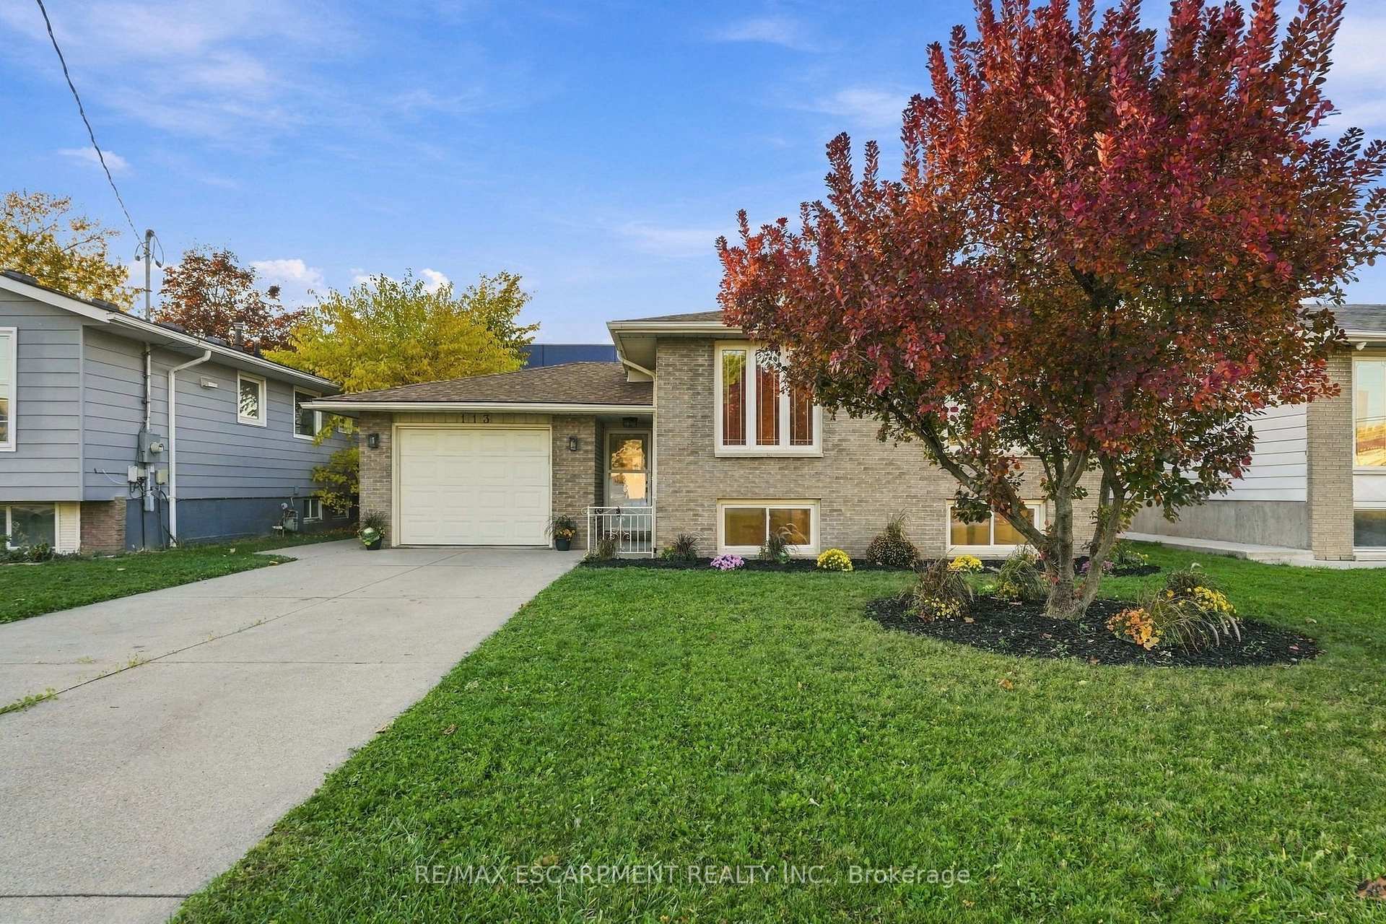
Set on an impressive 75' x 150' lot in the established Maple Lane Annex neighbourhood of Ancaster, this much-loved family home offers something increasingly hard to find: generous outdoor space, mature gardens and room to make it your own. Lovingly owned by the same family since 1956, the home retains its original character, with hardwood flooring, timeless details and a spacious kitchen featuring a bay window, built-in wall oven and cooktop. The main level offers three bedrooms, while the finished lower level adds valuable flexibility with a recreation room, fourth bedroom, three-piece bathroom and ample storage - ideal for guests, a home office, teenagers or additional family living space. Step outside to a large deck overlooking the private backyard and gardens, offering plenty of room to relax, entertain and enjoy the outdoors. Recent updates include a 2024 roof and chimney, 2023 furnace and air conditioning and a new garage door in October 2026. Conveniently located close to Ancaster Village, shopping, restaurants, schools, parks, conservation areas and Highway 403, this is an opportunity to enjoy the space, setting and established community that make Ancaster so desirable. A home with history, potential and plenty of room to create your next chapter. RSA.
Price history
- Listed$699,900
Location
11 Miller Drive, Hamilton
Schools & transit
School locations and boards shown from open data. We do not publish rankings; any future scores will be sourced, dated and shown factually.
Nearby schools
- St. Joachim Catholic Elementary SchoolHamilton-Wentworth CDSB · Elementary · 702 m in a straight lineBoundary data unavailable for this board — we don't guess catchment lines.
- Entsyoyaneren'ne Secondary SchoolPrivate · K–12 · 834 m in a straight lineBoundary data unavailable for this board — we don't guess catchment lines.
- Tapply Binet CollegePrivate · Secondary · 1.0 km in a straight lineBoundary data unavailable for this board — we don't guess catchment lines.
Nearby transit
Lines nearby: 11, 15, 16, 17, 18, 40, 41, 43, 47
- McMaster UniversityGO Transit · 8.1 km in a straight line · about 101 min walk (estimate) · 15, 17, 41, 43, 47
- Main St. W. @ Haddon Ave. S.GO Transit · 8.3 km in a straight line · about 104 min walk (estimate) · 15, 17, 41, 43, 47
- Main St. W. @ Paisley Ave. S.GO Transit · 8.7 km in a straight line · about 109 min walk (estimate) · 11, 15, 16, 17, 18, 40, 41, 47
Sources
- Contains information licensed under the Open Government Licence – Ontario. Source: Ontario Ministry of Education.
- Data used in this product or service is provided with the permission of Metrolinx. Metrolinx makes no representations or warranties of any kind, express or implied, with respect to the Data and assumes no responsibility for the accuracy or currency of the data used in this product or service.
- Adapted from Statistics Canada, National Address Register, 2024-05-11. This does not constitute an endorsement by Statistics Canada of this product.
MLS® #X14153676
Last updated Nov 8, 2026
MLS®, Multiple Listing Service®, and the associated logos are owned by The Canadian Real Estate Association (CREA)/the applicable board and identify the quality of services provided by real estate professionals who are members.
Listing data is provided under licence by the Toronto Regional Real Estate Board and is deemed reliable but not guaranteed accurate.