113 Irene Avenue
Stoney Creek · Hamilton, ON L8G 2B4
Listing brokerage: RE/MAX ESCARPMENT REALTY INC.
Asking price
$699,900
Key facts
- DetachedProperty type
- 5Bedrooms
- 2Bathrooms
- 3 spacesParking
- 900 sq ftLiving space
- 50 ftLot frontage
- Nov 5, 2026Listed
- 4 daysOn market
- X14154102MLS® number
About this home
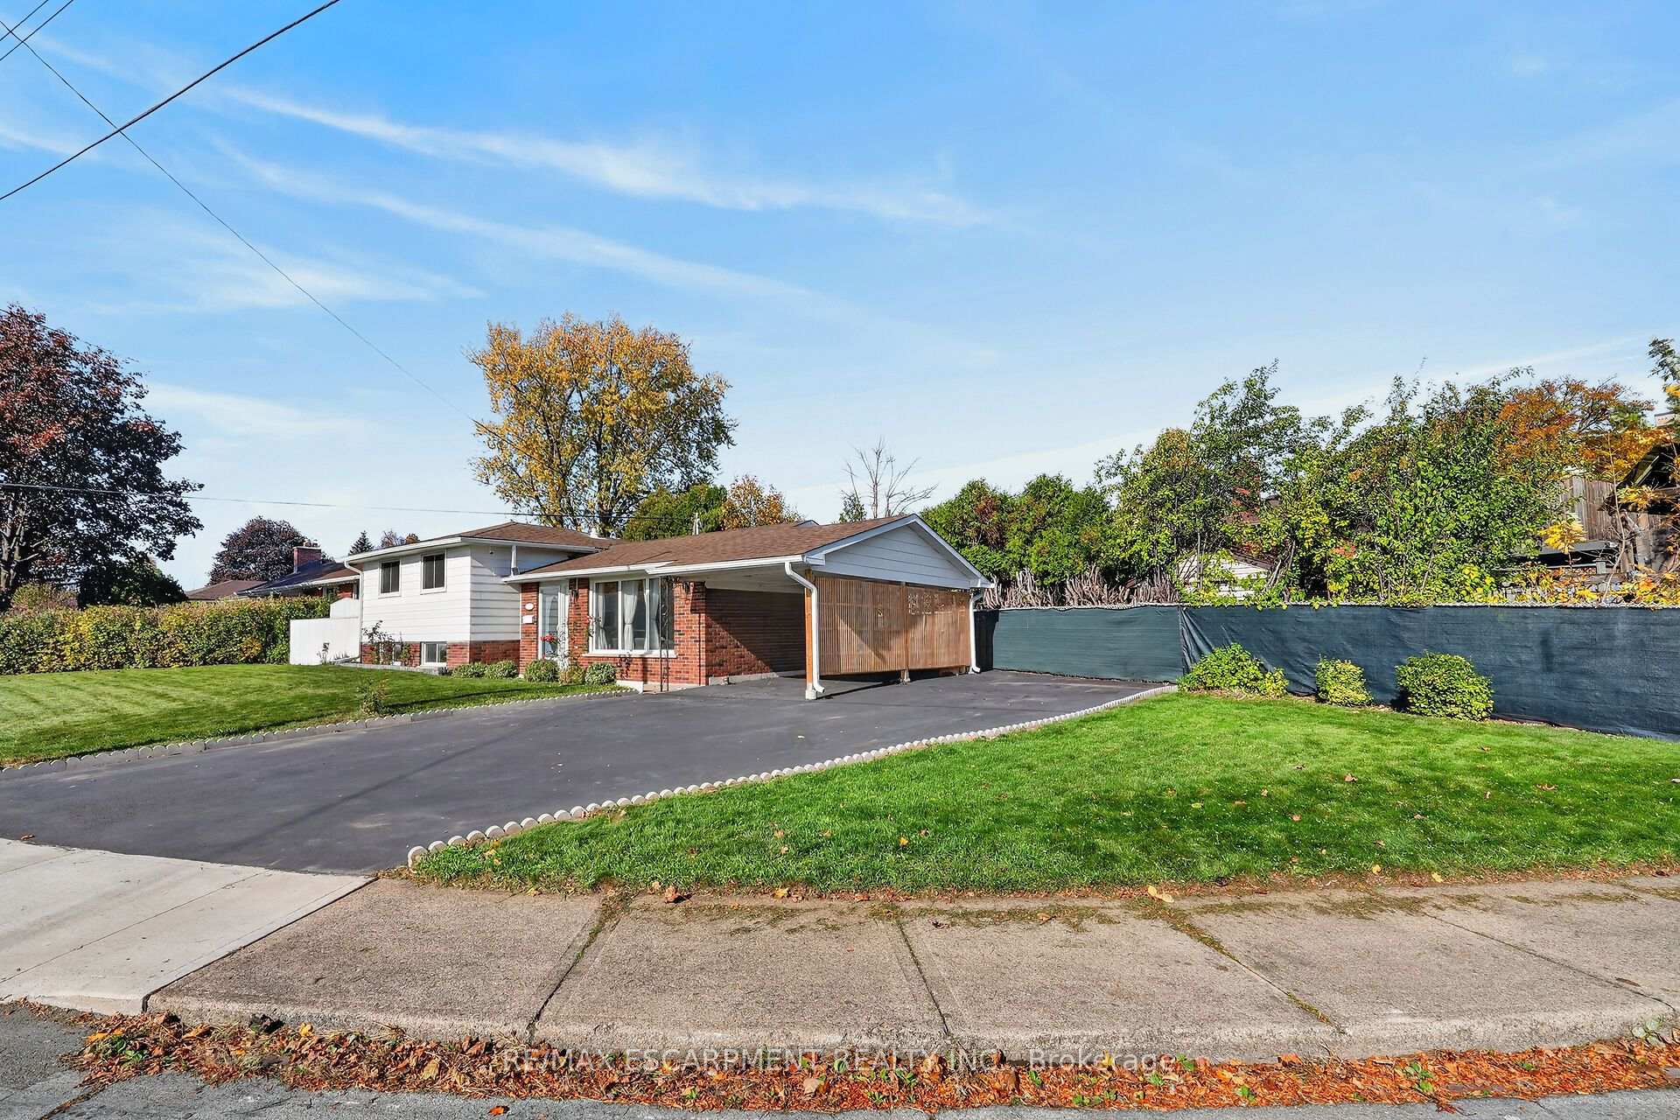
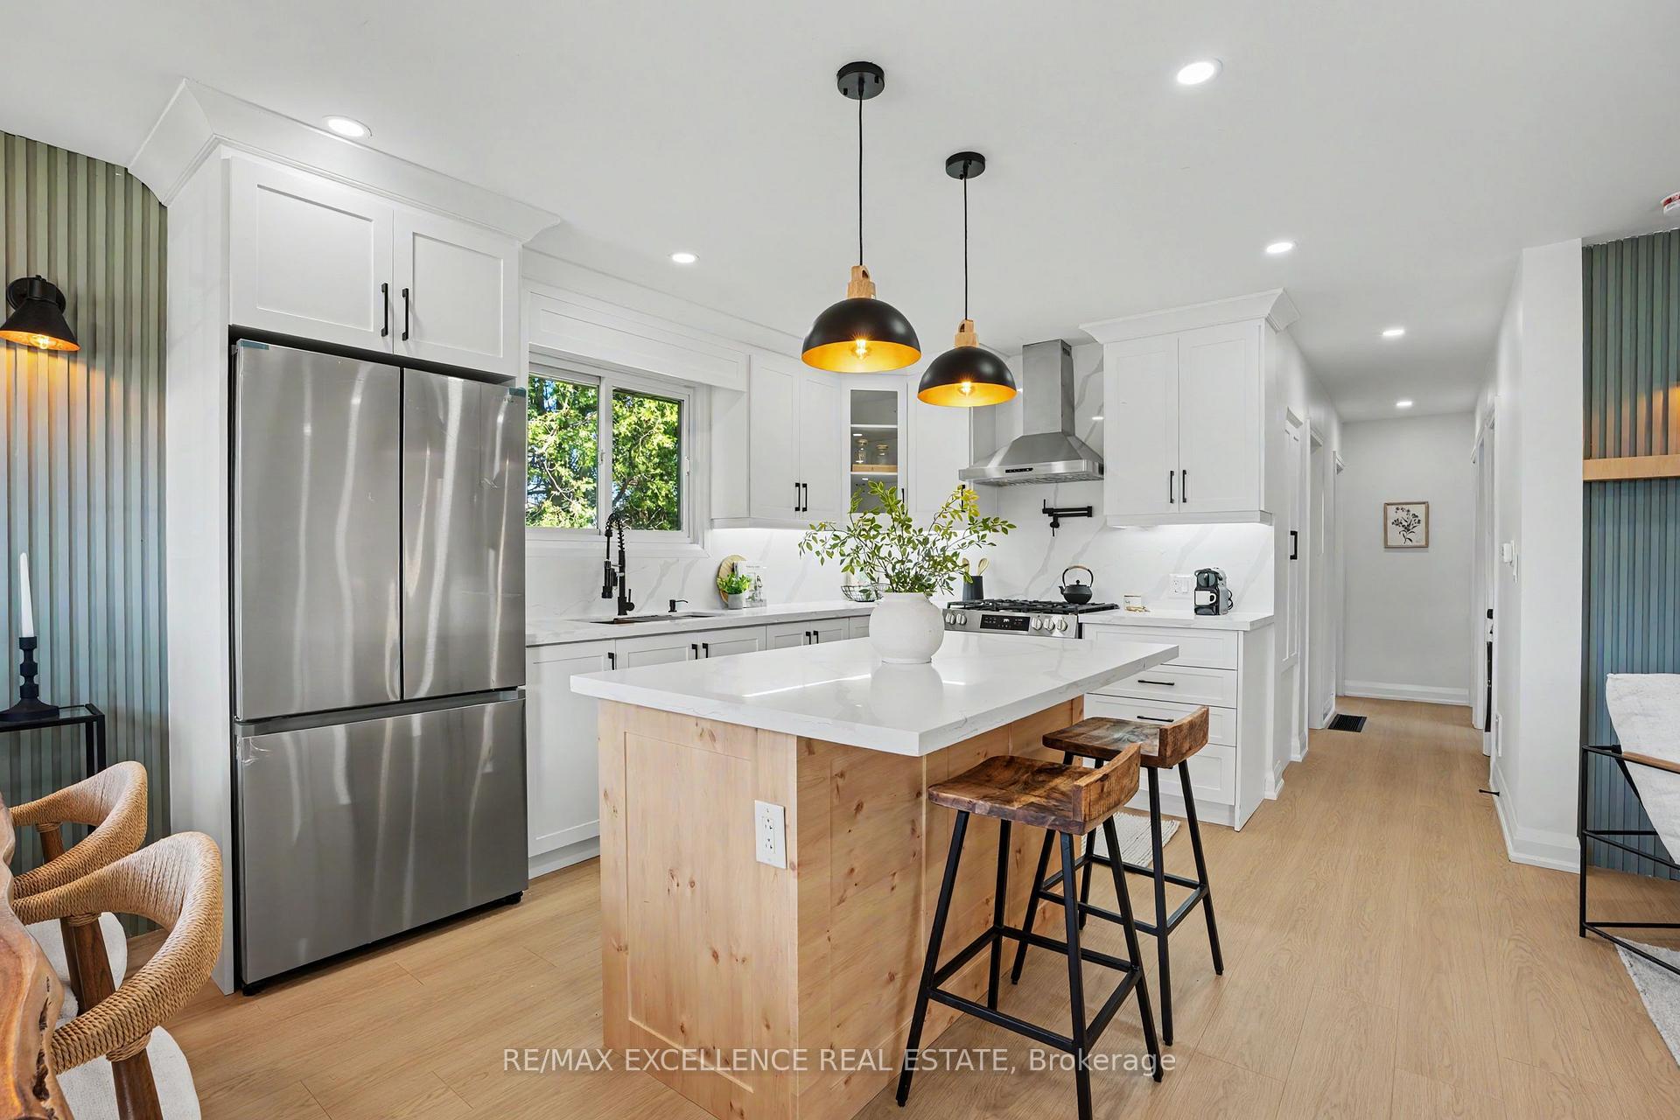
Welcome to 113 Irene Avenue! This beautifully refreshed raised bungalow in the heart of Stoney Creek offers 5 bedrooms, 2 bathrooms and an ideal layout for growing families or multi-generational living. Featuring a bright and spacious main floor with a generous living room, separate dining area and well-appointed kitchen, this home offers comfortable everyday living and entertaining space. The fully finished basement provides excellent in-law potential, complete with 2 additional bedrooms, a 3-piece bathroom featuring an upgraded walk-in shower with custom glass enclosure, and a spacious recreation room, offering flexibility for extended family, guests or a private living arrangement. Extensively refreshed throughout, updates include a new furnace (2026), new owned direct-vent hot water heater (2026), professionally serviced central air conditioning, upgraded electrical fixtures and hardware, fresh paint throughout, updated trim and baseboards, new oak stair treads and risers, and updated flooring and finishes in the basement. Additional improvements include a new refrigerator, stove, range hood, washer and dryer, along with a new laundry sink and cabinetry (all 2026). Situated on a 50 x 125 ft lot with an attached garage, private driveway and landscaped outdoor space, this home is conveniently located close to parks, schools, shopping, public transit and everyday amenities. Offering space, versatility and exceptional in-law potential, 113 Irene Avenue is a wonderful place to call home!
Price history
- Listed$699,900
Location
113 Irene Avenue, Hamilton
Schools & transit
School locations and boards shown from open data. We do not publish rankings; any future scores will be sourced, dated and shown factually.
Nearby schools
- St. David Catholic Elementary SchoolHamilton-Wentworth CDSB · Elementary · 365 m in a straight lineBoundary data unavailable for this board — we don't guess catchment lines.
- Sir Isaac Brock System Alternative Education Secondary SchoolHamilton-Wentworth DSB · Secondary · 576 m in a straight lineBoundary data unavailable for this board — we don't guess catchment lines.
- Lake Avenue Public SchoolHamilton-Wentworth DSB · Elementary · 900 m in a straight lineBoundary data unavailable for this board — we don't guess catchment lines.
Nearby transit
Lines nearby: GO Lakeshore West, 11, 12, 16, 17, 18, 40, 41, 47
- Confederation GOGO Transit · 1.7 km in a straight line · about 21 min walk (estimate) · GO Lakeshore West, 11, 12
- King St. E. @ Hughson St. N.GO Transit · 9.0 km in a straight line · about 112 min walk (estimate) · 11, 16, 17, 18, 40, 41, 47
- Hamilton GO CentreGO Transit · 9.0 km in a straight line · about 113 min walk (estimate) · GO Lakeshore West
Sources
- Contains information licensed under the Open Government Licence – Ontario. Source: Ontario Ministry of Education.
- Data used in this product or service is provided with the permission of Metrolinx. Metrolinx makes no representations or warranties of any kind, express or implied, with respect to the Data and assumes no responsibility for the accuracy or currency of the data used in this product or service.
MLS® #X14154102
Last updated Nov 5, 2026
MLS®, Multiple Listing Service®, and the associated logos are owned by The Canadian Real Estate Association (CREA)/the applicable board and identify the quality of services provided by real estate professionals who are members.
Listing data is provided under licence by the Toronto Regional Real Estate Board and is deemed reliable but not guaranteed accurate.