132 Dawn Avenue Upper
Clairfields/Hanlon Business Park · Guelph, ON N3C 4J5
Listing brokerage: REAL ONE REALTY INC.
Asking rent
$2,995 /mo
Key facts
- DetachedProperty type
- 3Bedrooms
- 3Bathrooms
- 2 spacesParking
- 2,250 sq ftLiving space
- 49.21 ftLot frontage
- Nov 5, 2026Listed
- 3 daysOn market
- X14153622MLS® number
About this home
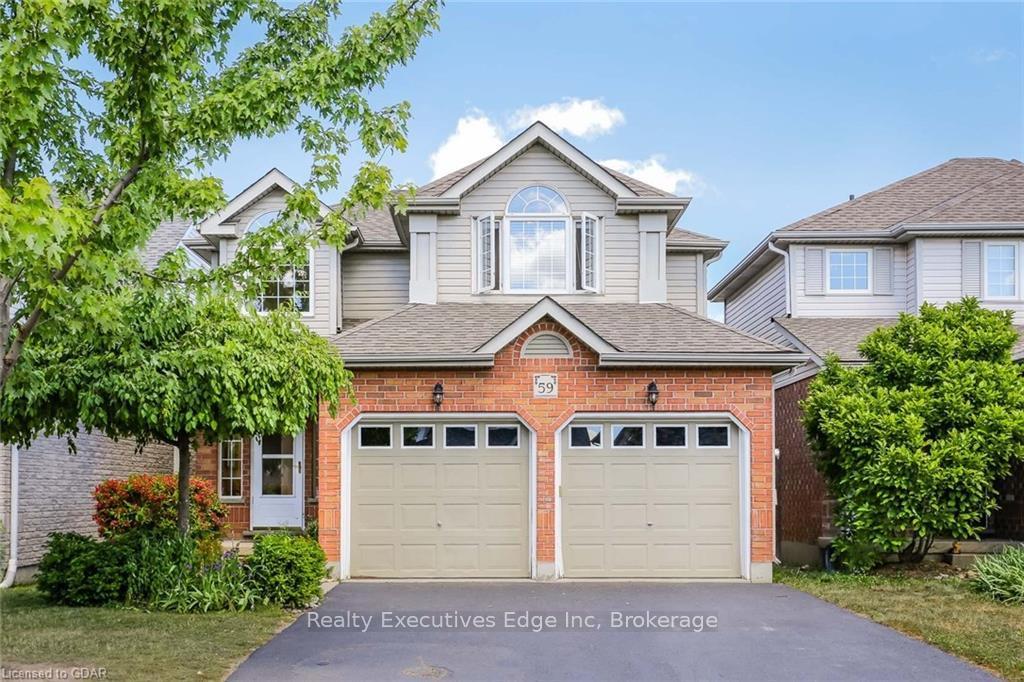
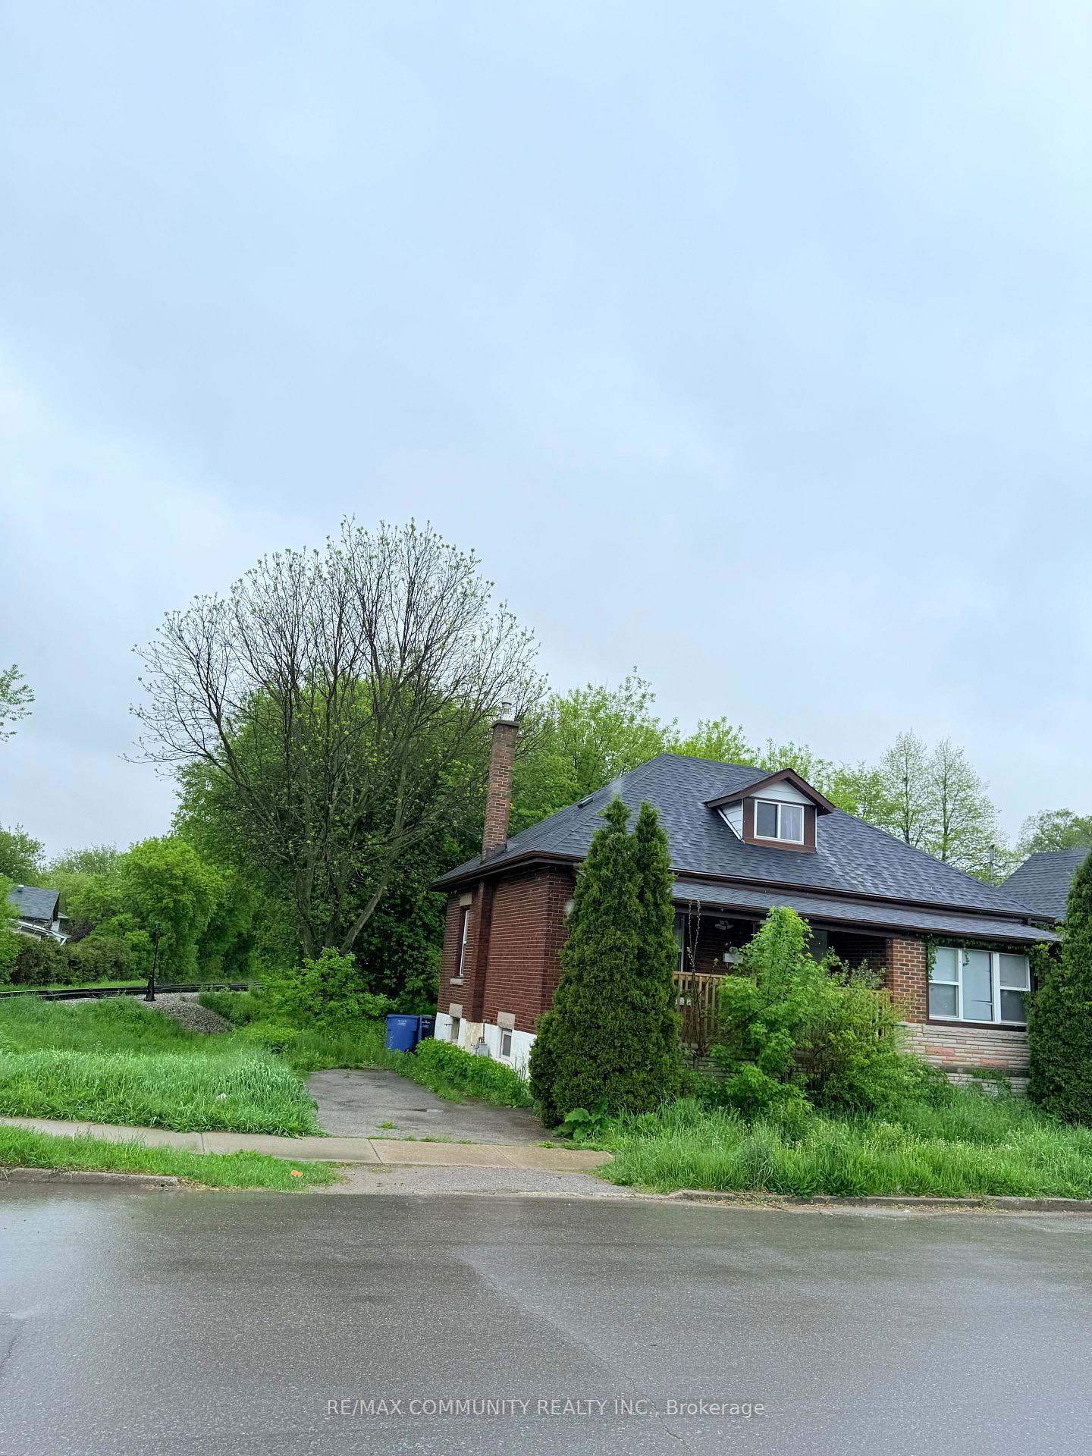
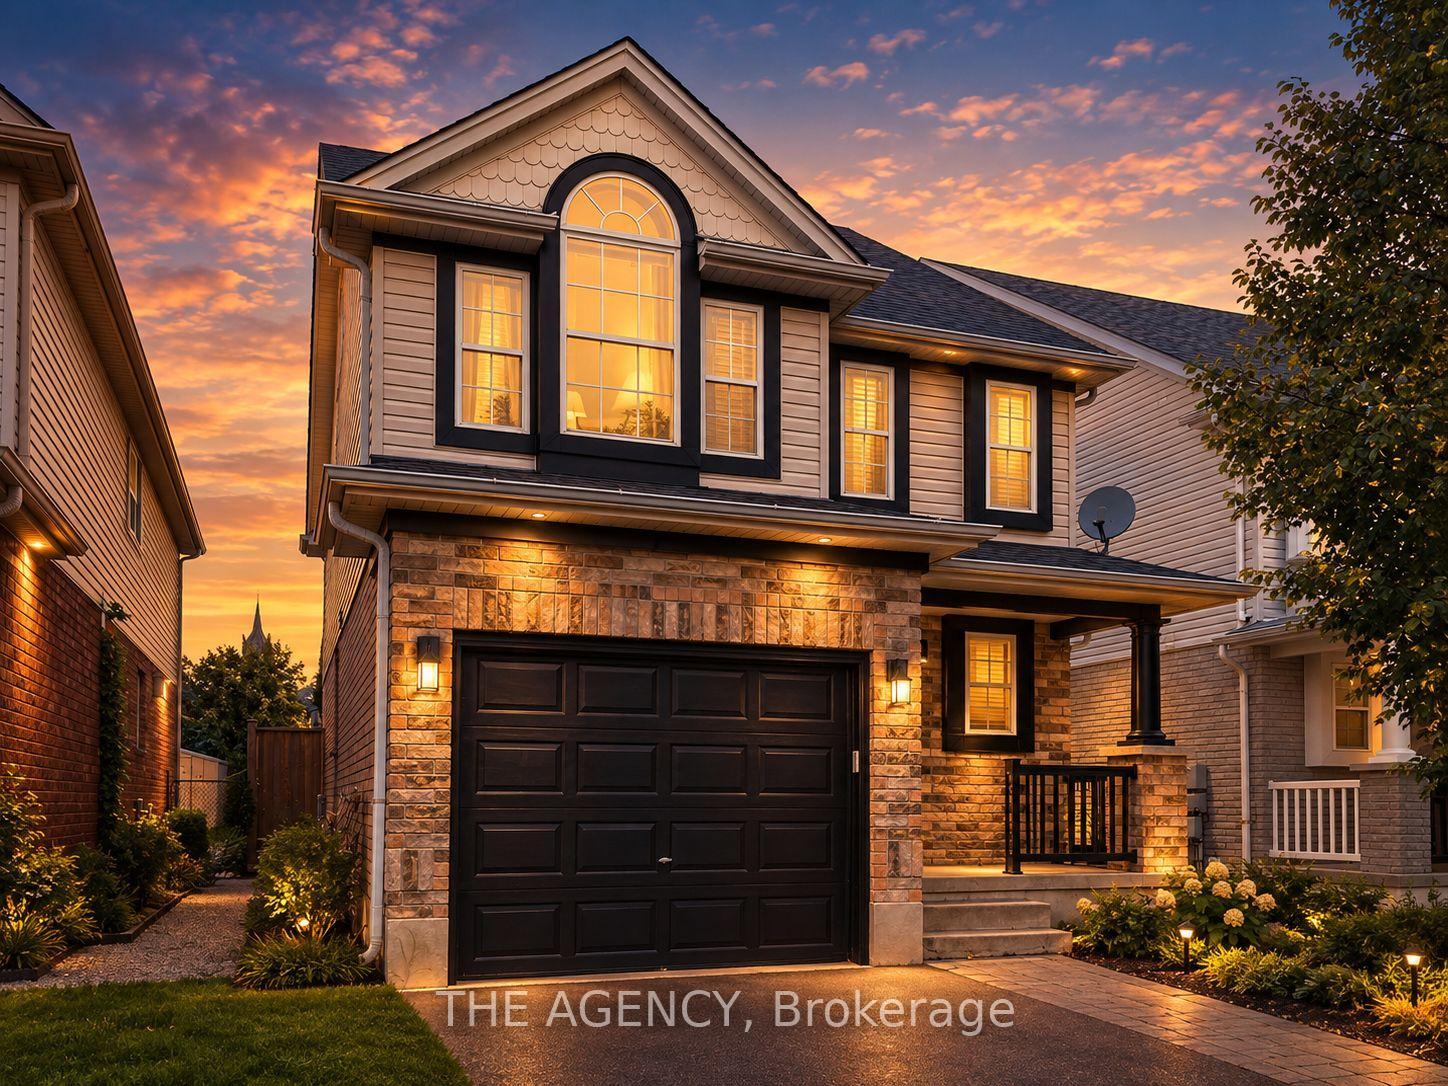
Located on a quiet dead-end street in Guelph's desirable South End, this spacious, updated 3-bedroom, 3-bathroom upper unit offers approximately 2,250 sq. ft. of living space. Features include an open-concept living and dining area, bright eat-in kitchen with stainless steel appliances and walkout to a private deck overlooking a large backyard. Spacious primary bedroom with walk-in closet and ensuite featuring a soaker tub and separate shower. Convenient second-floor laundry, central A/C, covered front porch, and 2 parking spaces (1 garage + 1 driveway). Close to top-rated schools, parks, shopping and amenities. Basement rented separately. Utilities and hot water tank rental extra.
Price history
- Listed$2,995
Location
132 Dawn Avenue Upper, Guelph
Schools & transit
School locations and boards shown from open data. We do not publish rankings; any future scores will be sourced, dated and shown factually.
Nearby schools
- St Paul Catholic SchoolWellington CDSB · Elementary · 883 m in a straight lineBoundary data unavailable for this board — we don't guess catchment lines.
- Rickson Ridge Public SchoolUpper Grand DSB · Elementary · 1.3 km in a straight lineBoundary data unavailable for this board — we don't guess catchment lines.
- Westminster Woods Public SchoolUpper Grand DSB · Elementary · 1.6 km in a straight lineBoundary data unavailable for this board — we don't guess catchment lines.
Nearby transit
Lines nearby: 17, 29, 48
- Gordon St. @ Clairfields Dr. E.GO Transit · 449 m in a straight line · about 6 min walk (estimate) · 17, 29, 48
- Gordon St. @ Clairfields Dr. W.GO Transit · 502 m in a straight line · about 6 min walk (estimate) · 17, 29, 48
- Gordon St. @ Arkell Rd.GO Transit · 669 m in a straight line · about 8 min walk (estimate) · 17, 29, 48
Sources
- Contains information licensed under the Open Government Licence – Ontario. Source: Ontario Ministry of Education.
- Data used in this product or service is provided with the permission of Metrolinx. Metrolinx makes no representations or warranties of any kind, express or implied, with respect to the Data and assumes no responsibility for the accuracy or currency of the data used in this product or service.
MLS® #X14153622
Last updated Nov 5, 2026
MLS®, Multiple Listing Service®, and the associated logos are owned by The Canadian Real Estate Association (CREA)/the applicable board and identify the quality of services provided by real estate professionals who are members.
Listing data is provided under licence by the Toronto Regional Real Estate Board and is deemed reliable but not guaranteed accurate.