59 Marsh Crescent #Main
Pineridge/Westminster Woods · Guelph, ON N1L 1L4
Listing brokerage: LifeStyle International Realty Inc
Asking rent
$2,900 /mo
Key facts
- DetachedProperty type
- 3Bedrooms
- 3Bathrooms
- 3 spacesParking
- 2,250 sq ftLiving space
- 32.81 ftLot frontage
- Oct 5, 2026Listed
- 34 daysOn market
- X13865128MLS® number
About this home
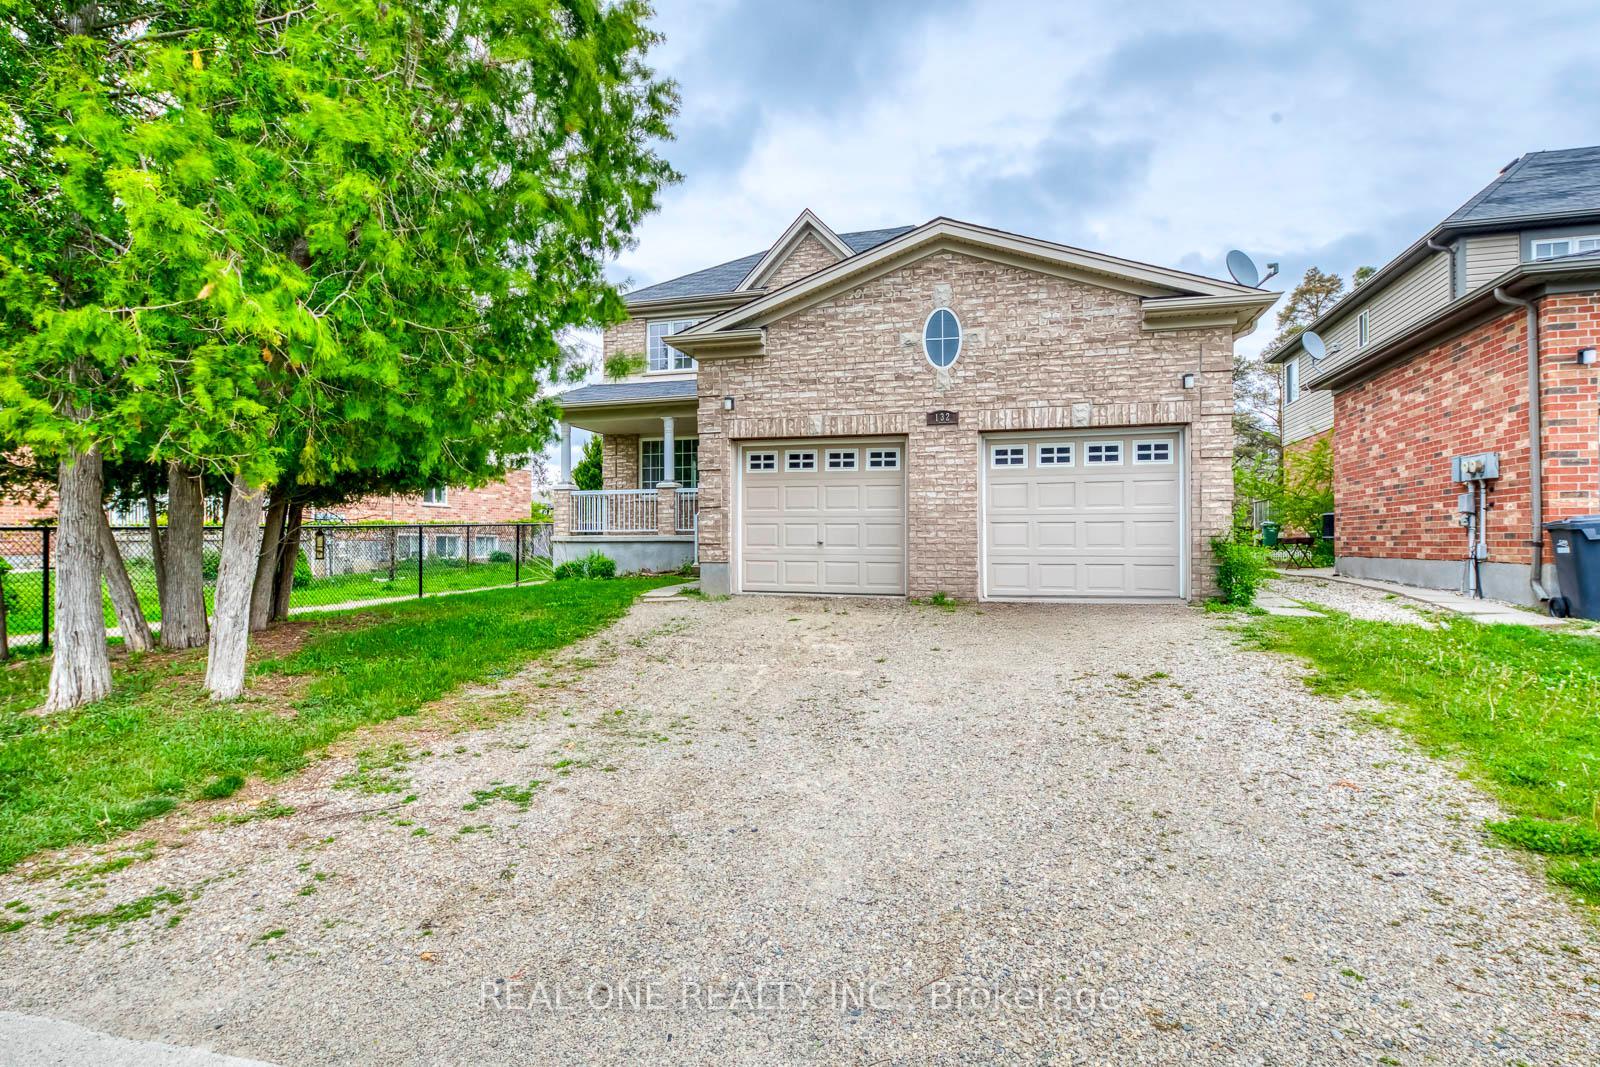
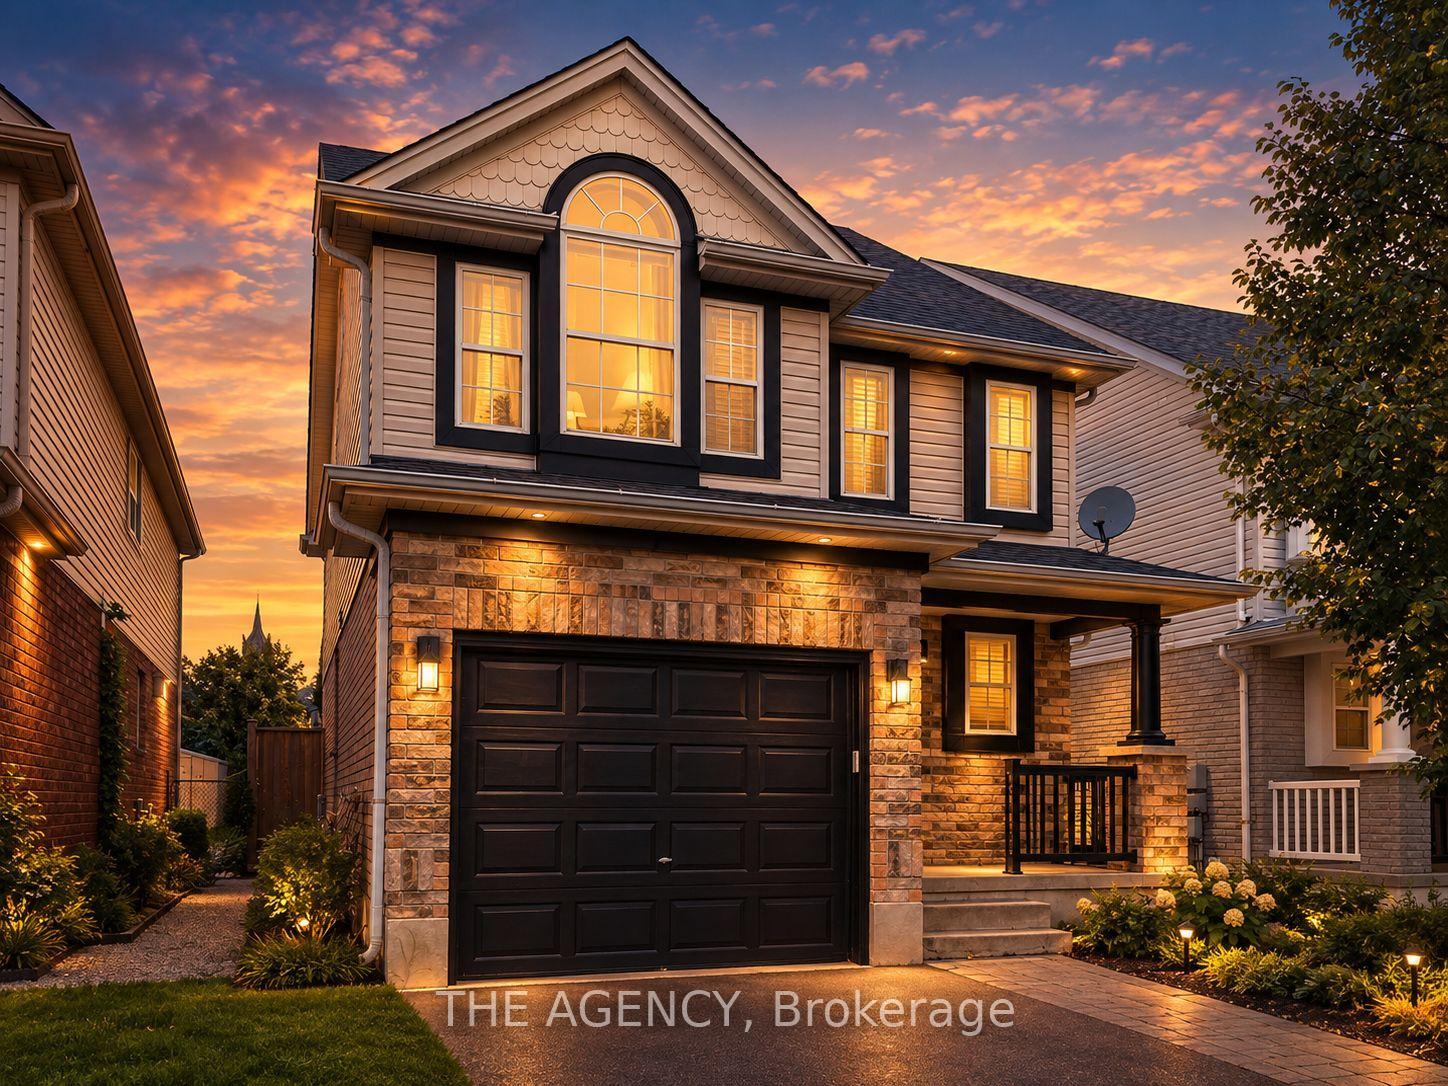
This gorgeous 3 bed + Den + 2.5 bath home is located in a desirable, and family oriented neighbourhood in the south end of Guelph. The main floor offers open concept living at its best, with an eat-in kitchen and breakfast bar overlooking your gas fireplace. The second level has 3 full sized bedrooms. The primary bedroom boasts a large walk-in closet and a beautiful 4 piece en-suite. If you need to get a little work done, the den with custom built shelving and desk is the perfect place. When you are ready to wind down, the two-tier deck is waiting for you with beautiful afternoon sun. Conveniently located close to parks, schools, shopping, and dining options. Direct bus to university and downtown. Less than 10 minutes to 401, and within 40 minutes drive from Kitchener-Waterloo, Cambridge, Milton and Mississauga. Ideal for young couples or a working professional. Basement apartment is rented separately and is not included.
Price history
- Listed$2,900
Location
59 Marsh Crescent #Main, Guelph
Schools & transit
School locations and boards shown from open data. We do not publish rankings; any future scores will be sourced, dated and shown factually.
Nearby schools
- Sir Isaac Brock Public SchoolUpper Grand DSB · Elementary · 226 m in a straight lineBoundary data unavailable for this board — we don't guess catchment lines.
- St Ignatius of Loyola Catholic SchoolWellington CDSB · Elementary · 403 m in a straight lineBoundary data unavailable for this board — we don't guess catchment lines.
- Two Rivers Secondary SchoolUpper Grand DSB · Secondary · 592 m in a straight lineBoundary data unavailable for this board — we don't guess catchment lines.
Nearby transit
Lines nearby: 17, 29, 48
- Gordon St. @ Arkell Rd.GO Transit · 1.4 km in a straight line · about 18 min walk (estimate) · 17, 29, 48
- Gordon St. @ Edinburgh Rd. S.GO Transit · 1.6 km in a straight line · about 20 min walk (estimate) · 17, 29, 48
- Gordon St. @ Clairfields Dr. E.GO Transit · 1.7 km in a straight line · about 22 min walk (estimate) · 17, 29, 48
Sources
- Contains information licensed under the Open Government Licence – Ontario. Source: Ontario Ministry of Education.
- Data used in this product or service is provided with the permission of Metrolinx. Metrolinx makes no representations or warranties of any kind, express or implied, with respect to the Data and assumes no responsibility for the accuracy or currency of the data used in this product or service.
MLS® #X13865128
Last updated Oct 7, 2026
MLS®, Multiple Listing Service®, and the associated logos are owned by The Canadian Real Estate Association (CREA)/the applicable board and identify the quality of services provided by real estate professionals who are members.
Listing data is provided under licence by the Toronto Regional Real Estate Board and is deemed reliable but not guaranteed accurate.