8 Hemlock Crescent
Belleville Ward · Belleville, ON K8N 5W7
Listing brokerage: Gordons Real Estate Brokerage Ltd.
Asking price
$529,900
Key facts
- DetachedProperty type
- 3Bedrooms
- 2Bathrooms
- 6 spacesParking
- 1,300 sq ftLiving space
- 48.94 ftLot frontage
- Nov 5, 2026Listed
- 4 daysOn market
- X14152772MLS® number
About this home
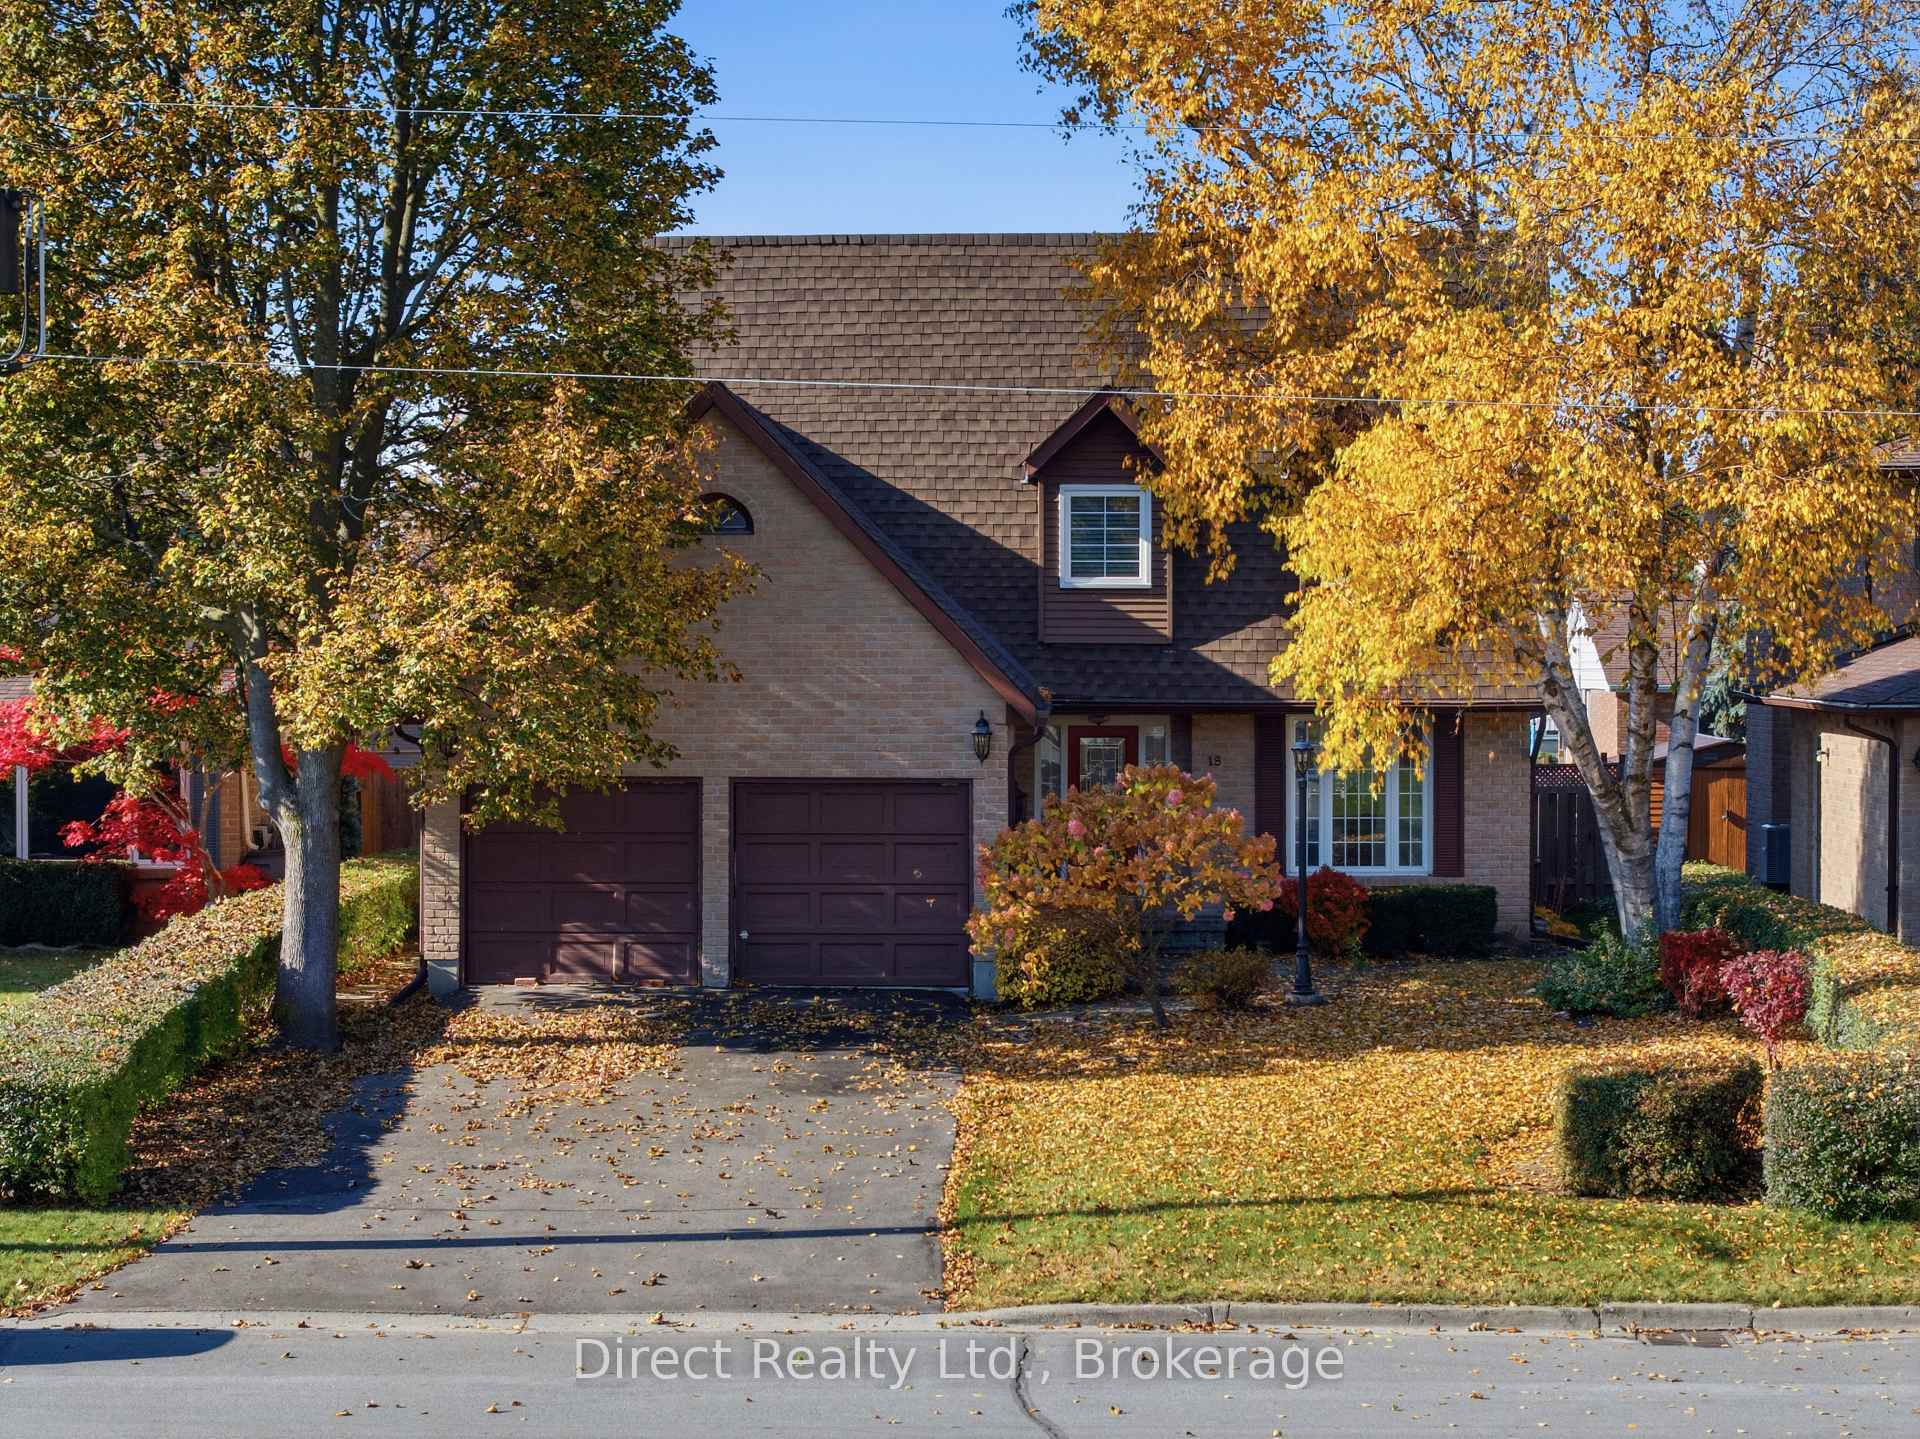
Immaculately kept main-floor living, a brick exterior and an attached two-car garage distinguish this three-bedroom bungalow at 8 Hemlock Crescent in Belleville. Built in 2002, the home offers approximately 1,385 sq. ft. above grade, with two bathrooms, main-floor laundry and additional space in a partially finished basement. A paved driveway, interlocking walkway, landscaped beds and a mature front-yard tree lead to the sheltered entrance. The foyer opens to connected living and dining areas with hardwood flooring and a large front window topped by an arched transom. The dining area provides space for a full dining table, while the kitchen at the rear of the home includes its own casual eating area. Natural wood upper cabinets and painted lower cabinets are complemented by light-coloured quartz counters, a tile backsplash with a decorative accent, recessed lighting and a peninsula with a double stainless-steel undermount sink. A sliding patio door opens from the eating area to the rear deck. The primary bedroom includes a walk-in closet and a three-piece ensuite with a shower. Two additional main-floor bedrooms provide room for guests, family or a home office. A separate four-piece bathroom has a tub and shower combination. The main-floor laundry room includes a utility sink and overhead cabinetry, and connects directly to the garage. Downstairs, a finished room with recessed lighting, a suspended ceiling, storage cabinetry and work surfaces provides space for hobbies, crafts or a recreation area. A substantial unfinished portion of the basement accommodates storage and mechanical equipment, plumbing for a 3rd bathroom, a utility sink and room for a workshop or future finishing. The rear deck has space for outdoor dining and steps down to a lawn bordered by wood fencing. Offers will be presented at 1 pm on November 13th.
Price history
- Listed$529,900
Location
8 Hemlock Crescent, Belleville
Schools & transit
School locations and boards shown from open data. We do not publish rankings; any future scores will be sourced, dated and shown factually.
Nearby schools
- Eastside Secondary SchoolHastings & Prince Edward DSB · Secondary · 716 m in a straight lineBoundary data unavailable for this board — we don't guess catchment lines.
- Harry J Clarke Public SchoolHastings & Prince Edward DSB · Elementary · 805 m in a straight lineBoundary data unavailable for this board — we don't guess catchment lines.
- St Joseph Catholic SchoolAlgonquin and Lakeshore CDSB · Elementary · 1.4 km in a straight lineBoundary data unavailable for this board — we don't guess catchment lines.
Nearby transit
No transit stop within 25 km of this address in the data we hold. We carry transit for the Greater Toronto Area only: TTC, GO Transit, UP Express, YRT/Viva, MiWay, Brampton Transit and Durham Region Transit.
Sources
- Contains information licensed under the Open Government Licence – Ontario. Source: Ontario Ministry of Education.
MLS® #X14152772
Last updated Nov 5, 2026
MLS®, Multiple Listing Service®, and the associated logos are owned by The Canadian Real Estate Association (CREA)/the applicable board and identify the quality of services provided by real estate professionals who are members.
Listing data is provided under licence by the Toronto Regional Real Estate Board and is deemed reliable but not guaranteed accurate.