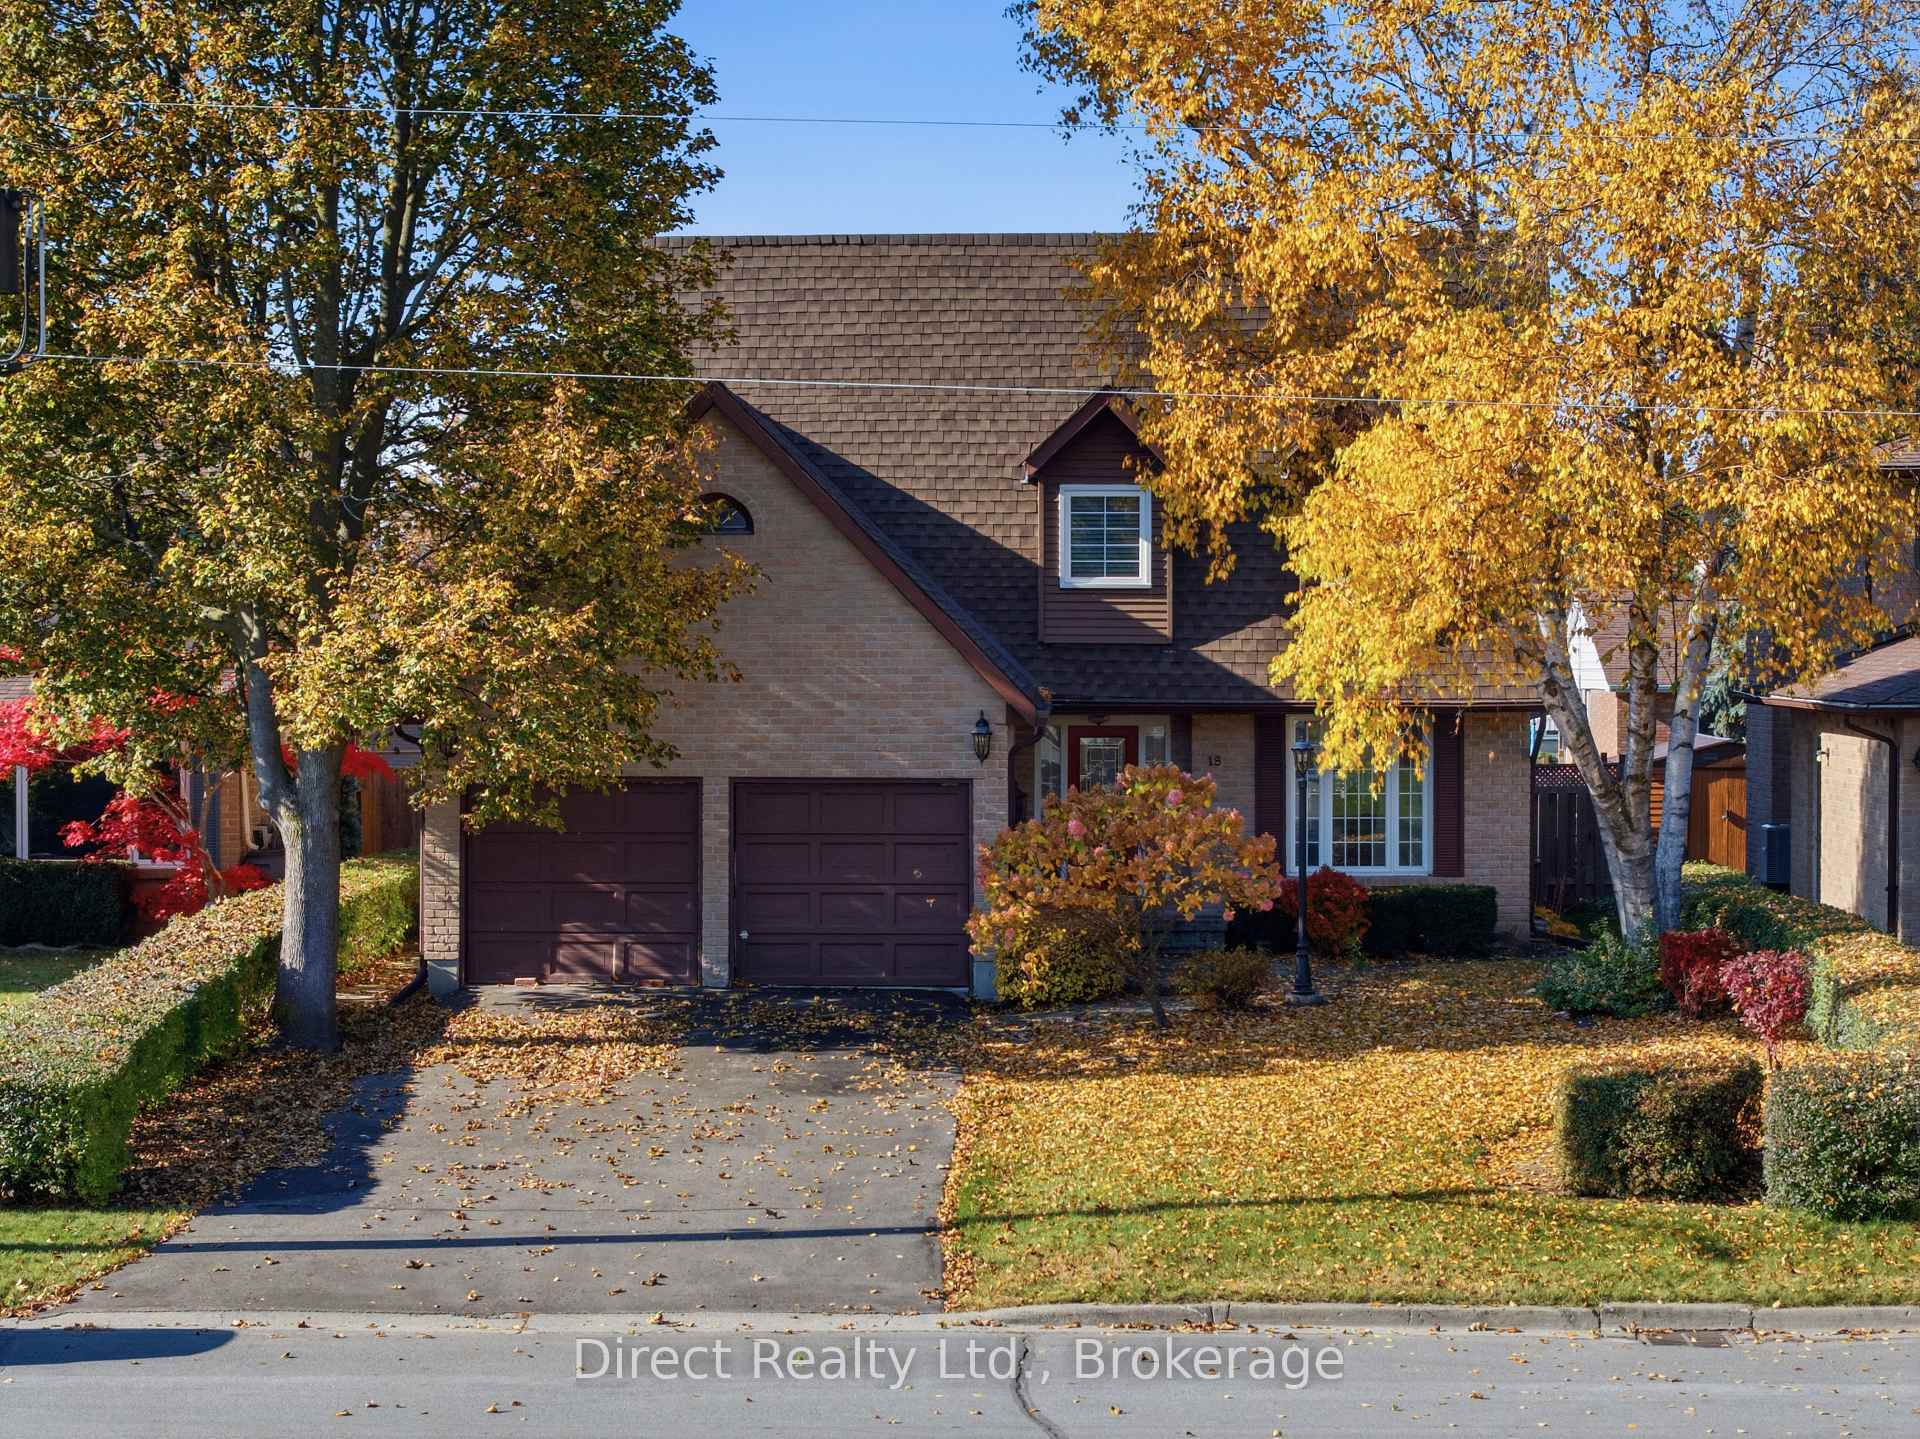
18 Diamond Crescent
Belleville Ward · Belleville, ON K8N 5G6
Listing brokerage: Royal LePage ProAlliance Realty
Asking price
$530,000
Key facts
- DetachedProperty type
- 3Bedrooms
- 2Bathrooms
- 4 spacesParking
- 1,300 sq ftLiving space
- 44.4 ftLot frontage
- Oct 30, 2026Listed
- 10 daysOn market
- X14131974MLS® number
About this home
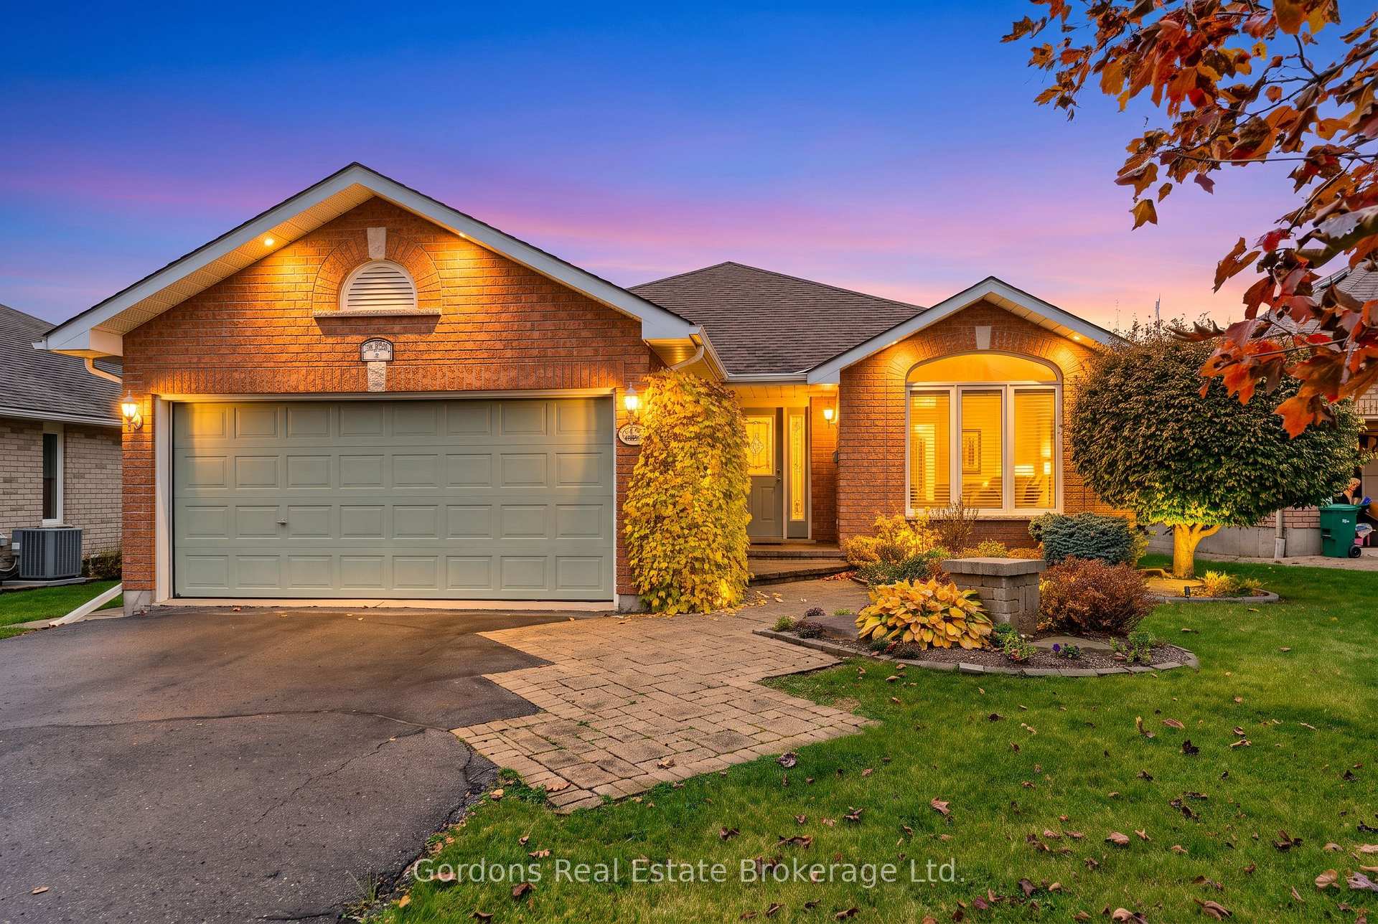
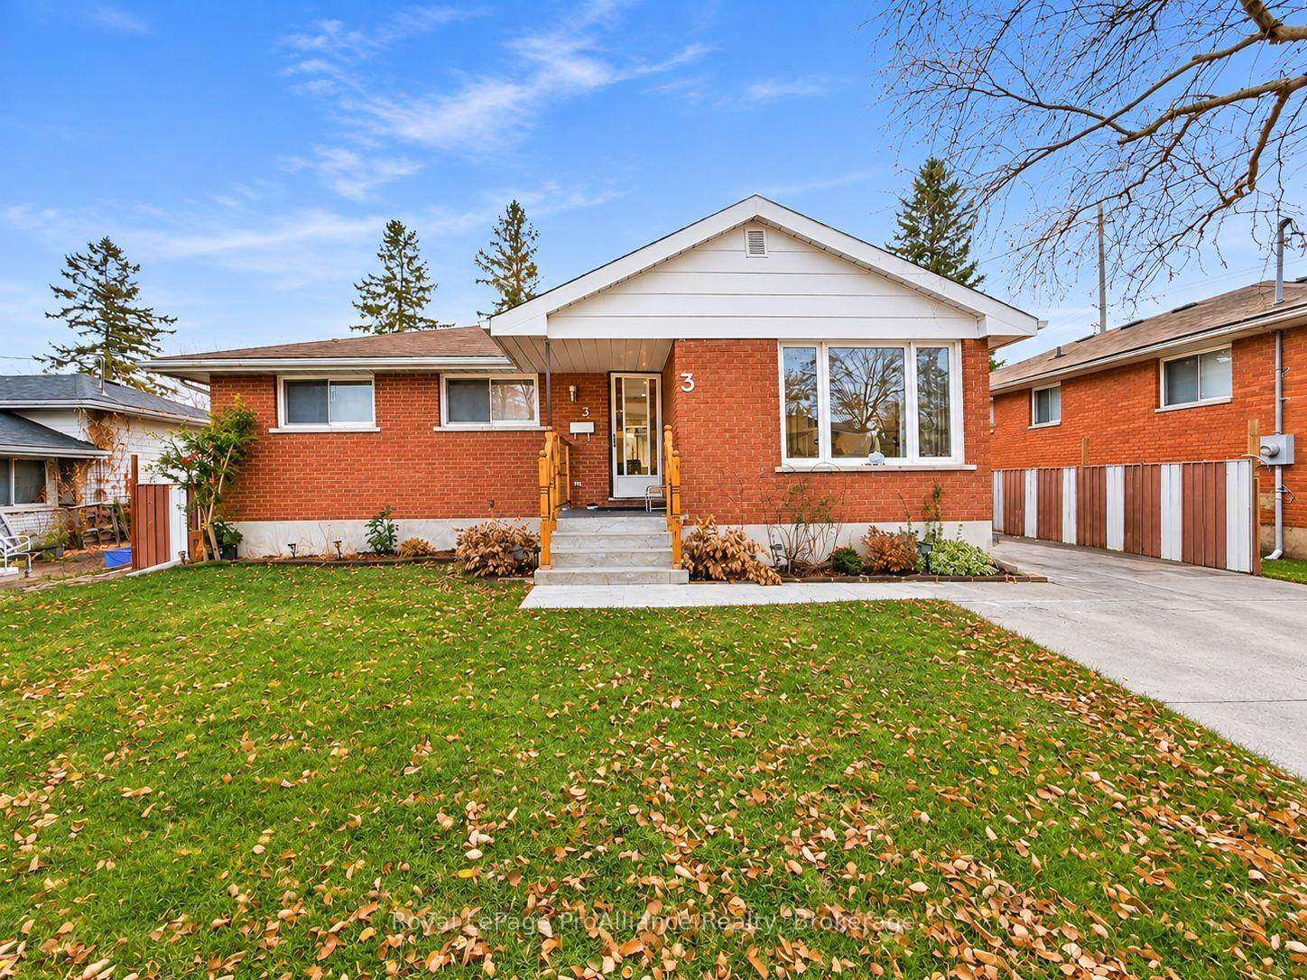
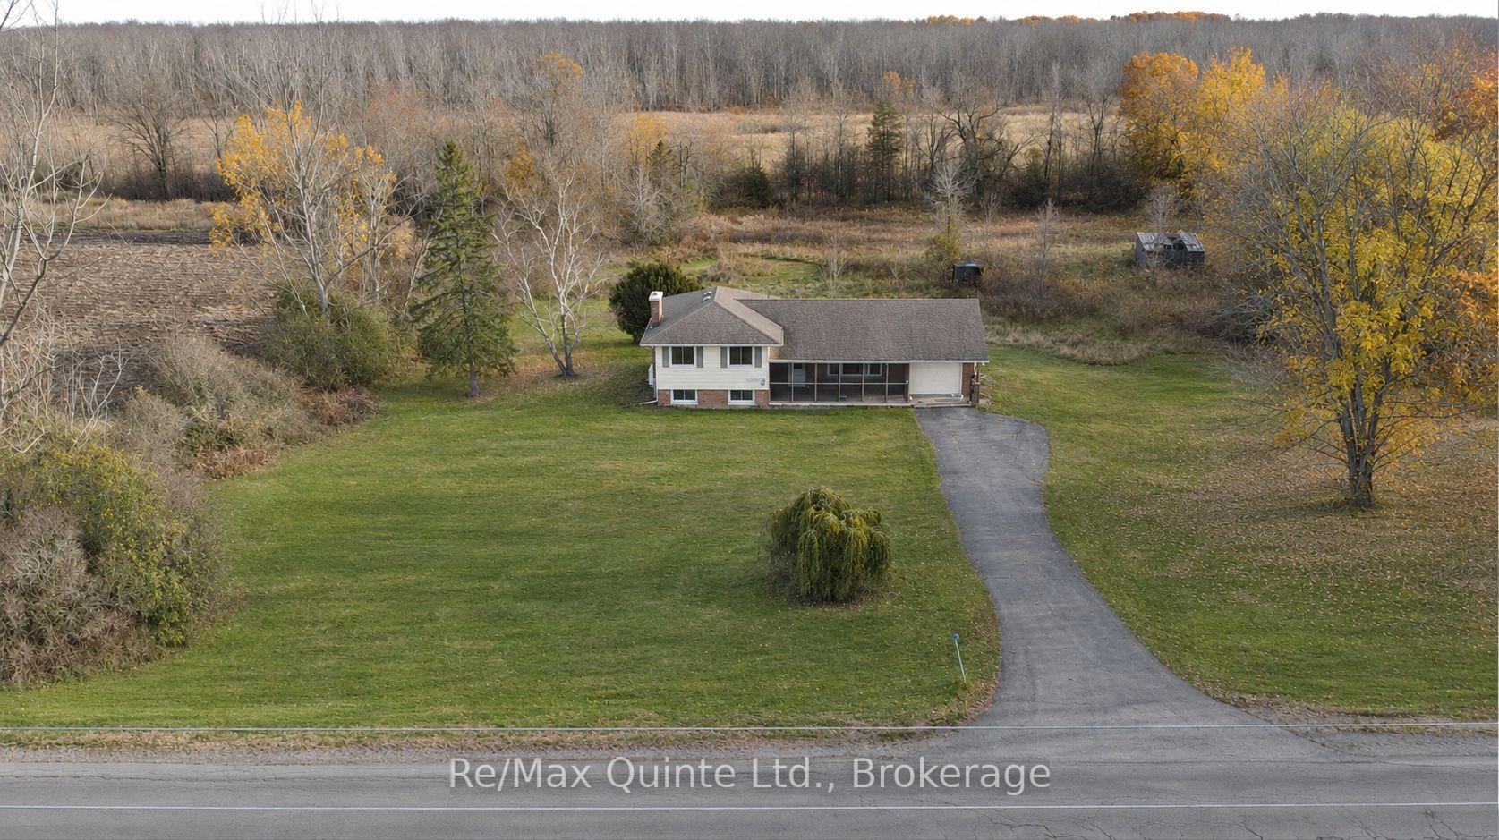
Do not hesitate to visit 18 Diamond Crescent. This well maintained 3-bedroom, 4 level side split smiles in this mature well established neighbourhood, on this sought after street with many other longtime home owners. Notice how the bright kitchen overlooks the spacious relaxing family room with a fireplace. Both the kitchen and the family room allow for the view of two decks with access for extending social space and quiet time in the private fully fenced yard. The large bay window in the living room invites the morning sun to start your day. With 3 bedrooms there is room for a growing family or guests. The lower level rec room allows for further living space with potential to renovate to your needs. Some very recent improvements include some new flooring, widened driveway and new backyard fence.
Price history
- Listed$530,000
Location
18 Diamond Crescent, Belleville
Schools & transit
School locations and boards shown from open data. We do not publish rankings; any future scores will be sourced, dated and shown factually.
Nearby schools
- Eastside Secondary SchoolHastings & Prince Edward DSB · Secondary · 693 m in a straight lineBoundary data unavailable for this board — we don't guess catchment lines.
- Harry J Clarke Public SchoolHastings & Prince Edward DSB · Elementary · 1.0 km in a straight lineBoundary data unavailable for this board — we don't guess catchment lines.
- St Joseph Catholic SchoolAlgonquin and Lakeshore CDSB · Elementary · 1.3 km in a straight lineBoundary data unavailable for this board — we don't guess catchment lines.
Nearby transit
No transit stop within 25 km of this address in the data we hold. We carry transit for the Greater Toronto Area only: TTC, GO Transit, UP Express, YRT/Viva, MiWay, Brampton Transit and Durham Region Transit.
Sources
- Contains information licensed under the Open Government Licence – Ontario. Source: Ontario Ministry of Education.
MLS® #X14131974
Last updated Nov 5, 2026
MLS®, Multiple Listing Service®, and the associated logos are owned by The Canadian Real Estate Association (CREA)/the applicable board and identify the quality of services provided by real estate professionals who are members.
Listing data is provided under licence by the Toronto Regional Real Estate Board and is deemed reliable but not guaranteed accurate.