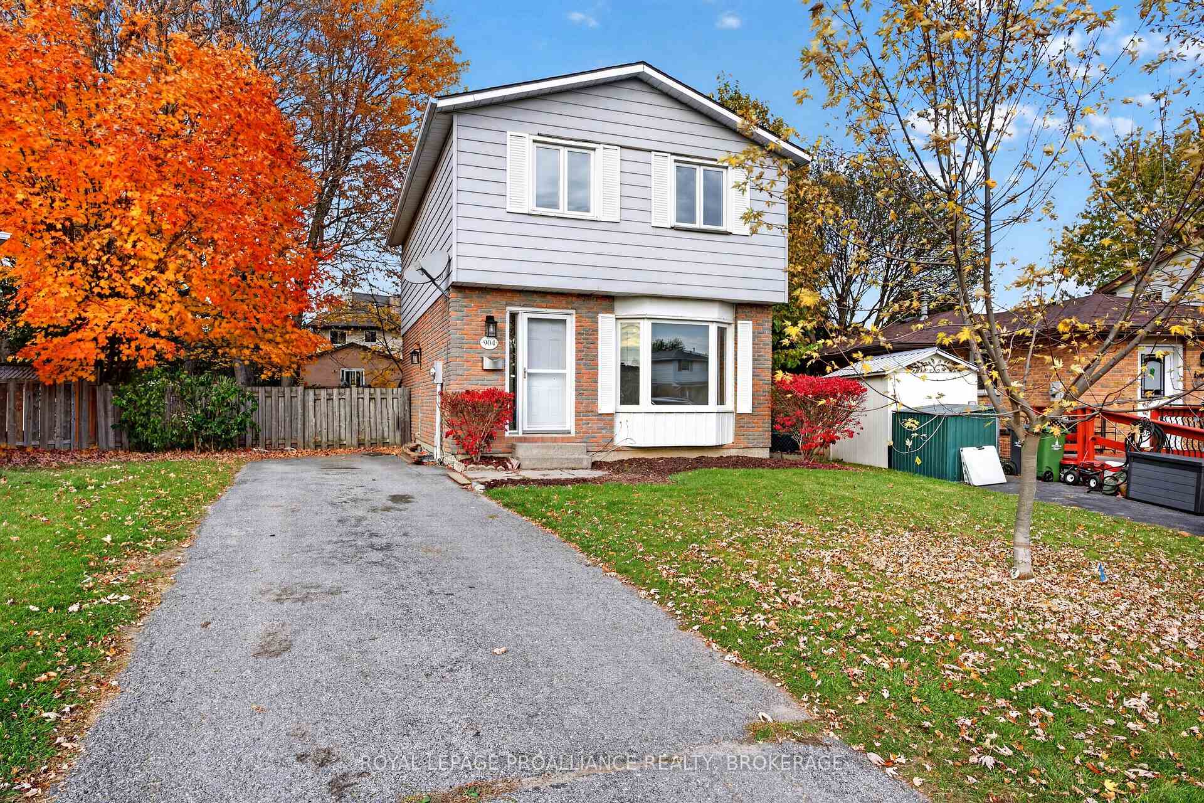
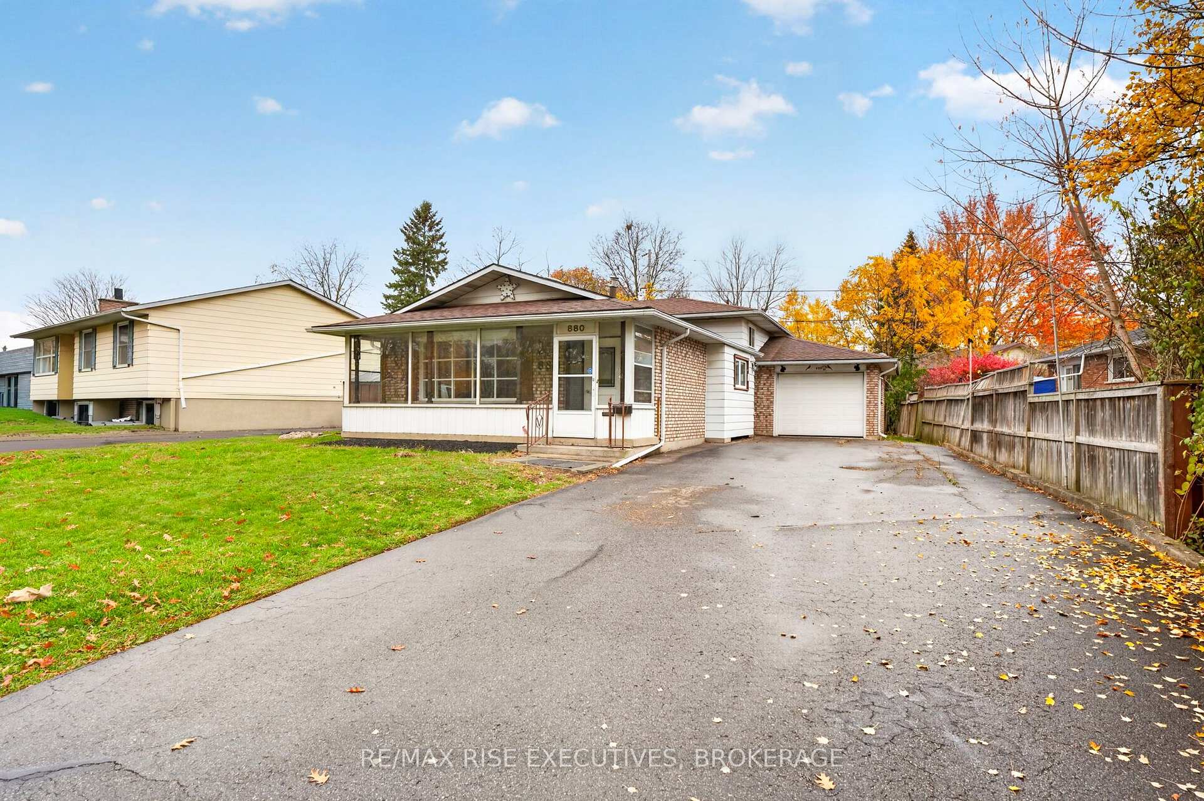
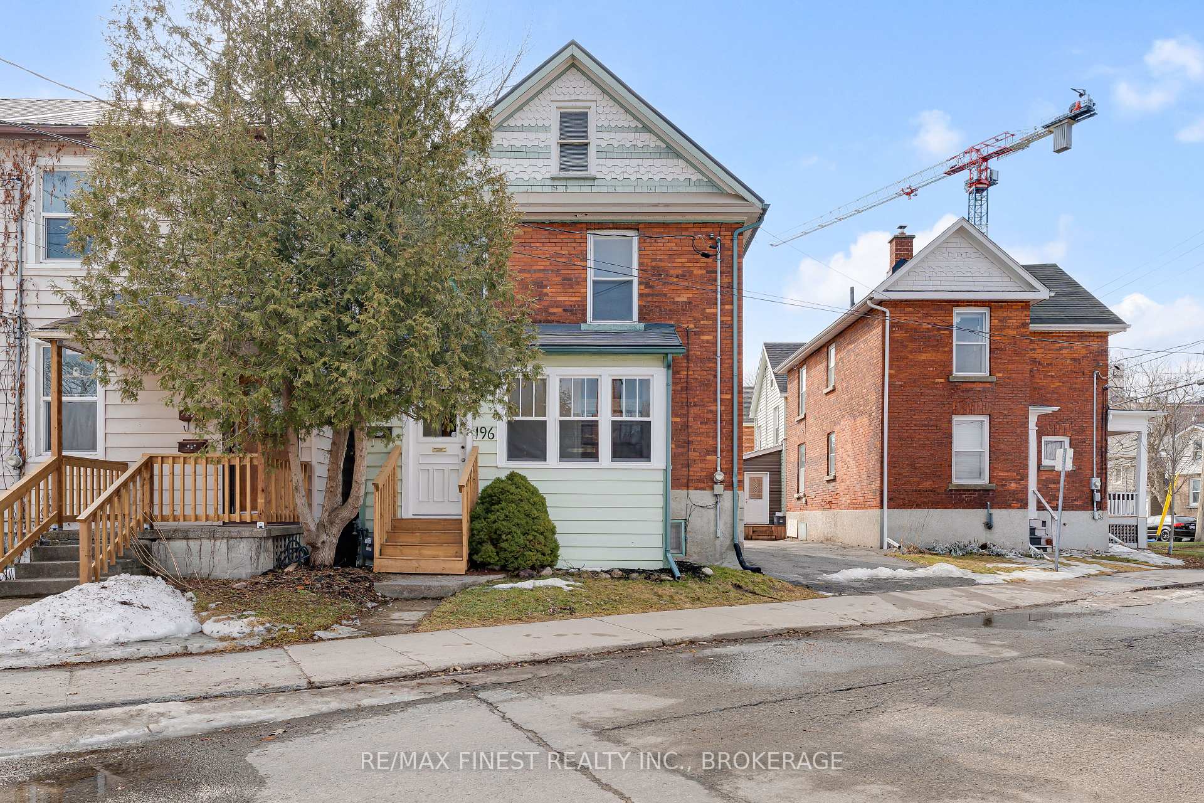
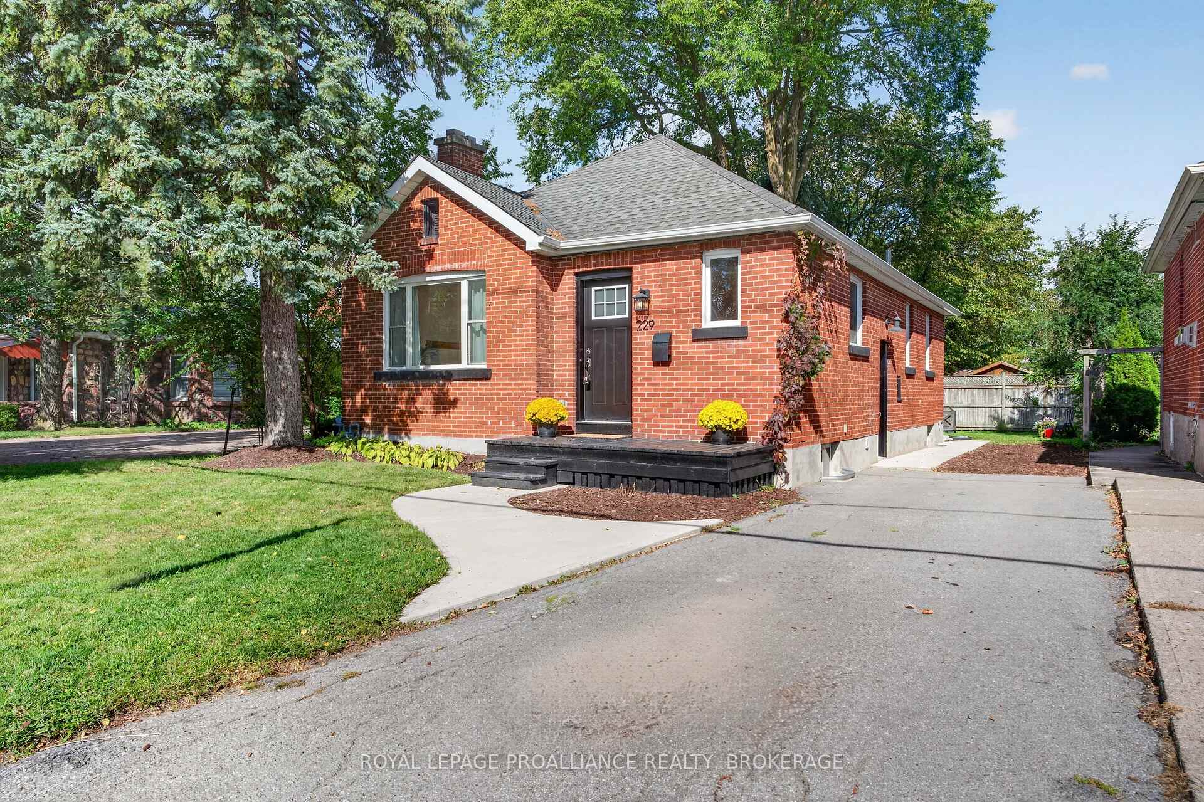
1896 BERRYWOOD Crescent
City Northwest · Kingston, ON K7P 3G4
Listing brokerage: EXP REALTY, BROKERAGE
Asking price
$549,000
Key facts
- DetachedProperty type
- 3Bedrooms
- 3Bathrooms
- 3 spacesParking
- 1,300 sq ftLiving space
- 29.99 ftLot frontage
- Nov 5, 2026Listed
- 4 daysOn market
- X14152570MLS® number
About this home
Welcome to this inviting, beautifully cared-for home, ideally situated in a sought-after Kingston neighbourhood known for its family-friendly atmosphere and convenient access to everyday amenities. Offering 3 bedrooms and 2.5 bathrooms, this home combines comfortable living spaces with thoughtful features designed to accommodate today's lifestyle. The main floor offers a warm and welcoming living and dining area, perfect for gathering with family or entertaining friends. The well-designed kitchen features granite countertops, abundant cabinetry and workspace, along with a bright breakfast area overlooking the backyard and providing direct access to the outdoors. Step outside to enjoy the impressive two-tier stained deck with a permanent pergola, creating a wonderful space for outdoor dining, summer barbecues or simply unwinding at the end of the day. Upstairs, you'll find three comfortable bedrooms, including a spacious primary bedroom with double closets, as well as a 4-piece family bathroom. The fully finished lower level adds even more versatility, featuring a generous recreation room and a 3-piece bathroom, ideal for a family media space, home office, fitness area or accommodating overnight guests. The private backyard offers a lovely setting to enjoy the outdoors, while the surrounding neighbourhood places schools, parks, arenas, walking trails, shopping and everyday conveniences just minutes away. A wonderful opportunity to enjoy comfortable family living in a location that truly delivers on convenience and lifestyle. Move in, make yourself at home and enjoy all that this desirable Kingston neighbourhood has to offer!
Price history
- Listed$549,000
Location
1896 BERRYWOOD Crescent, Kingston
Schools & transit
School locations and boards shown from open data. We do not publish rankings; any future scores will be sourced, dated and shown factually.
Nearby schools
- Cataraqui Woods Elementary SchoolLimestone DSB · Elementary · 211 m in a straight lineBoundary data unavailable for this board — we don't guess catchment lines.
- Holy Cross Catholic Secondary SchoolAlgonquin and Lakeshore CDSB · Secondary · 1.7 km in a straight lineBoundary data unavailable for this board — we don't guess catchment lines.
- Lancaster Drive Public SchoolLimestone DSB · Elementary · 1.8 km in a straight lineBoundary data unavailable for this board — we don't guess catchment lines.
Nearby transit
No transit stop within 25 km of this address in the data we hold. We carry transit for the Greater Toronto Area only: TTC, GO Transit, UP Express, YRT/Viva, MiWay, Brampton Transit and Durham Region Transit.
Sources
- Contains information licensed under the Open Government Licence – Ontario. Source: Ontario Ministry of Education.
MLS® #X14152570
Last updated Nov 6, 2026
MLS®, Multiple Listing Service®, and the associated logos are owned by The Canadian Real Estate Association (CREA)/the applicable board and identify the quality of services provided by real estate professionals who are members.
Listing data is provided under licence by the Toronto Regional Real Estate Board and is deemed reliable but not guaranteed accurate.