880 Development Drive
South of Taylor-Kidd Blvd · Kingston, ON K7M 5T1
Listing brokerage: RE/MAX RISE EXECUTIVES, BROKERAGE
Asking price
$529,900
Key facts
- DetachedProperty type
- 3Bedrooms
- 2Bathrooms
- 7 spacesParking
- 1,300 sq ftLiving space
- 70.85 ftLot frontage
- Nov 5, 2026Listed
- 3 daysOn market
- X14153292MLS® number
About this home
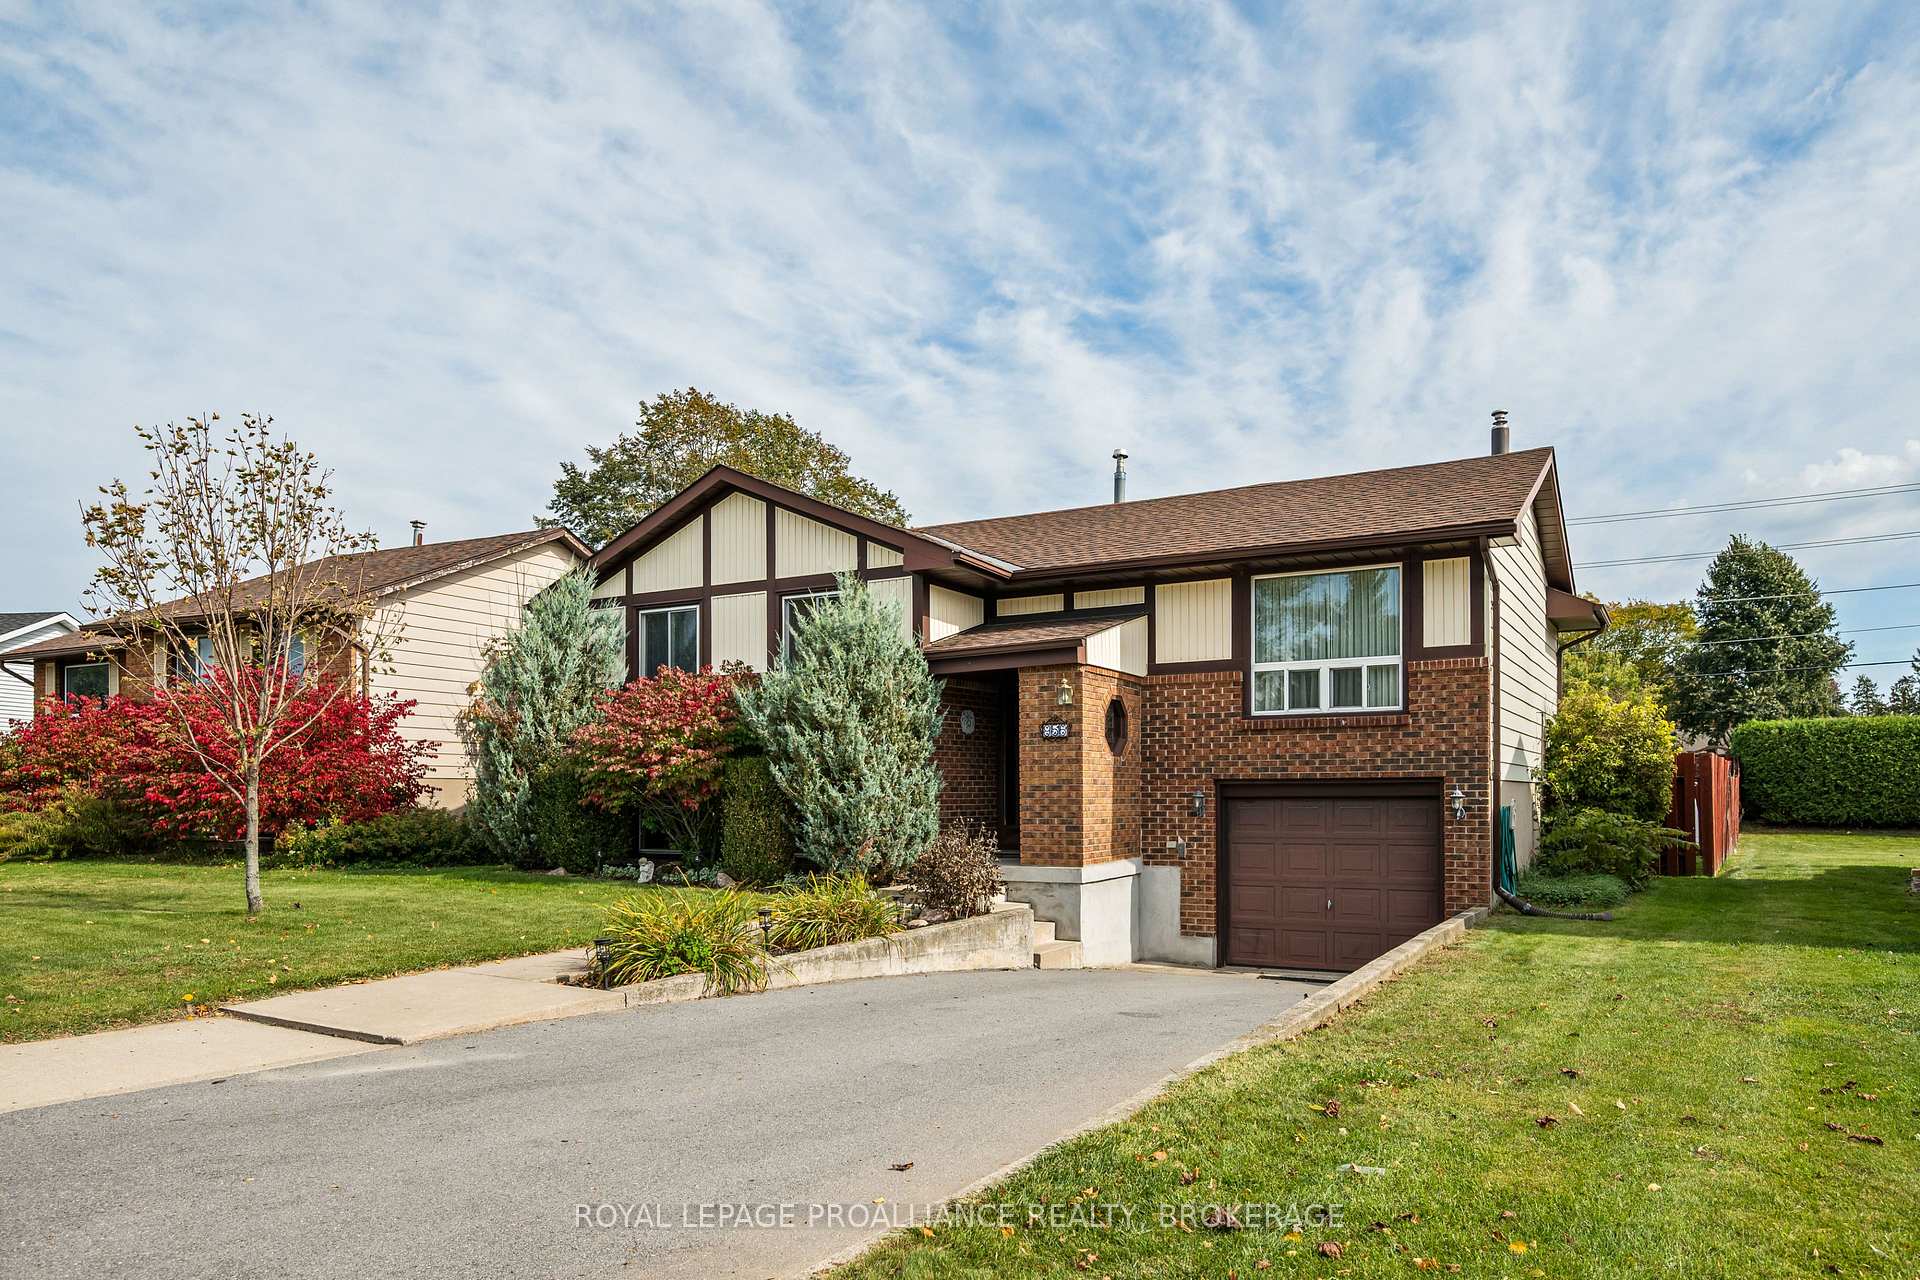
Welcome to 880 Development Drive! This inviting 3-bedroom, 2-bathroom backsplit offers comfortable family living in Kingston's convenient west end. An enclosed three-season front porch welcomes you inside, where updated flooring flows through the main and upper levels. The bright main floor features a spacious living room, separate dining room and updated eat-in kitchen with plenty of room for everyday meals and family gatherings. Upstairs, you'll find three bedrooms and an updated main bathroom. The finished lower level adds a spacious recreation room with large windows, an updated 3-piece bathroom and a new, generously sized laundry room. A separate side entrance provides convenient access to the lower level. Enjoy the comfort of a brand-new natural gas furnace and central air, along with the added convenience of a generator and gutter guards. Outside, the approximately 70 116 ft. fenced lot offers room for kids, pets and summer entertaining, while the attached single-car garage and driveway with parking for 5-6 vehicles provide plenty of space. Close to schools, parks, shopping and everyday amenities, this welcoming home is ready for its next chapter!
Price history
- Listed$529,900
Location
880 Development Drive, Kingston
Schools & transit
School locations and boards shown from open data. We do not publish rankings; any future scores will be sourced, dated and shown factually.
Nearby schools
- Truedell Public SchoolLimestone DSB · Elementary · 433 m in a straight lineBoundary data unavailable for this board — we don't guess catchment lines.
- Module de l'AcadieLimestone DSB · Elementary · 624 m in a straight lineBoundary data unavailable for this board — we don't guess catchment lines.
- Frontenac Secondary SchoolLimestone DSB · Secondary · 624 m in a straight lineBoundary data unavailable for this board — we don't guess catchment lines.
Nearby transit
No transit stop within 25 km of this address in the data we hold. We carry transit for the Greater Toronto Area only: TTC, GO Transit, UP Express, YRT/Viva, MiWay, Brampton Transit and Durham Region Transit.
Sources
- Contains information licensed under the Open Government Licence – Ontario. Source: Ontario Ministry of Education.
MLS® #X14153292
Last updated Nov 5, 2026
MLS®, Multiple Listing Service®, and the associated logos are owned by The Canadian Real Estate Association (CREA)/the applicable board and identify the quality of services provided by real estate professionals who are members.
Listing data is provided under licence by the Toronto Regional Real Estate Board and is deemed reliable but not guaranteed accurate.