712 Millwood Drive
City SouthWest · Kingston, ON K7M 8Z2
Listing brokerage: RE/MAX FINEST REALTY INC., BROKERAGE
Asking price
$479,999
Key facts
- TownhouseProperty type
- 2Bedrooms
- 3Bathrooms
- 3 spacesParking
- 1,300 sq ftLiving space
- 17.72 ftLot frontage
- Nov 5, 2026Listed
- 4 daysOn market
- X14151732MLS® number
About this home
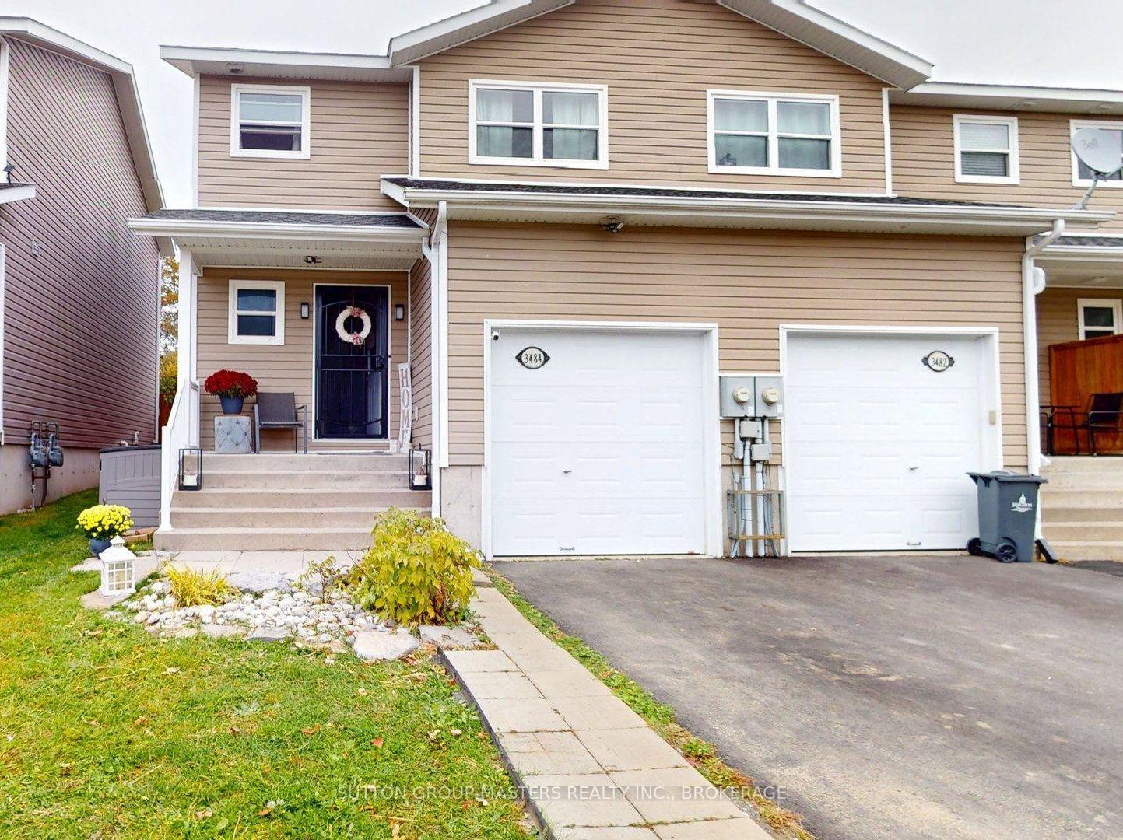
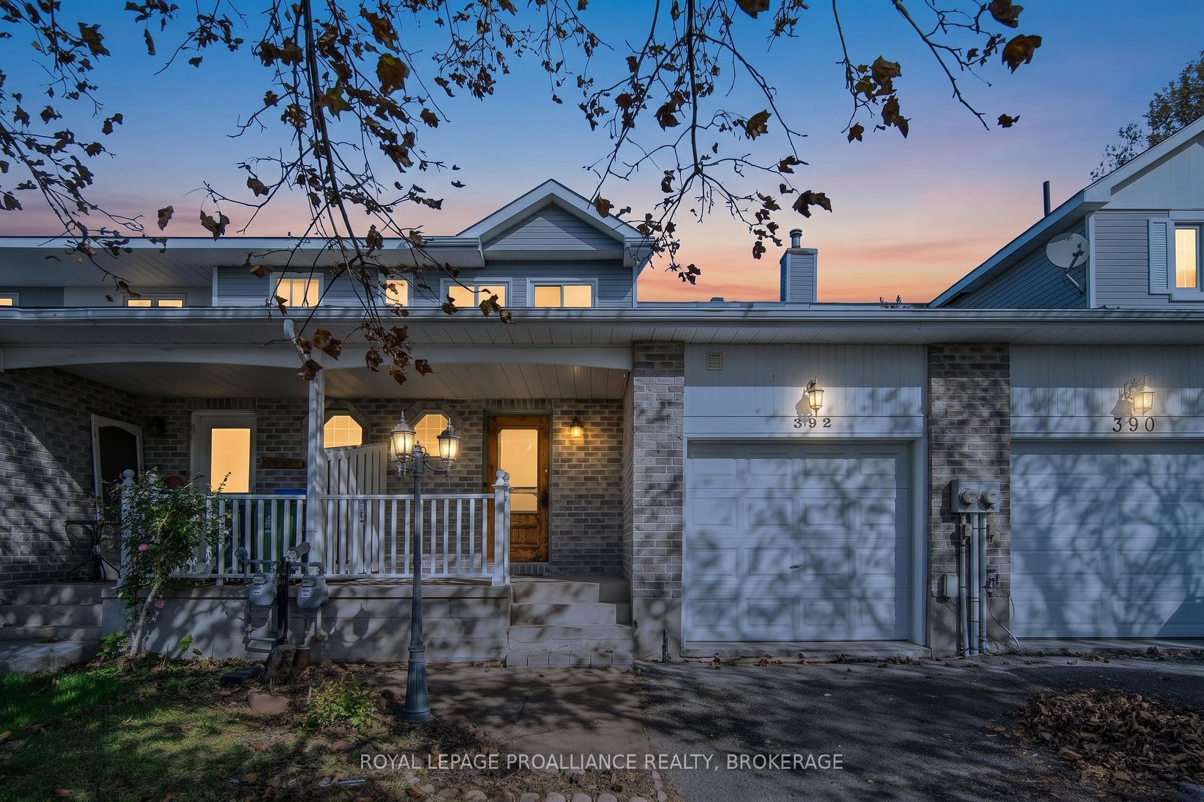
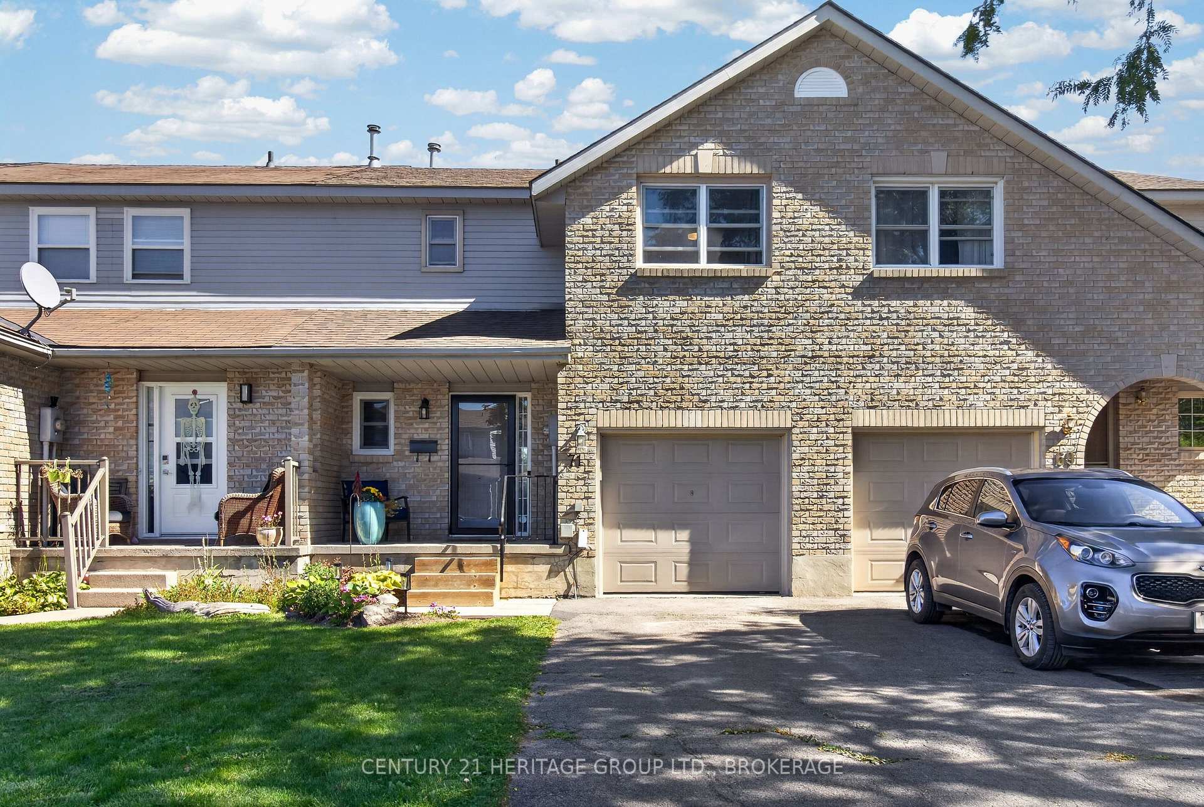
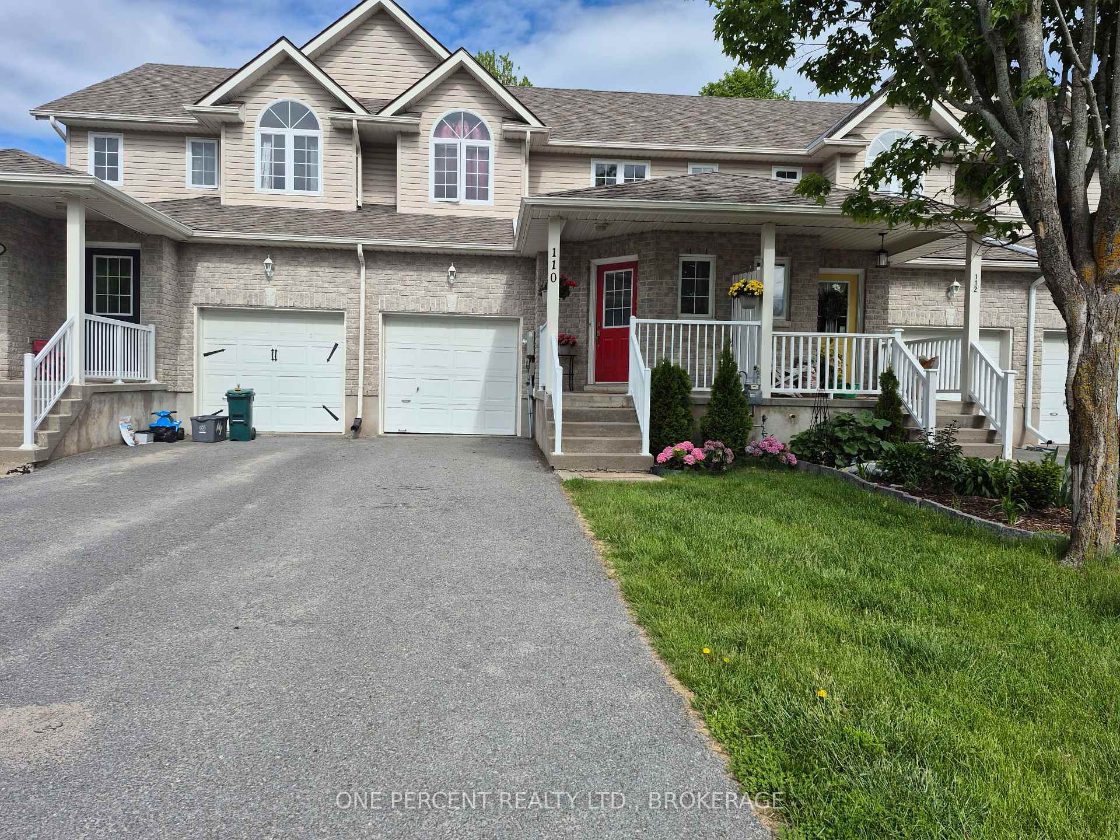
Discover easy, low-maintenance living in Pine Hill Estates, a sought-after adult lifestyle community. This home offers two bedrooms, three full bathrooms, and a functional layout. The open-concept living and dining area features vaulted ceilings, hardwood flooring, and a cozy gas fireplace. The main level also includes convenient laundry, a spacious primary bedroom with a walk-in closet and three-piece ensuite, plus a second bedroom and full bathroom. The finished lower level offers plenty of additional living space, including a large family room with a second gas fireplace, a versatile office or hobby area, and another full bathroom. Residents enjoy access to the community clubhouse, amenities, and organized social activitiesfor an annual fee of $400. A wonderful opportunity to enjoy comfortable living in a welcomingcommunity.
Price history
- Listed$479,999
Location
712 Millwood Drive, Kingston
Schools & transit
School locations and boards shown from open data. We do not publish rankings; any future scores will be sourced, dated and shown factually.
Nearby schools
- Module de l'AcadieLimestone DSB · Elementary · 951 m in a straight lineBoundary data unavailable for this board — we don't guess catchment lines.
- Frontenac Secondary SchoolLimestone DSB · Secondary · 951 m in a straight lineBoundary data unavailable for this board — we don't guess catchment lines.
- Truedell Public SchoolLimestone DSB · Elementary · 1.2 km in a straight lineBoundary data unavailable for this board — we don't guess catchment lines.
Nearby transit
No transit stop within 25 km of this address in the data we hold. We carry transit for the Greater Toronto Area only: TTC, GO Transit, UP Express, YRT/Viva, MiWay, Brampton Transit and Durham Region Transit.
Sources
- Contains information licensed under the Open Government Licence – Ontario. Source: Ontario Ministry of Education.
MLS® #X14151732
Last updated Nov 5, 2026
MLS®, Multiple Listing Service®, and the associated logos are owned by The Canadian Real Estate Association (CREA)/the applicable board and identify the quality of services provided by real estate professionals who are members.
Listing data is provided under licence by the Toronto Regional Real Estate Board and is deemed reliable but not guaranteed accurate.