110 Fireside Court
Kingston East (Incl Barret Crt) · Kingston, ON K7K 7L8
Listing brokerage: ONE PERCENT REALTY LTD., BROKERAGE
Asking price
$487,500
Key facts
- TownhouseProperty type
- 4Bedrooms
- 3Bathrooms
- 4 spacesParking
- 1,750 sq ftLiving space
- 20.24 ftLot frontage
- Aug 29, 2026Listed
- 72 daysOn market
- X13724640MLS® number
About this home
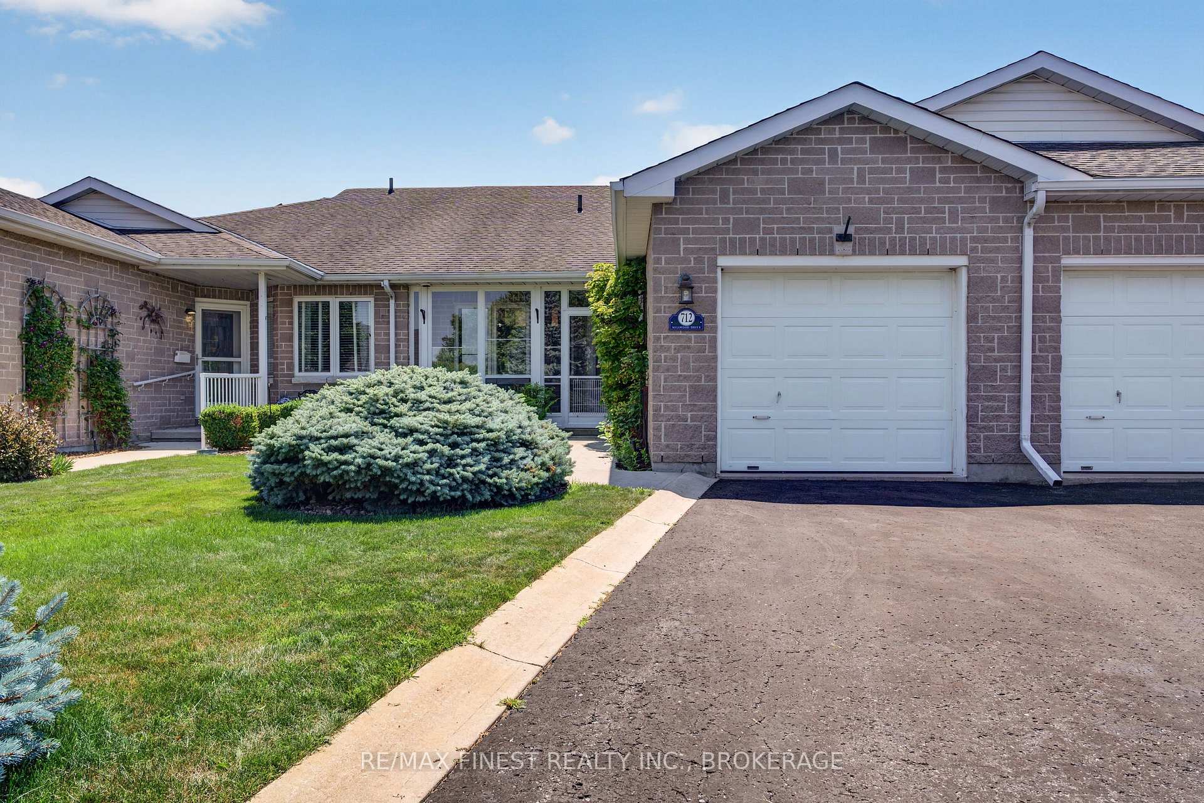
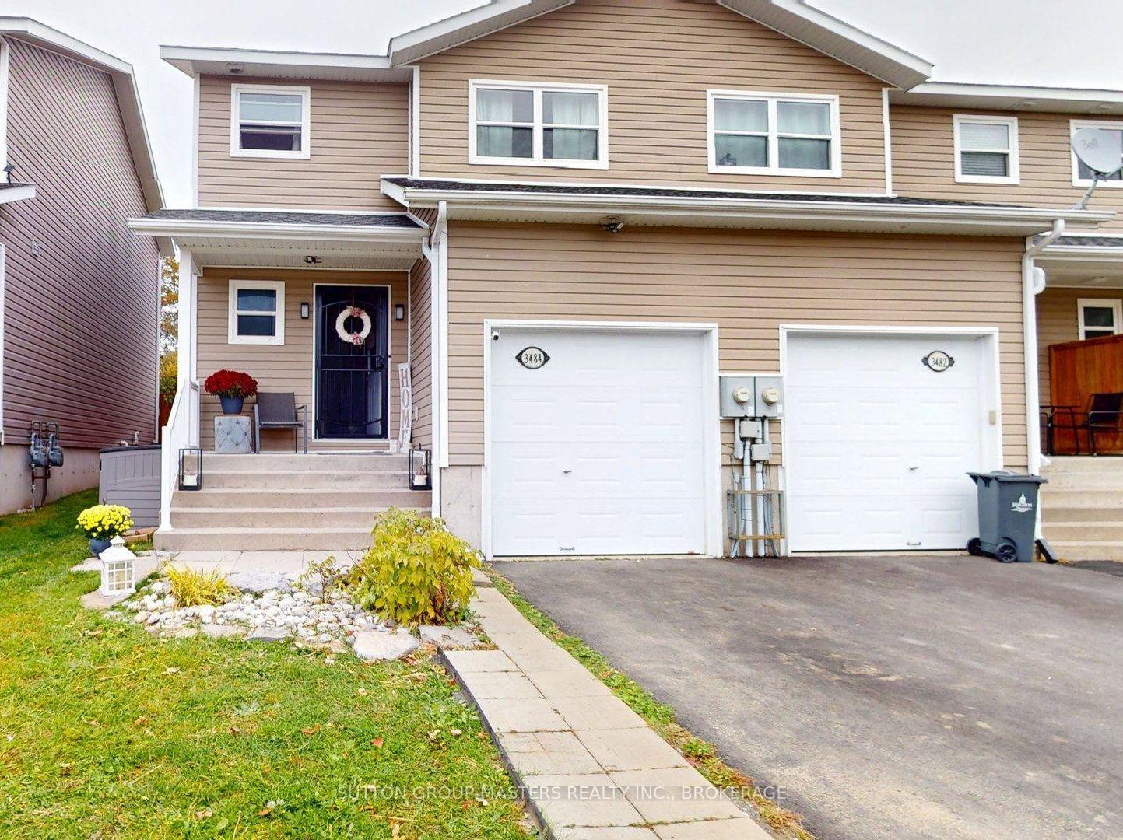
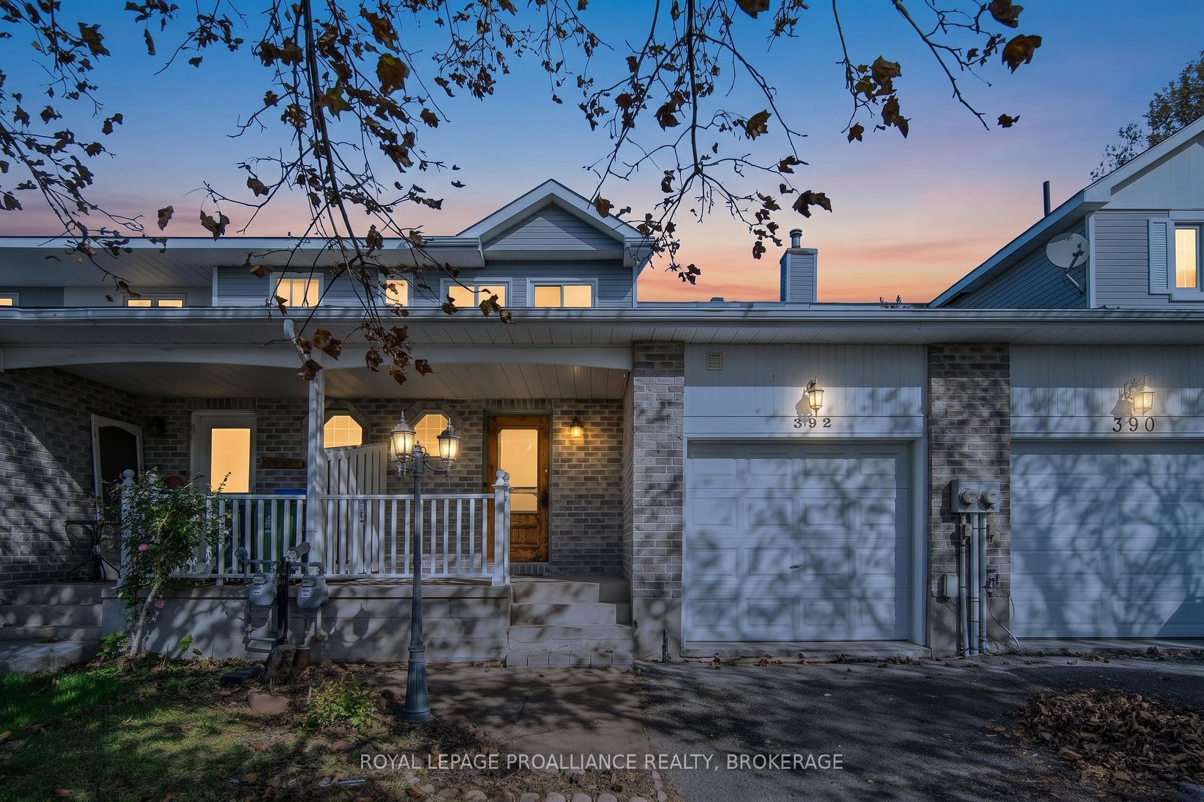
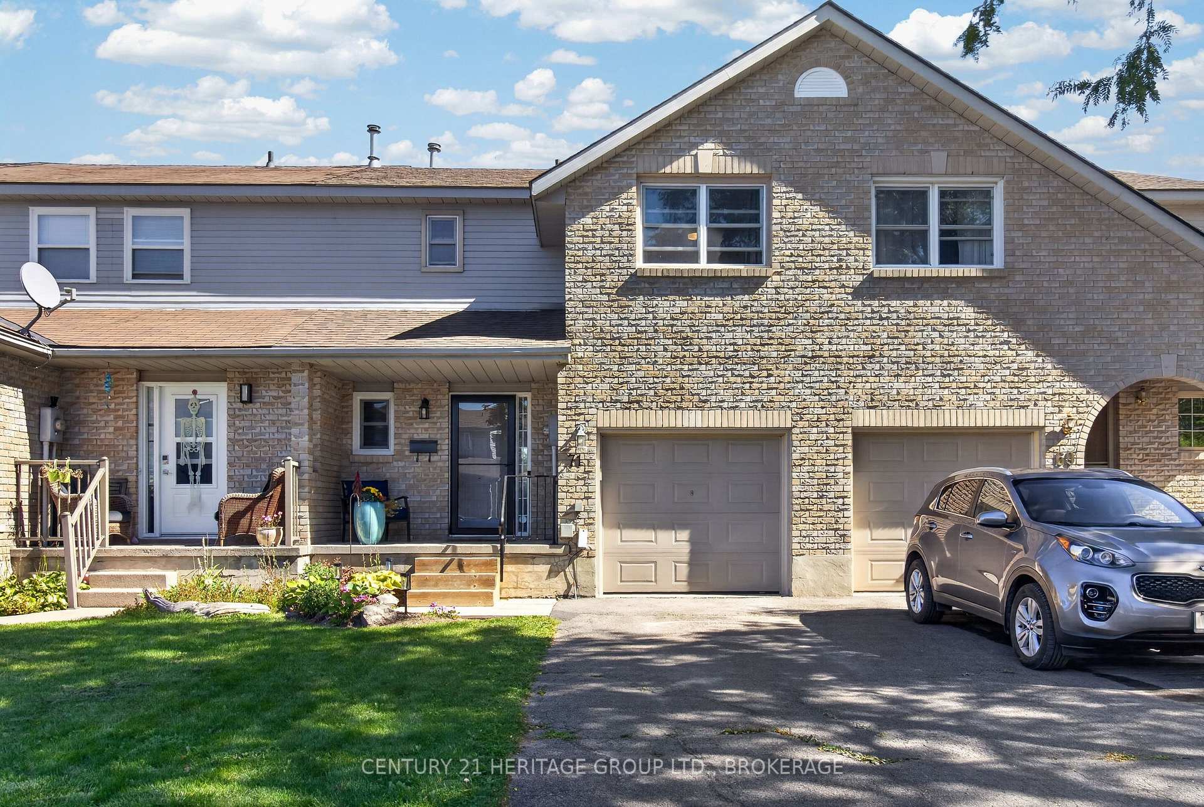
Fabulous and Affordable, this open concept home offers a large front foyer with double wide closet, a bright kitchen with plenty of cabinetry, patio doors to a private deck with fully fenced yard. Upstairs is a sizable primary bedroom with two closets, two additional bedrooms and a 4-piece bathroom. The basement has a lovely, finished Rec Room with pot lights and a partially finished bathroom. Rec Room can be used as the fourth bedroom. A short walk down the road from this quiet cul-de-sac are several amenities, public transport and a walking path, CFB Kingston, Schools, Parks and easy access to the Highway. With plenty of parking and an attached single car garage, this is a gem at such a tidy price point. Come have a look!
Price history
- Listed$487,500
Location
110 Fireside Court, Kingston
Schools & transit
School locations and boards shown from open data. We do not publish rankings; any future scores will be sourced, dated and shown factually.
Nearby schools
- LaSalle Intermediate School Intermediate SchoolLimestone DSB · Elementary · 546 m in a straight lineBoundary data unavailable for this board — we don't guess catchment lines.
- La Salle Secondary SchoolLimestone DSB · Secondary · 546 m in a straight lineBoundary data unavailable for this board — we don't guess catchment lines.
- CISK Canadian International School of KuPrivate · K–12 · 704 m in a straight lineBoundary data unavailable for this board — we don't guess catchment lines.
Nearby transit
No transit stop within 25 km of this address in the data we hold. We carry transit for the Greater Toronto Area only: TTC, GO Transit, UP Express, YRT/Viva, MiWay, Brampton Transit and Durham Region Transit.
Sources
- Contains information licensed under the Open Government Licence – Ontario. Source: Ontario Ministry of Education.
MLS® #X13724640
Last updated Oct 21, 2026
MLS®, Multiple Listing Service®, and the associated logos are owned by The Canadian Real Estate Association (CREA)/the applicable board and identify the quality of services provided by real estate professionals who are members.
Listing data is provided under licence by the Toronto Regional Real Estate Board and is deemed reliable but not guaranteed accurate.