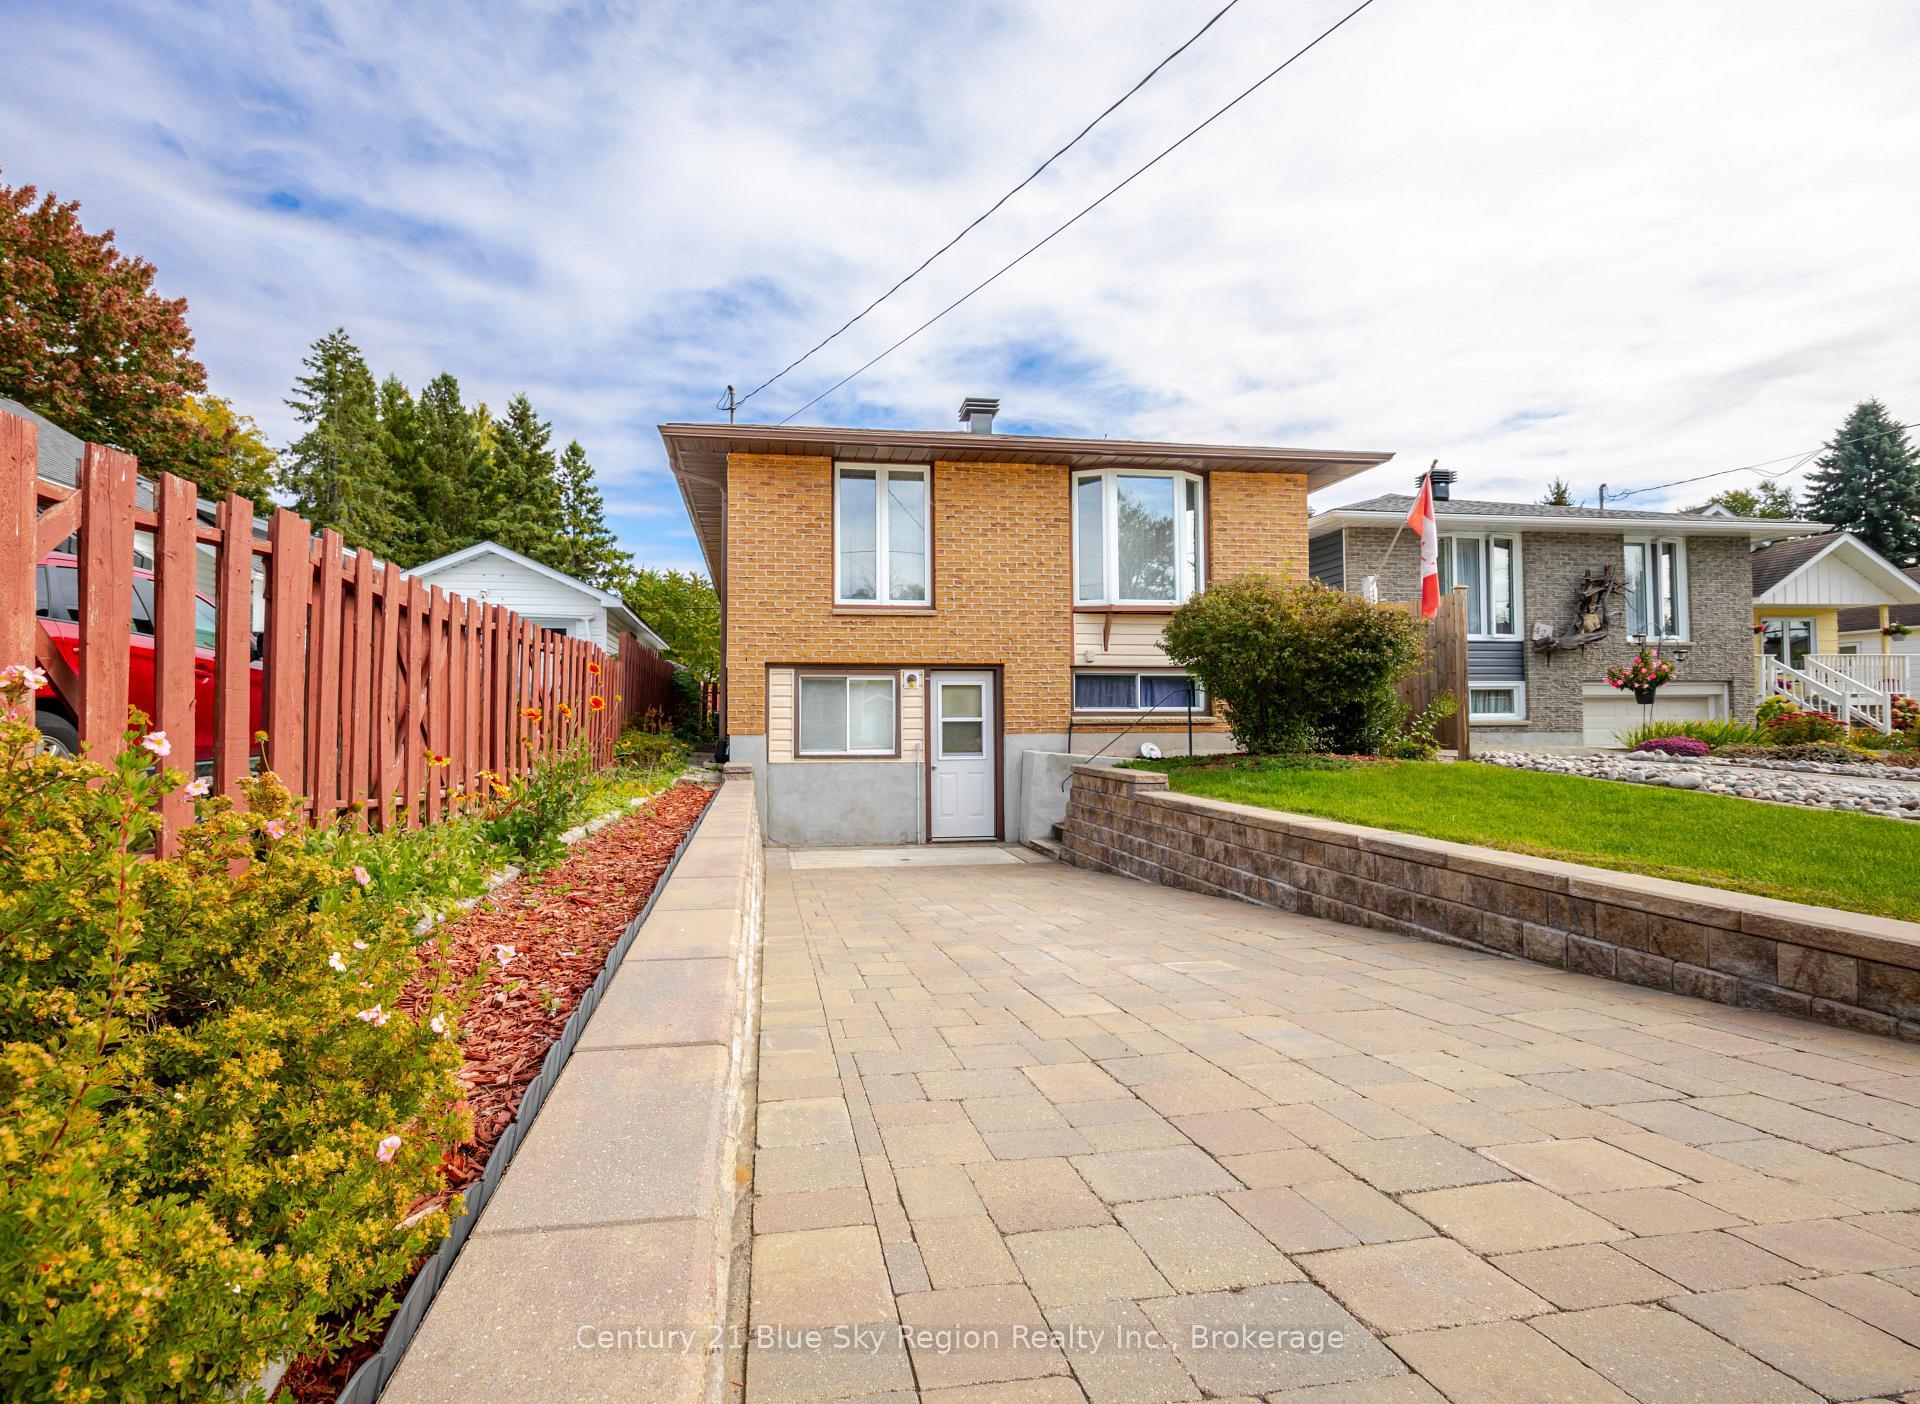
1860 McKeown Avenue
Widdifield · North Bay, ON P1B 7N4
Listing brokerage: Century 21 Blue Sky Region Realty Inc., Brokerage
Asking price
$329,900
Key facts
- DetachedProperty type
- 3Bedrooms
- 1Bathrooms
- 5 spacesParking
- 900 sq ftLiving space
- 52 ftLot frontage
- Nov 5, 2026Listed
- 3 daysOn market
- X14151694MLS® number
About this home
Fantastic starter home or retirement home. This 3 bedroom home all on one level sits on a very nice 52X128 ft lot. The home has a good size living room , an updated kitchen and a separate eating area. The 3 bedrooms ,bathroom and laundry are all conveniently on one level. The home has had numerous updates over the years. Some of the updates are the gas furnace, A/C unit, windows and the kitchen. There is a very nice composite deck that can be accessed through the third bedroom . The yard is very nice and very private. There is a newer shed, a larger Fabrene style shelter and an above ground pool. The house has a large carport with a insulated rear workshop room that the previous owner used year round with a little electric heater. The wide lot allows for rear yard access with trailers or boats eliminating storing items in your driveway.
Price history
- Listed$329,900
Location
1860 McKeown Avenue, North Bay
Schools & transit
School locations and boards shown from open data. We do not publish rankings; any future scores will be sourced, dated and shown factually.
Nearby schools
- KIND Forest SchoolPrivate · Elementary · 406 m in a straight lineBoundary data unavailable for this board — we don't guess catchment lines.
- St. Luke Separate SchoolNipissing-Parry Sound CDSB · Elementary · 510 m in a straight lineBoundary data unavailable for this board — we don't guess catchment lines.
- St Hubert Separate SchoolNipissing-Parry Sound CDSB · Elementary · 1.1 km in a straight lineBoundary data unavailable for this board — we don't guess catchment lines.
Nearby transit
No transit stop within 25 km of this address in the data we hold. We carry transit for the Greater Toronto Area only: TTC, GO Transit, UP Express, YRT/Viva, MiWay, Brampton Transit and Durham Region Transit.
Sources
- Contains information licensed under the Open Government Licence – Ontario. Source: Ontario Ministry of Education.
MLS® #X14151694
Last updated Nov 6, 2026
MLS®, Multiple Listing Service®, and the associated logos are owned by The Canadian Real Estate Association (CREA)/the applicable board and identify the quality of services provided by real estate professionals who are members.
Listing data is provided under licence by the Toronto Regional Real Estate Board and is deemed reliable but not guaranteed accurate.