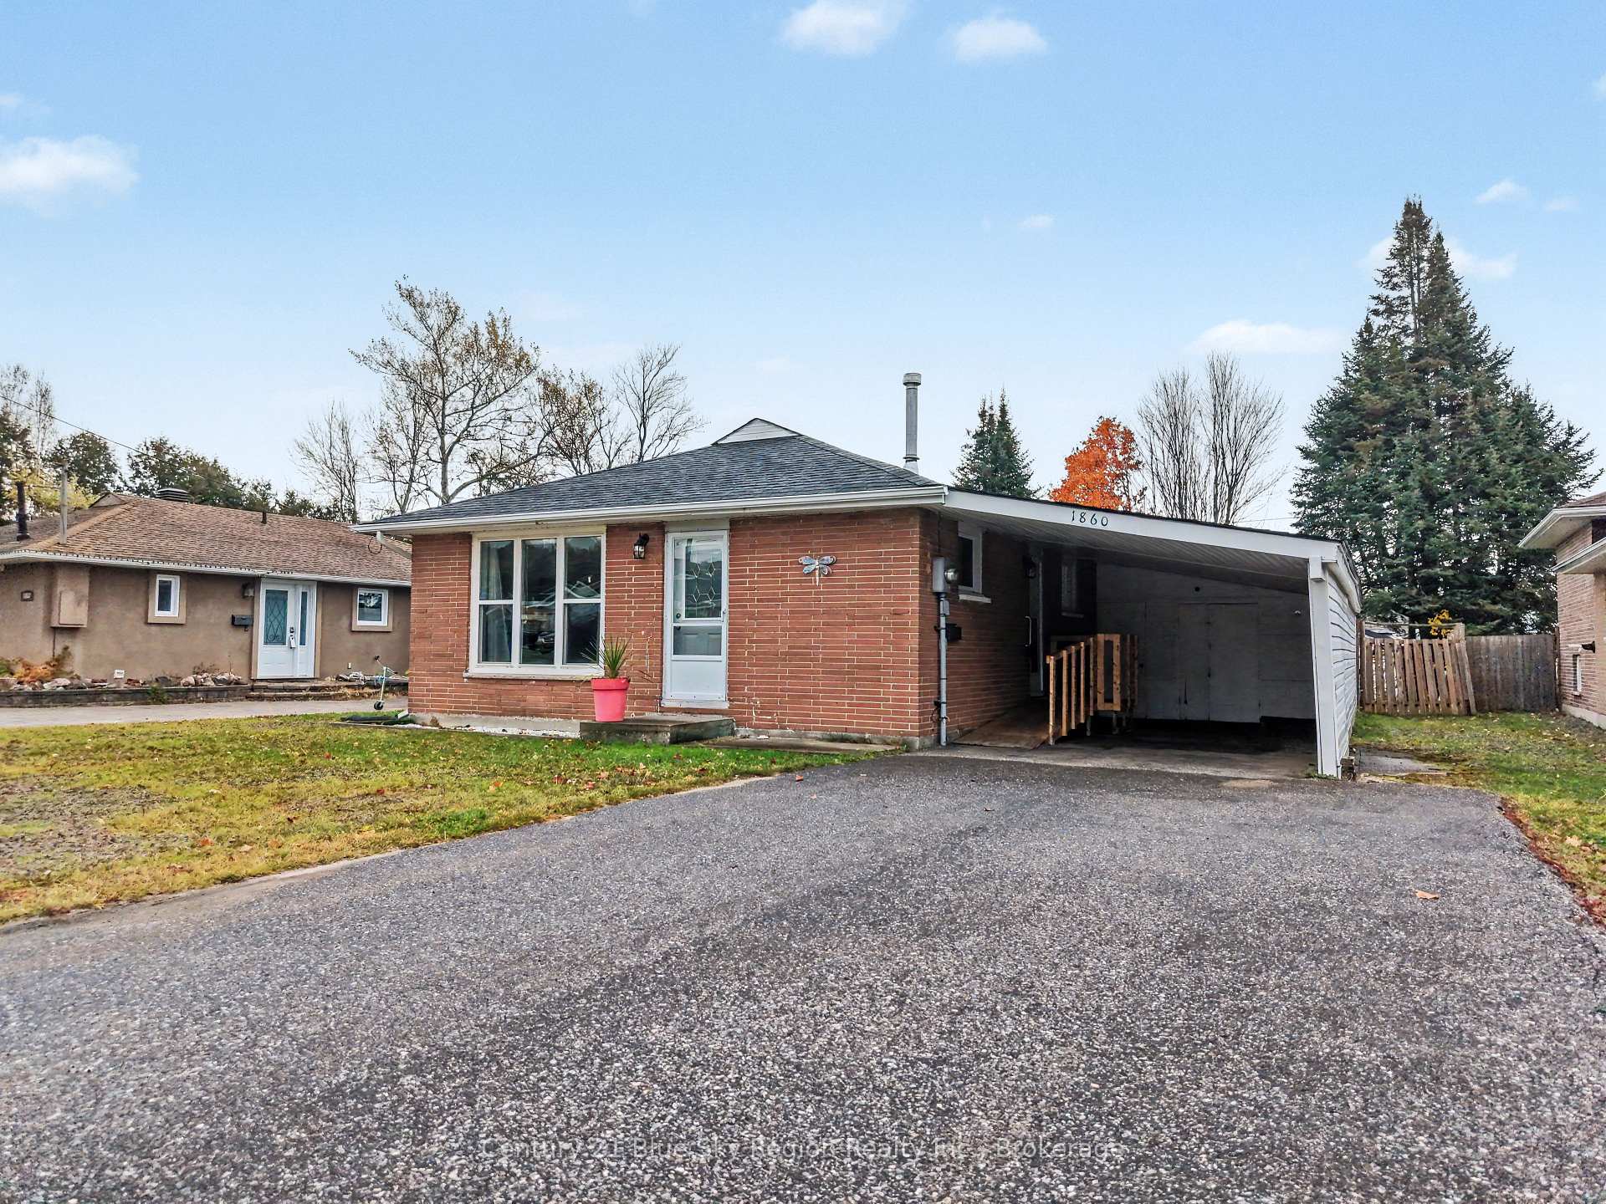
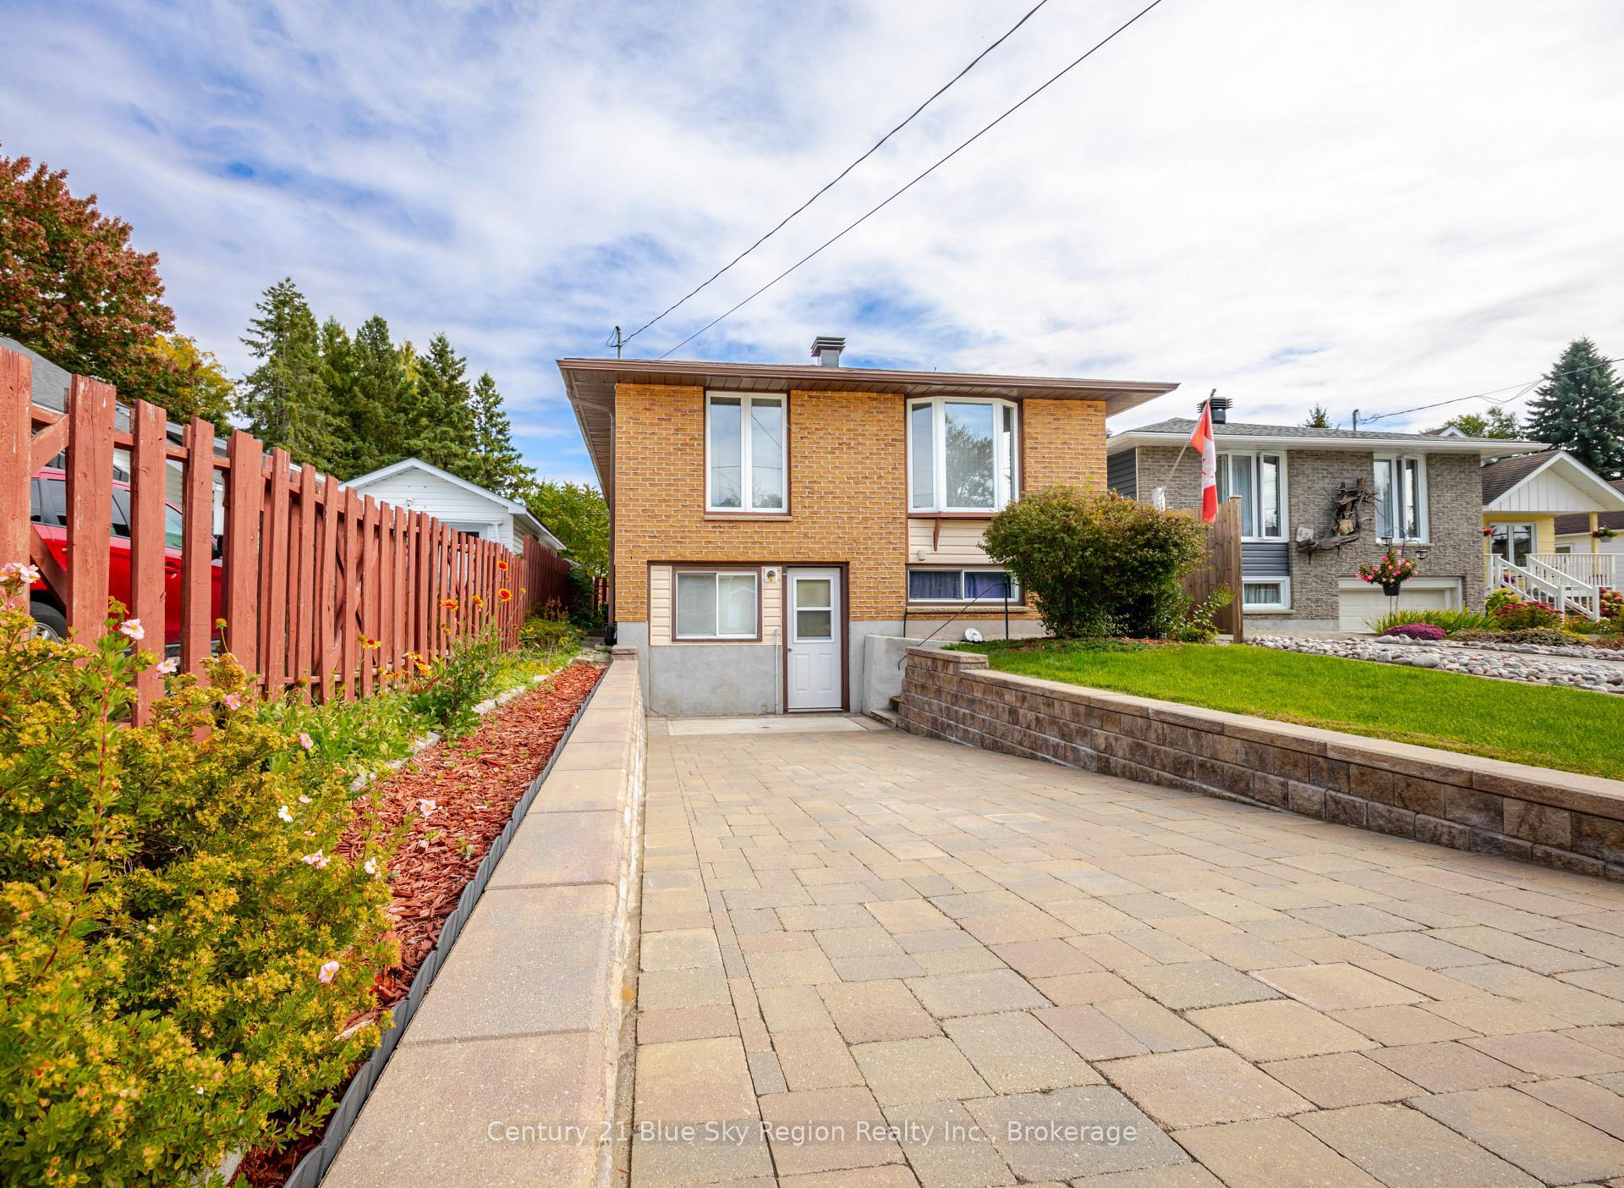
253 Second Avenue W
Central · North Bay, ON P1B 3L1
Listing brokerage: Royal LePage Northern Life Realty, Brokerage
Asking price
$339,000
Key facts
- DetachedProperty type
- 3Bedrooms
- 2Bathrooms
- 2 spacesParking
- 900 sq ftLiving space
- 33 ftLot frontage
- Oct 5, 2026Listed
- 35 daysOn market
- X13861646MLS® number
About this home
Welcome to 253 Second Avenue West, where modern updates meet timeless charm. The open-concept main floor features a stylish kitchen with quartz countertops, spacious living and dining areas, a convenient powder room, and walkout access to the backyard. Upstairs, three bright bedrooms and a full bathroom provide comfortable accommodations for the whole family. Outside, enjoy a covered front porch, a large back deck, and a generous partially fenced yard with plenty of space to relax, entertain, or play. With desirable C2 zoning, this property offers added flexibility for future business or investment opportunities while still providing all the comforts of home. A beautifully updated home with the versatility to adapt to your needs -this one is worth a look!
Price history
- Listed$339,000
Location
253 Second Avenue W, North Bay
Schools & transit
School locations and boards shown from open data. We do not publish rankings; any future scores will be sourced, dated and shown factually.
Nearby schools
- Mother St Bride SchoolNipissing-Parry Sound CDSB · Elementary · 322 m in a straight lineBoundary data unavailable for this board — we don't guess catchment lines.
- École secondaire catholique AlgonquinCSDC Franco-Nord · Secondary · 462 m in a straight lineBoundary data unavailable for this board — we don't guess catchment lines.
- École secondaire catholique AlgonquinCSDC Franco-Nord · Elementary · 462 m in a straight lineBoundary data unavailable for this board — we don't guess catchment lines.
Nearby transit
No transit stop within 25 km of this address in the data we hold. We carry transit for the Greater Toronto Area only: TTC, GO Transit, UP Express, YRT/Viva, MiWay, Brampton Transit and Durham Region Transit.
Sources
- Contains information licensed under the Open Government Licence – Ontario. Source: Ontario Ministry of Education.
MLS® #X13861646
Last updated Oct 26, 2026
MLS®, Multiple Listing Service®, and the associated logos are owned by The Canadian Real Estate Association (CREA)/the applicable board and identify the quality of services provided by real estate professionals who are members.
Listing data is provided under licence by the Toronto Regional Real Estate Board and is deemed reliable but not guaranteed accurate.