88 Sunrise Crescent
Dundas · Hamilton, ON L9H 3R9
Listing brokerage: INTERNATIONAL REALTY FIRM, INC.
Asking price
$980,000
Key facts
- DetachedProperty type
- 5Bedrooms
- 3Bathrooms
- 5 spacesParking
- 1,750 sq ftLiving space
- 46.1 ftLot frontage
- Nov 4, 2026Listed
- 5 daysOn market
- X14147880MLS® number
About this home
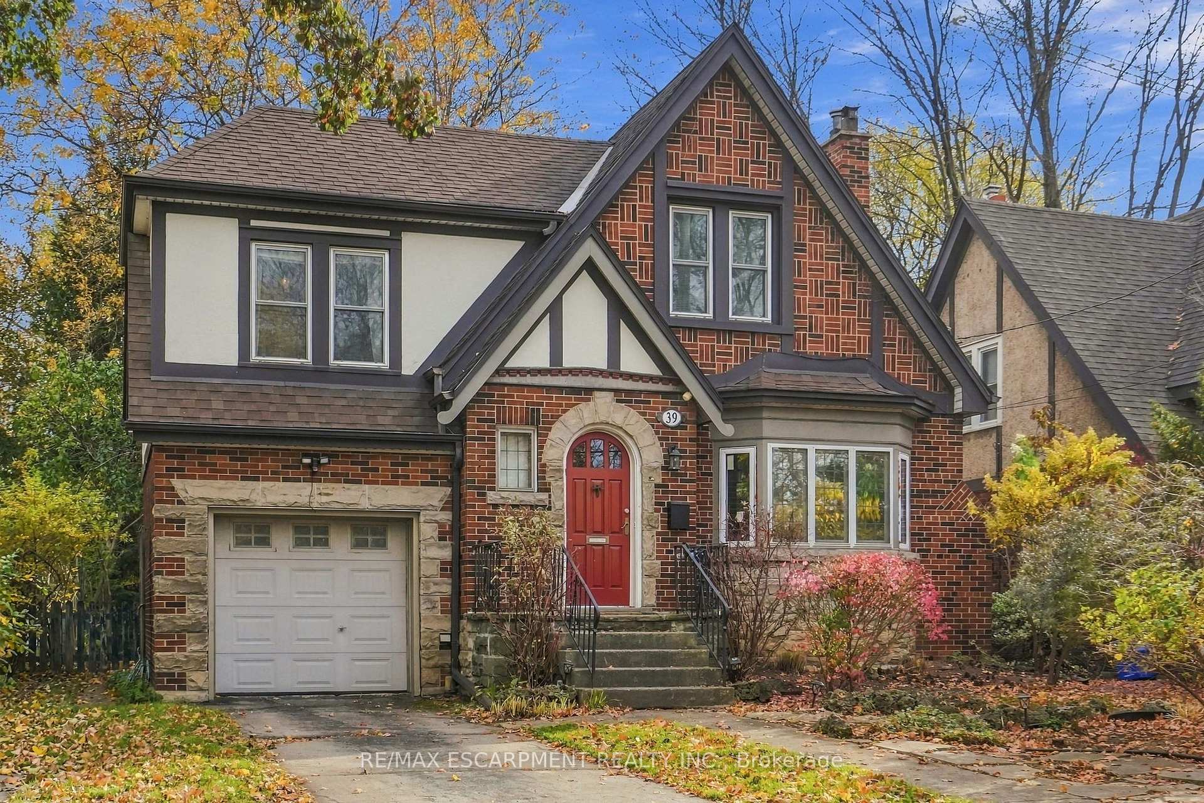
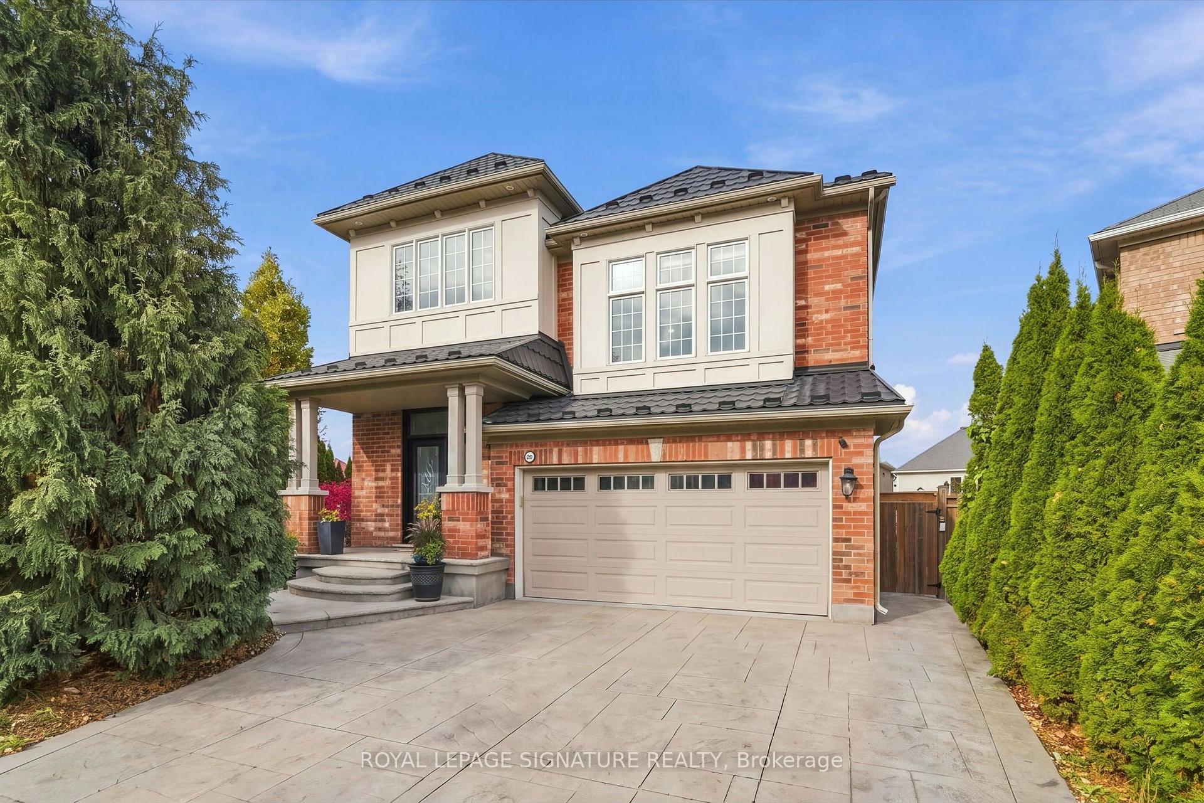
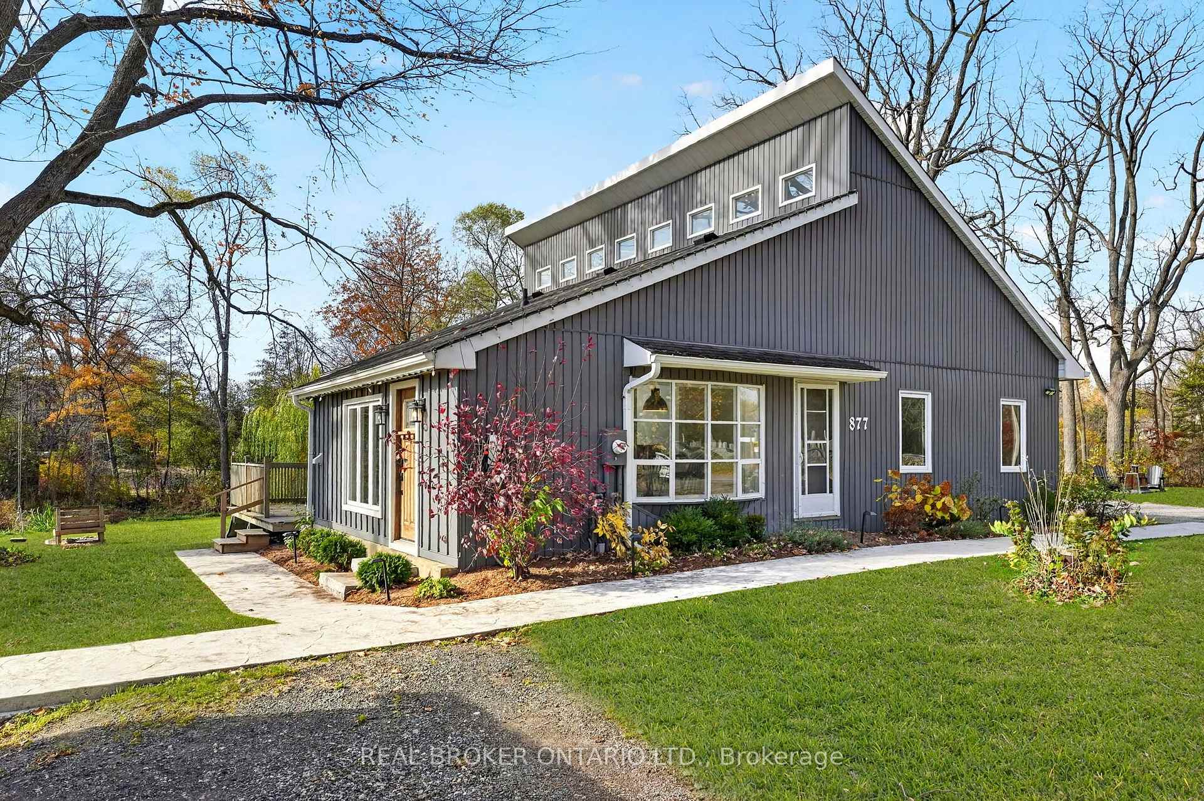
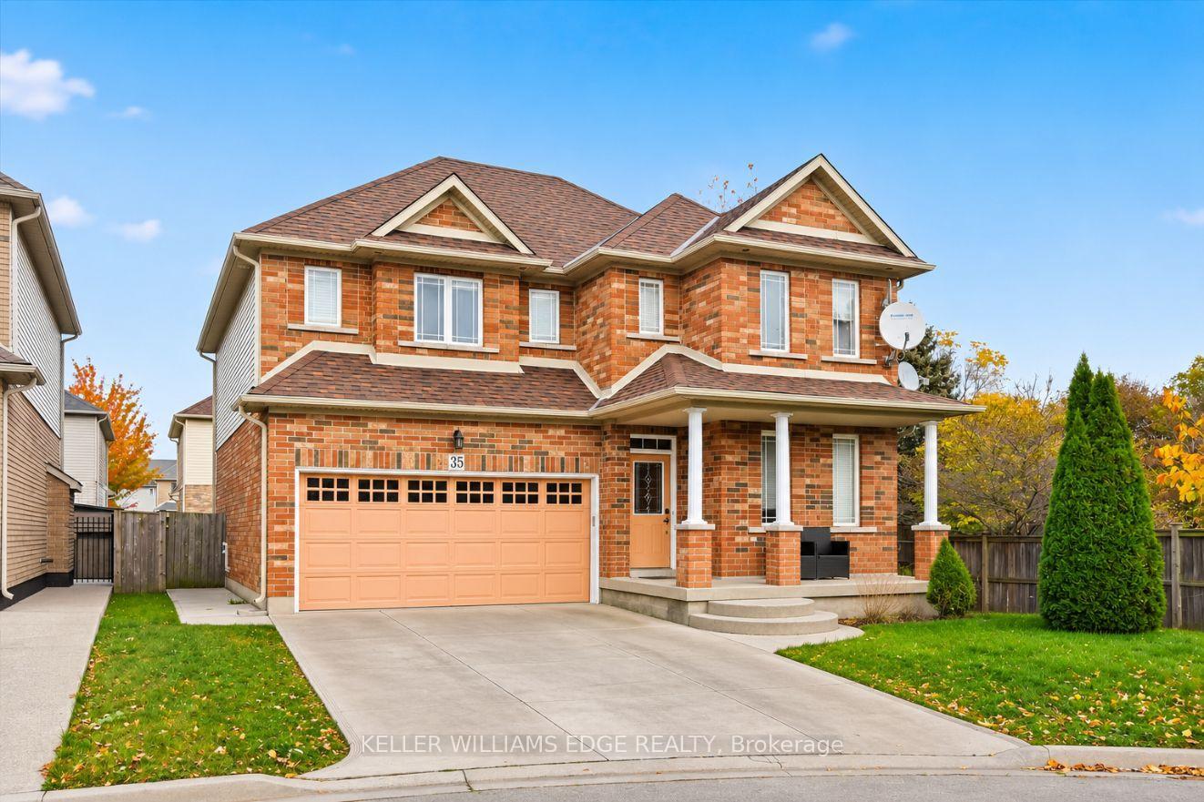
Welcome to 88 Sunrise Crescent! Nestled in a wonderful family-friendly neighbourhood in Dundas, this well-maintained home offers 4+1 bedrooms and 2.5 bathrooms. The bright and inviting living room features hardwood flooring, a beautiful bay window, and a cozy gas fireplace. The open-concept L-shaped living and dining area provides an ideal space for everyday living and entertaining.The eat-in kitchen is equipped with granite countertops, a gas stove, refrigerator, dishwasher, and a garden door leading to the backyard. The finished basement offers additional living space, complete with an extra room, bathroom, kitchen, and laundry area-ideal for extended family or added flexibility.Outside, enjoy a private backyard and a custom-built garden shed/workshop, perfect for hobbies, storage, or DIY projects. The attached single-car garage offers convenient access directly to the rear patio and private yard.Solid, lovingly cared for, and ideally located in a sought-after Dundas neighbourhood, this home offers comfortable family living with scenic trails and green spaces just minutes from your doorstep. A wonderful opportunity to enjoy the best of neighbourhood living!
Price history
- Listed$980,000
Location
88 Sunrise Crescent, Hamilton
Schools & transit
School locations and boards shown from open data. We do not publish rankings; any future scores will be sourced, dated and shown factually.
Nearby schools
- Dundas Valley Montessori SchoolPrivate · Elementary · 923 m in a straight lineBoundary data unavailable for this board — we don't guess catchment lines.
- Dundana Public SchoolHamilton-Wentworth DSB · Elementary · 948 m in a straight lineBoundary data unavailable for this board — we don't guess catchment lines.
- St. Bernadette Catholic Elementary SchoolHamilton-Wentworth CDSB · Elementary · 999 m in a straight lineBoundary data unavailable for this board — we don't guess catchment lines.
Nearby transit
Lines nearby: 11, 15, 16, 17, 18, 40, 41, 43, 47
- McMaster UniversityGO Transit · 3.3 km in a straight line · about 41 min walk (estimate) · 15, 17, 41, 43, 47
- Main St. W. @ Haddon Ave. S.GO Transit · 4.1 km in a straight line · about 51 min walk (estimate) · 15, 17, 41, 43, 47
- Main St. W. @ Paisley Ave. S.GO Transit · 4.5 km in a straight line · about 57 min walk (estimate) · 11, 15, 16, 17, 18, 40, 41, 47
Sources
- Contains information licensed under the Open Government Licence – Ontario. Source: Ontario Ministry of Education.
- Data used in this product or service is provided with the permission of Metrolinx. Metrolinx makes no representations or warranties of any kind, express or implied, with respect to the Data and assumes no responsibility for the accuracy or currency of the data used in this product or service.
MLS® #X14147880
Last updated Nov 4, 2026
MLS®, Multiple Listing Service®, and the associated logos are owned by The Canadian Real Estate Association (CREA)/the applicable board and identify the quality of services provided by real estate professionals who are members.
Listing data is provided under licence by the Toronto Regional Real Estate Board and is deemed reliable but not guaranteed accurate.