35 Moonstone Court
Falkirk · Hamilton, ON L9B 2Y1
Listing brokerage: KELLER WILLIAMS EDGE REALTY
Asking price
$999,000
Key facts
- DetachedProperty type
- 10Bedrooms
- 4Bathrooms
- 4 spacesParking
- 2,750 sq ftLiving space
- 87.2 ftLot frontage
- Nov 5, 2026Listed
- 3 daysOn market
- X14153166MLS® number
About this home
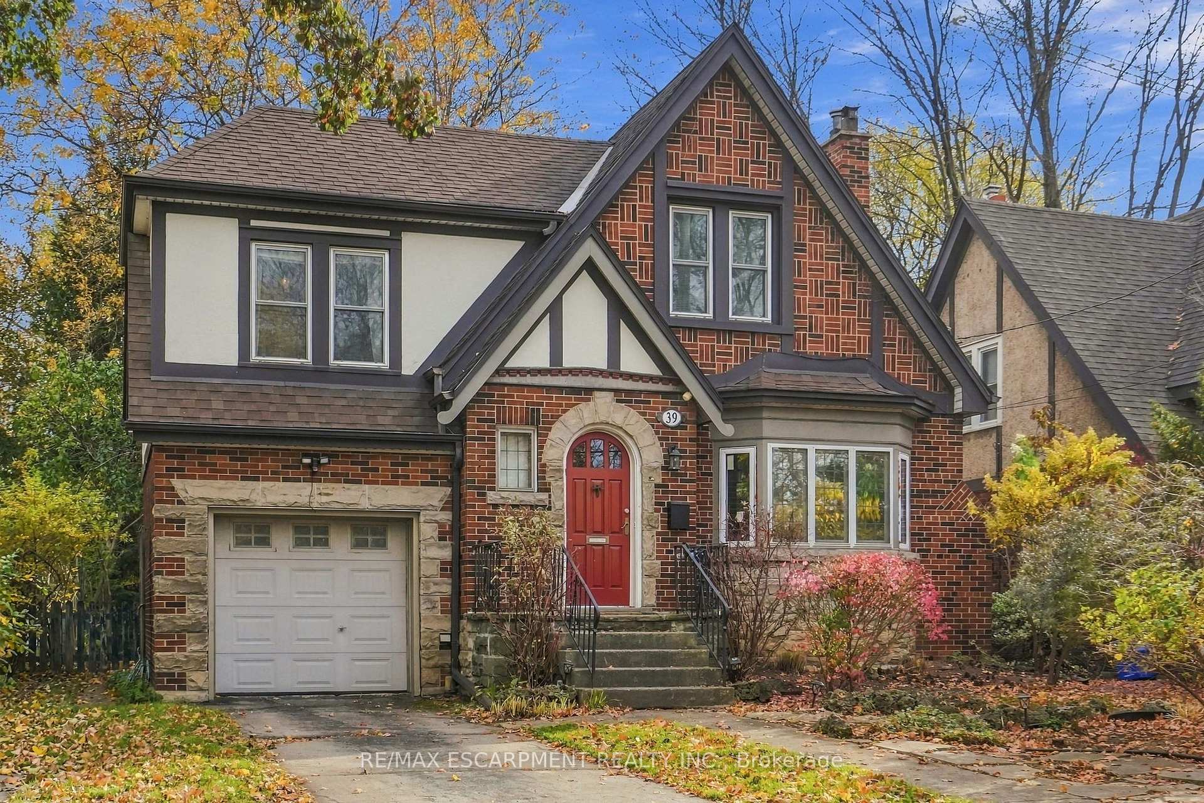
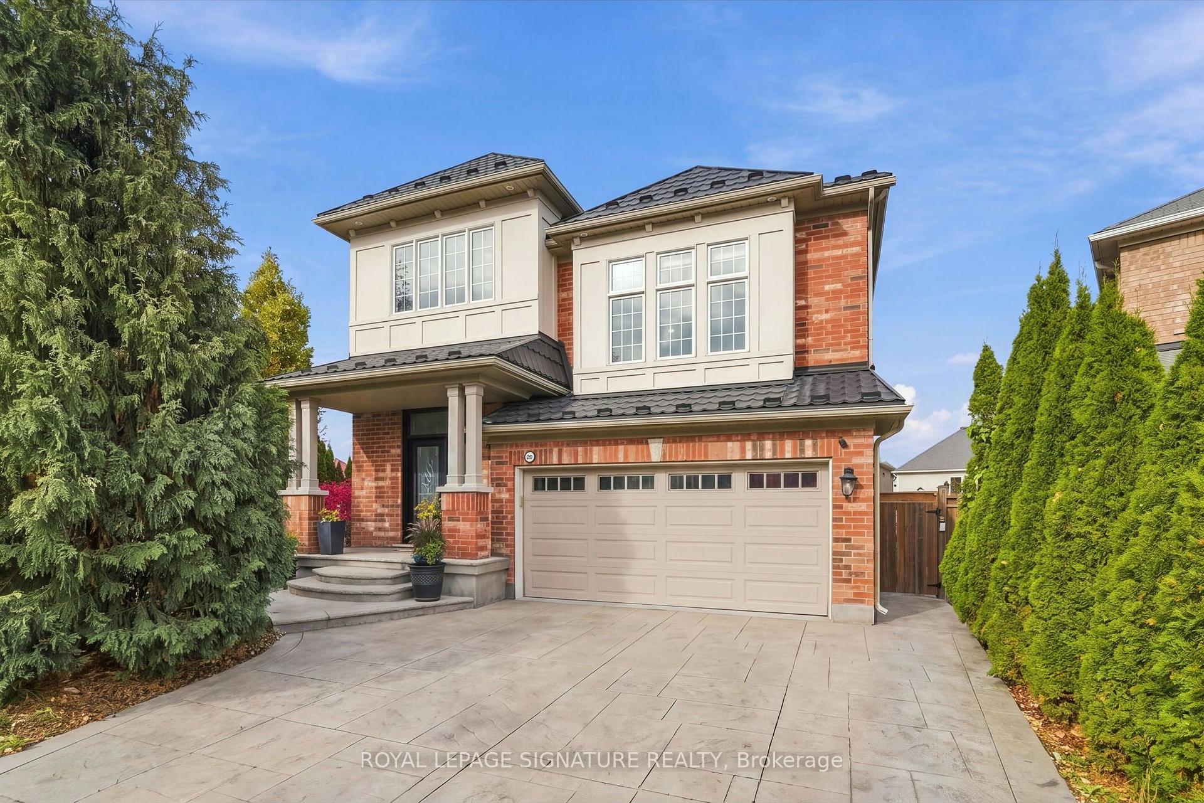
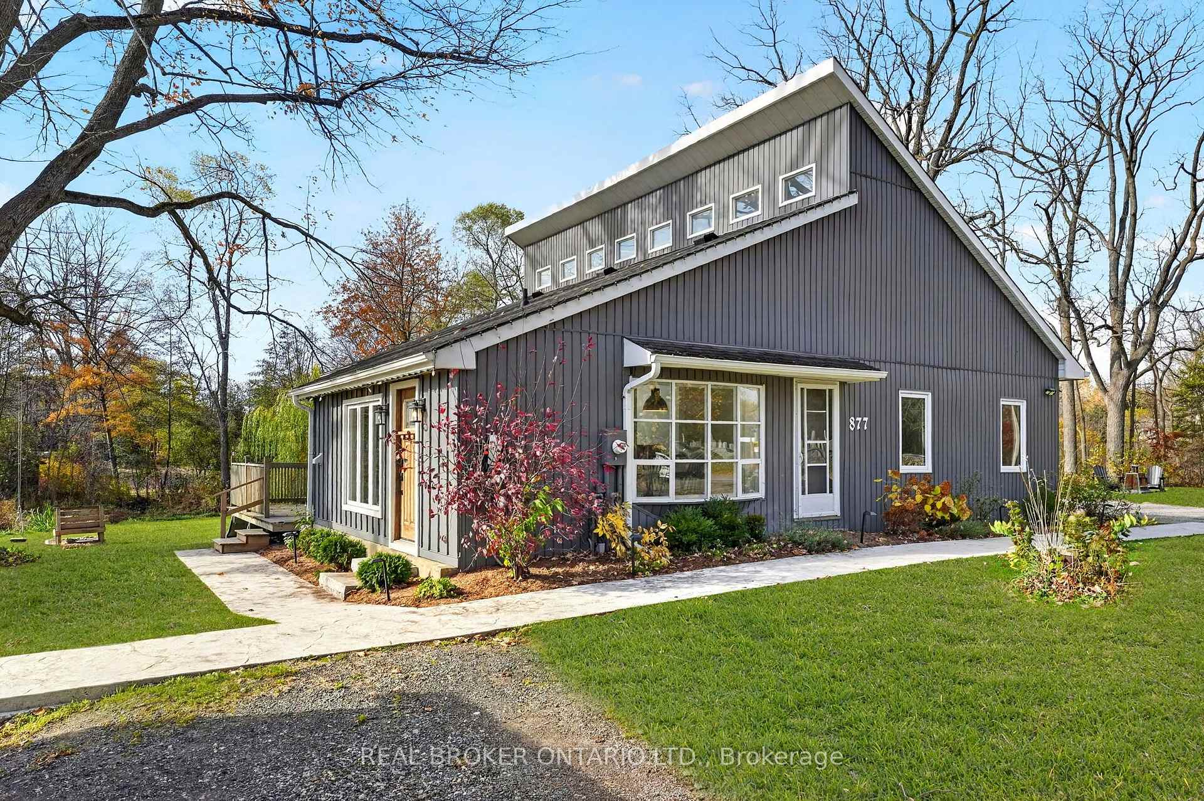
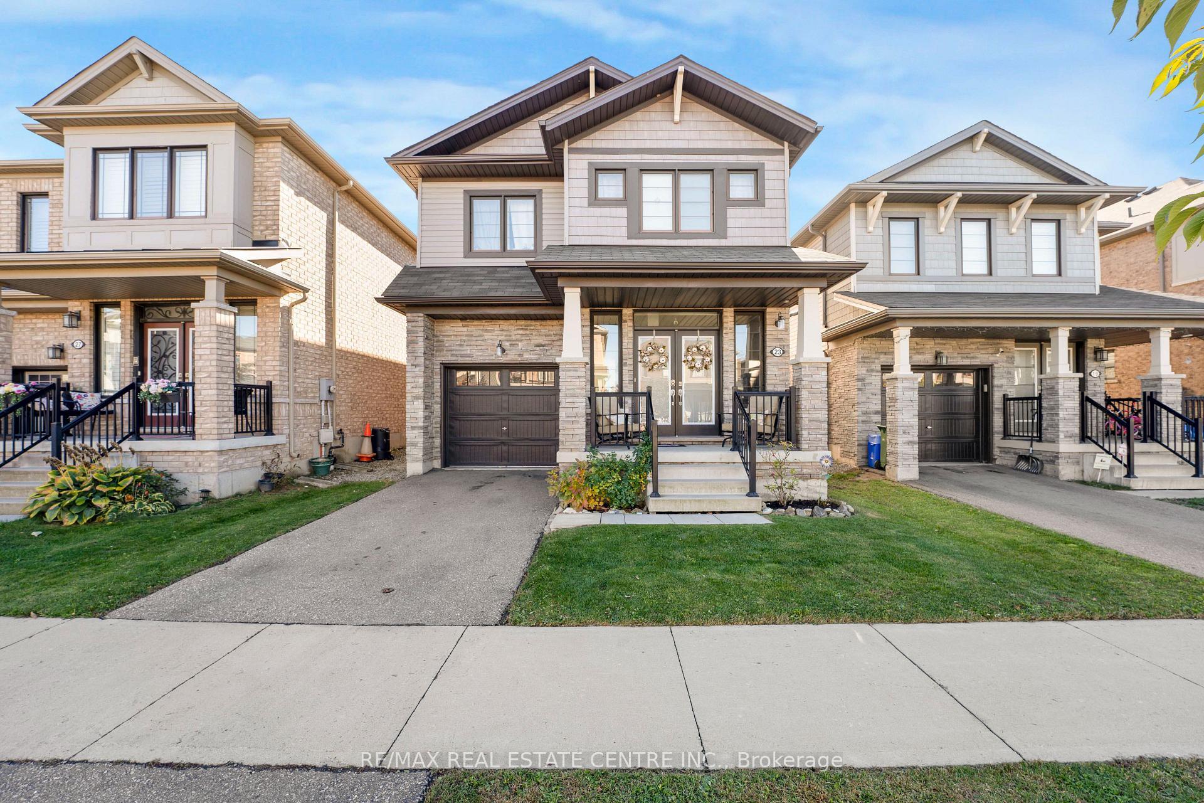
Welcome to 35 Moonstone Court, a versatile property tucked away on a quiet cul-de-sac on the West Mountain. This solid brick, two-storey detached home sits on an impressive 87 x 147 foot lot and offers 10 bedrooms, making it a wonderful fit for a large family, multigenerational living, or an investor seeking strong income potential.The main level offers three bedrooms along with a kitchen and bathroom. A natural gas fireplace and main floor laundry add warmth and everyday convenience, perfect for busy family life.The upper level features five bedrooms, including a spacious primary bedroom with its own ensuite. Additional bathrooms on this level serve the remaining bedrooms, giving everyone room to spread out.The fully finished basement includes two bedrooms plus its own kitchen, creating an ideal in-law setup. Grandparents, adult children, or extended family can enjoy their own private space while staying close to home. With separate kitchens on two levels, this home makes sharing a household easy without sacrificing independence.Additional features include central air, forced air gas heating, an attached double car garage, and a double wide private driveway offering four parking spaces in total, plenty of room for multiple drivers in the family. Surrounded by parks, open spaces, and nearby schools, this is a location where families can put down roots and grow together. Whether you're bringing generations together under one roof or looking for a property with income potential, 35 Moonstone Court offers flexibility and long-term value that is hard to find.
Price history
- Listed$999,000
Location
35 Moonstone Court, Hamilton
Schools & transit
School locations and boards shown from open data. We do not publish rankings; any future scores will be sourced, dated and shown factually.
Nearby schools
- St. Thomas More Catholic Secondary SchoolHamilton-Wentworth CDSB · Secondary · 347 m in a straight lineBoundary data unavailable for this board — we don't guess catchment lines.
- Hamilton District Christian Private SchoolPrivate · Secondary · 739 m in a straight lineBoundary data unavailable for this board — we don't guess catchment lines.
- St. Thérèse of Lisieux Catholic Elementary SchoolHamilton-Wentworth CDSB · Elementary · 877 m in a straight lineBoundary data unavailable for this board — we don't guess catchment lines.
Nearby transit
Lines nearby: 11, 15, 16, 17, 18, 40, 41, 43, 47
- Main St. W. @ Haddon Ave. S.GO Transit · 5.3 km in a straight line · about 66 min walk (estimate) · 15, 17, 41, 43, 47
- McMaster Innovation ParkGO Transit · 5.3 km in a straight line · about 66 min walk (estimate) · 15
- Main St. W. @ Paisley Ave. S.GO Transit · 5.4 km in a straight line · about 67 min walk (estimate) · 11, 15, 16, 17, 18, 40, 41, 47
Sources
- Contains information licensed under the Open Government Licence – Ontario. Source: Ontario Ministry of Education.
- Data used in this product or service is provided with the permission of Metrolinx. Metrolinx makes no representations or warranties of any kind, express or implied, with respect to the Data and assumes no responsibility for the accuracy or currency of the data used in this product or service.
MLS® #X14153166
Last updated Nov 5, 2026
MLS®, Multiple Listing Service®, and the associated logos are owned by The Canadian Real Estate Association (CREA)/the applicable board and identify the quality of services provided by real estate professionals who are members.
Listing data is provided under licence by the Toronto Regional Real Estate Board and is deemed reliable but not guaranteed accurate.