474 Southdale Road E 28
South Q · London, ON N6E 1A4
Listing brokerage: CENTURY 21 GREEN REALTY INC.
Asking rent
$2,250 /mo
Key facts
- Condo THProperty type
- 3Bedrooms
- 2Bathrooms
- 1 spaceParking
- 1,300 sq ftLiving space
- Nov 4, 2026Listed
- 6 daysOn market
- X14147600MLS® number
About this home
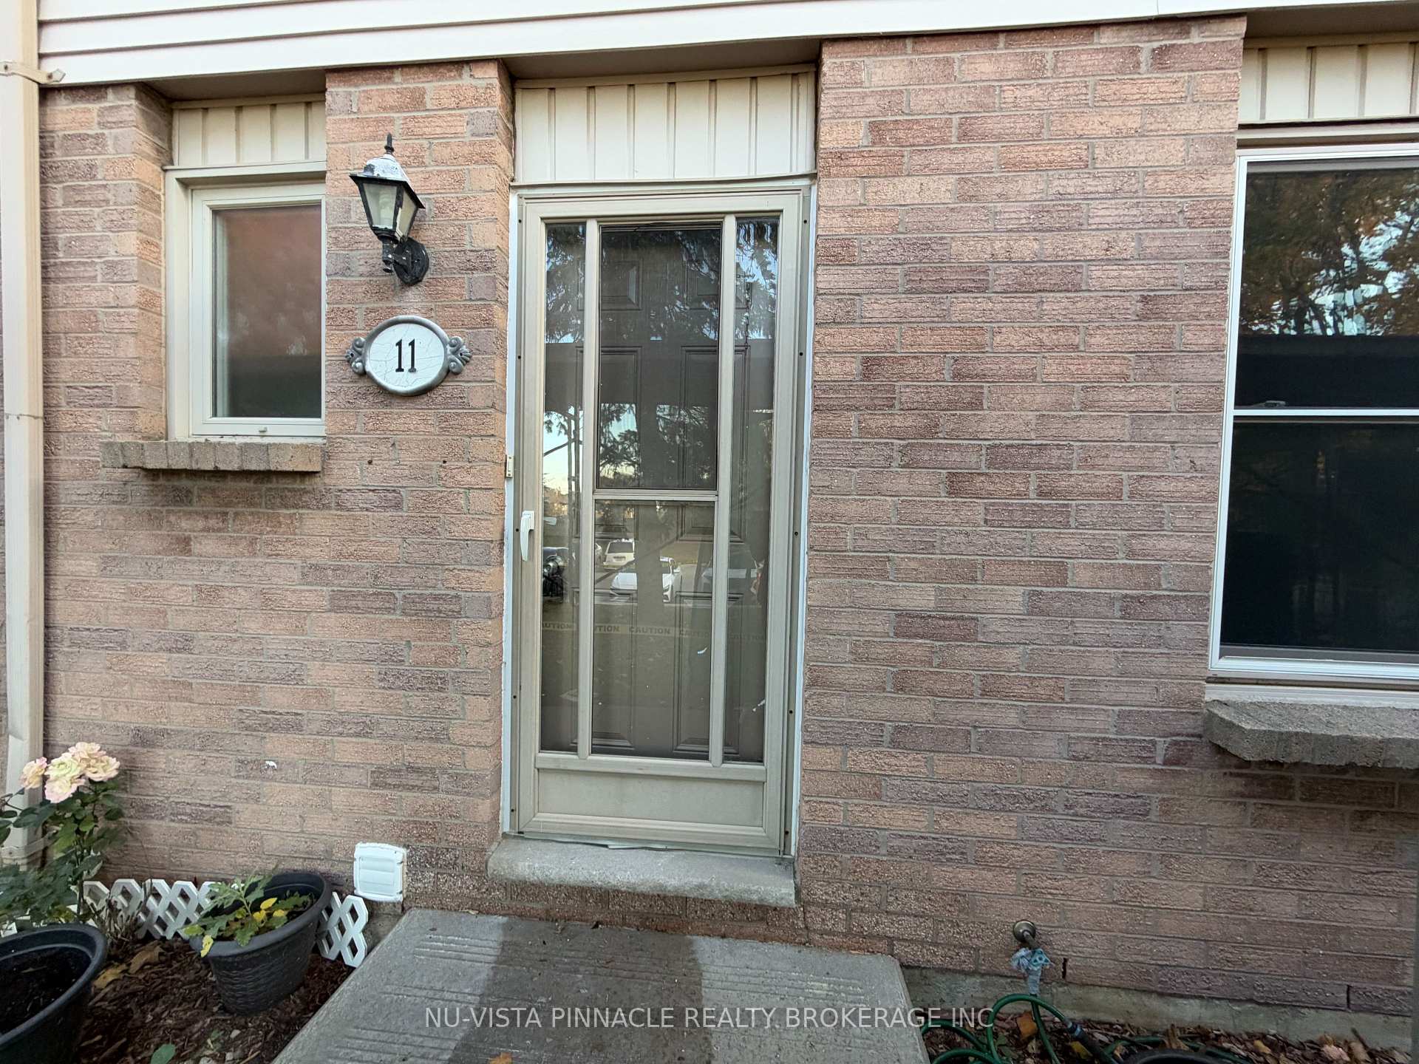
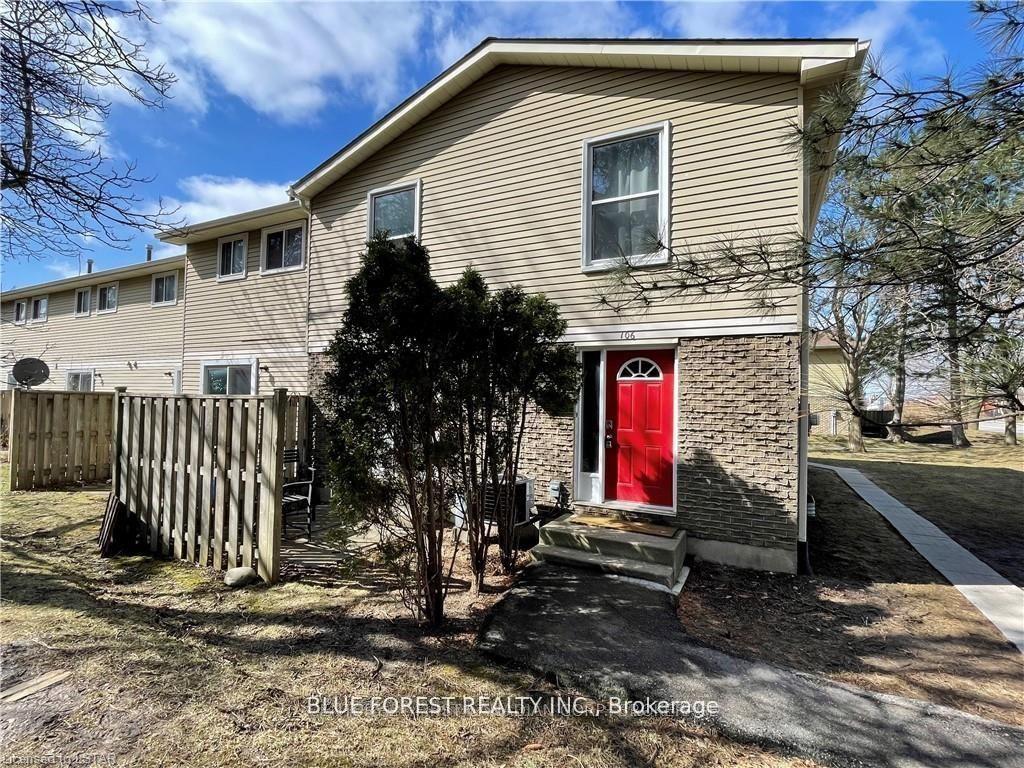
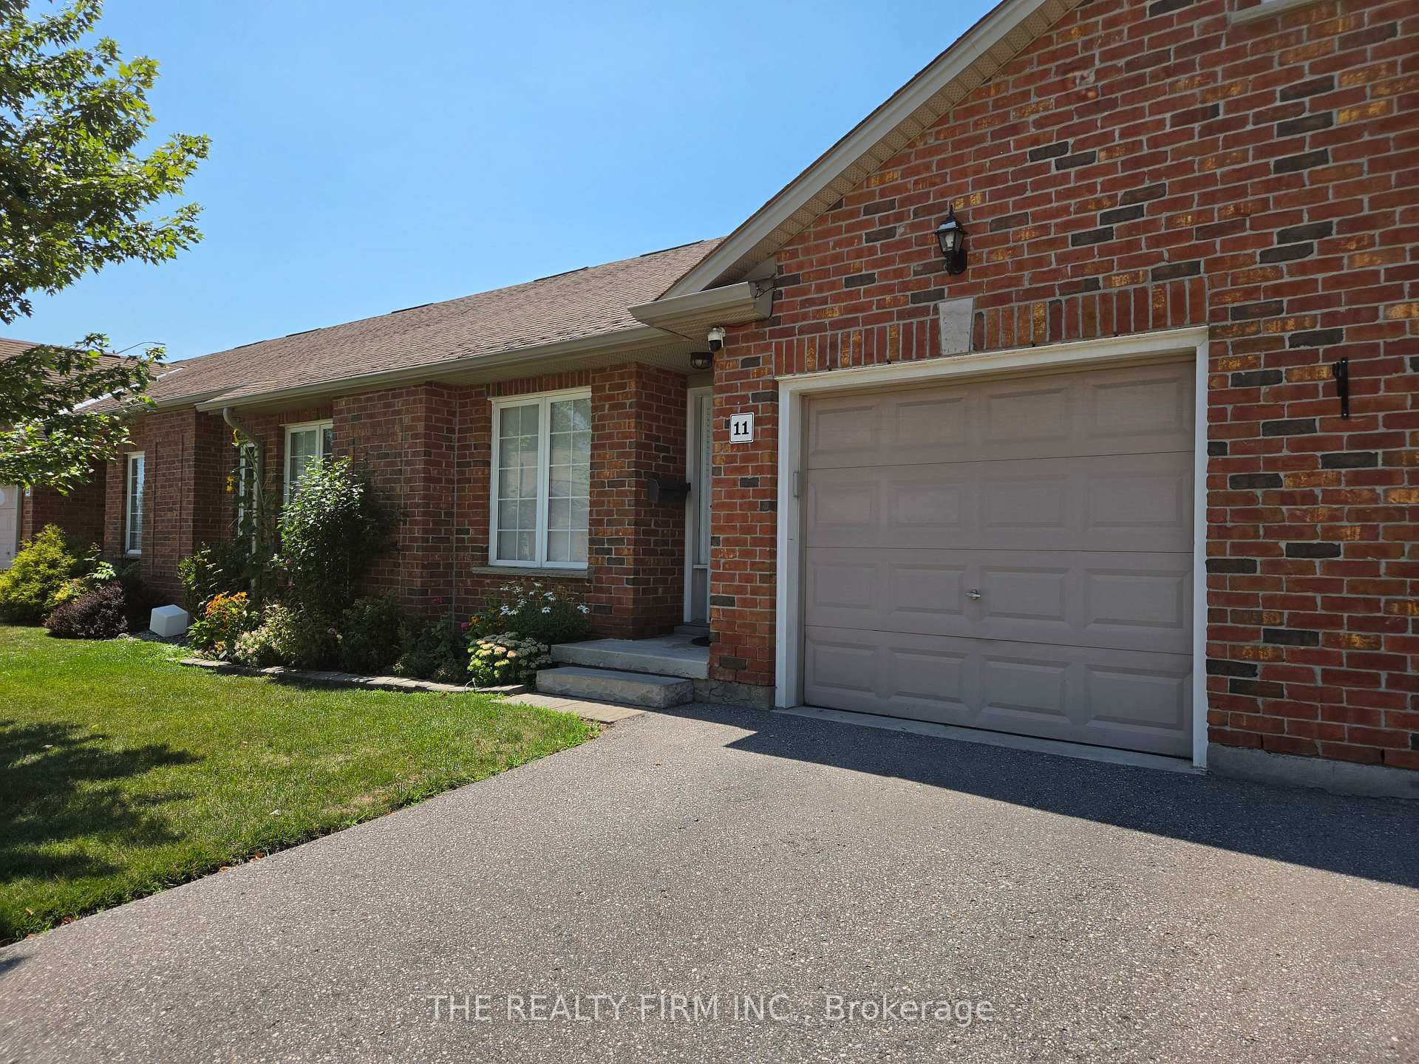
Welcome to this beautifully updated 3-bedroom, condo townhouse in highly sought-after London South! Perfect for first-time buyers, families, or investors. The bright, open-concept main floor features a spacious living area with large windows pouring in natural light. The kitchen boasts modern cabinetry and stainless steel appliances. Three generous bedrooms upstairs include a large primary retreat with ample closet space with New Hardwood flooring. Step outside to your private, fully fenced patio area-ideal for summer BBQs. Unbeatable location just minutes to White Oaks Mall, top-rated schools, parks, and fast access to Hwy 401/402. Move in ready!
Price history
- Listed$2,250
Location
474 Southdale Road E 28, London
Schools & transit
School locations and boards shown from open data. We do not publish rankings; any future scores will be sourced, dated and shown factually.
Nearby schools
- Cleardale Public SchoolThames Valley DSB · Elementary · 345 m in a straight lineBoundary data unavailable for this board — we don't guess catchment lines.
- Sir Arthur Carty Separate SchoolLondon District Catholic School Board · Elementary · 556 m in a straight lineBoundary data unavailable for this board — we don't guess catchment lines.
- Ashley Oaks Public SchoolThames Valley DSB · Elementary · 658 m in a straight lineBoundary data unavailable for this board — we don't guess catchment lines.
Nearby transit
No transit stop within 25 km of this address in the data we hold. We carry transit for the Greater Toronto Area only: TTC, GO Transit, UP Express, YRT/Viva, MiWay, Brampton Transit and Durham Region Transit.
Sources
- Contains information licensed under the Open Government Licence – Ontario. Source: Ontario Ministry of Education.
MLS® #X14147600
Last updated Nov 4, 2026
MLS®, Multiple Listing Service®, and the associated logos are owned by The Canadian Real Estate Association (CREA)/the applicable board and identify the quality of services provided by real estate professionals who are members.
Listing data is provided under licence by the Toronto Regional Real Estate Board and is deemed reliable but not guaranteed accurate.