70 Fiddlers Green Road 106
North P · London, ON N6H 4R4
Listing brokerage: BLUE FOREST REALTY INC.
Asking rent
$2,200 /mo
Key facts
- Condo THProperty type
- 2Bedrooms
- 1Bathrooms
- 2 spacesParking
- 950 sq ftLiving space
- Oct 28, 2026Listed
- 13 daysOn market
- X14123646MLS® number
About this home
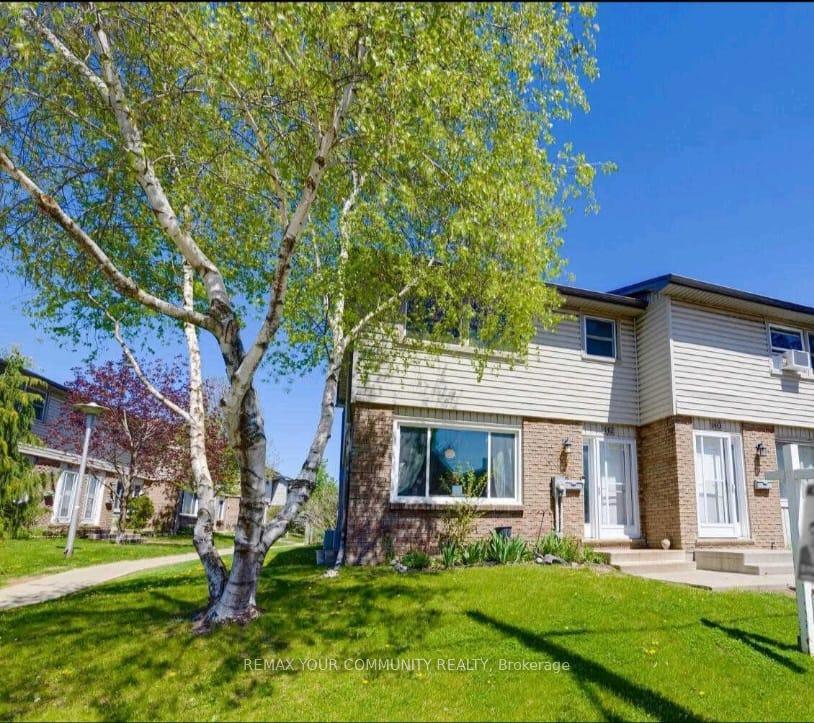
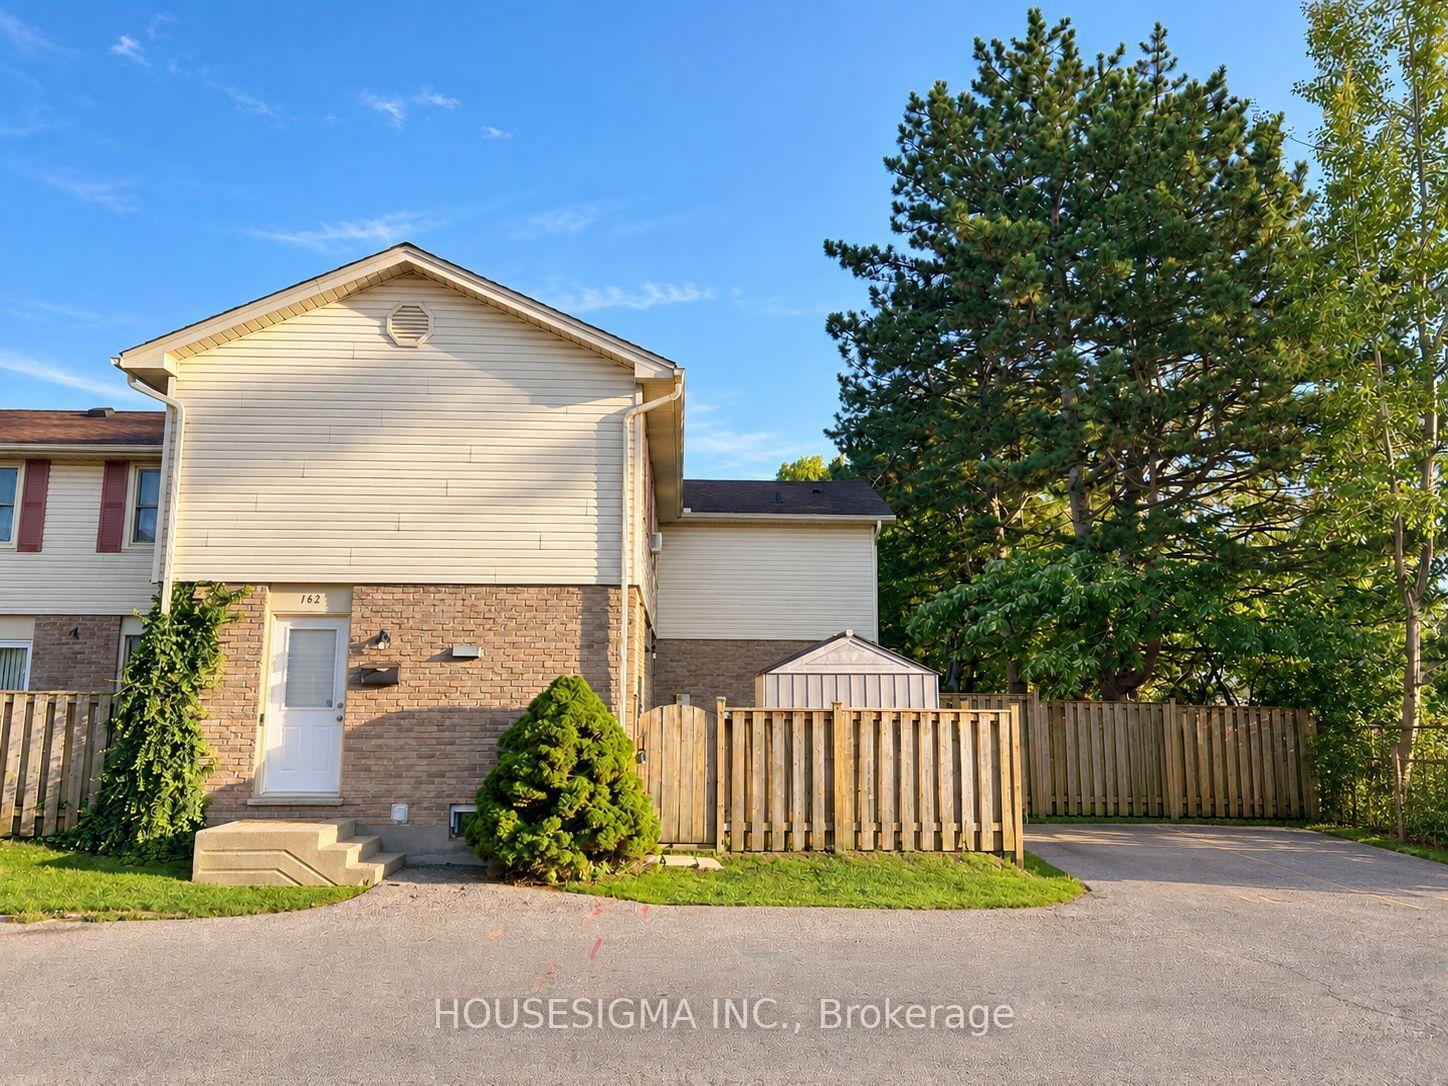
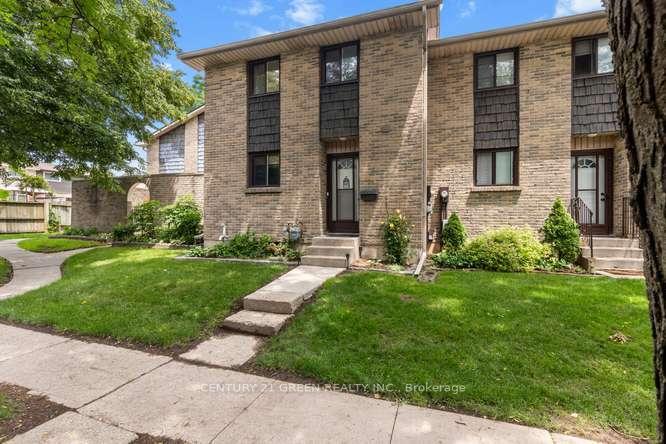
Updated End-Unit Condo in desirable Oakridge Neighbourhood. This 2 bedroom, 1 bathroom, Townhouse style home is located in a prime West London area and has assigned parking. Galley kitchen offers stainless steel appliances, laminate flooring with eating area. Spacious living room with sliding door access to private patio. Upper level has 2 bedrooms and a 4 pc bathroom, freshly painted. Lower level has large finished family room and huge unfinished storage space. Walking distance to schools, parks, shopping, Sifton Bog and public transit and all the amenities Oakridge has to offer. Minutes to Spingbank park, Byron Village and Thames Valley Golf Club.
Price history
- Listed$2,200
Location
70 Fiddlers Green Road 106, London
Schools & transit
School locations and boards shown from open data. We do not publish rankings; any future scores will be sourced, dated and shown factually.
Nearby schools
- Oakridge Secondary SchoolThames Valley DSB · Secondary · 256 m in a straight lineBoundary data unavailable for this board — we don't guess catchment lines.
- St Paul Separate SchoolLondon District Catholic School Board · Elementary · 343 m in a straight lineBoundary data unavailable for this board — we don't guess catchment lines.
- West Oaks French Immersion Public SchoolThames Valley DSB · Elementary · 477 m in a straight lineBoundary data unavailable for this board — we don't guess catchment lines.
Nearby transit
No transit stop within 25 km of this address in the data we hold. We carry transit for the Greater Toronto Area only: TTC, GO Transit, UP Express, YRT/Viva, MiWay, Brampton Transit and Durham Region Transit.
Sources
- Contains information licensed under the Open Government Licence – Ontario. Source: Ontario Ministry of Education.
MLS® #X14123646
Last updated Oct 28, 2026
MLS®, Multiple Listing Service®, and the associated logos are owned by The Canadian Real Estate Association (CREA)/the applicable board and identify the quality of services provided by real estate professionals who are members.
Listing data is provided under licence by the Toronto Regional Real Estate Board and is deemed reliable but not guaranteed accurate.