38 BYRON Avenue E
South F · London, ON N6C 1C5
Listing brokerage: ROYAL LEPAGE TRILAND REALTY
Asking price
$459,900
Key facts
- DetachedProperty type
- 3Bedrooms
- 1Bathrooms
- 2 spacesParking
- 1,300 sq ftLiving space
- 23.06 ftLot frontage
- Nov 4, 2026Listed
- 4 daysOn market
- X14147036MLS® number
About this home
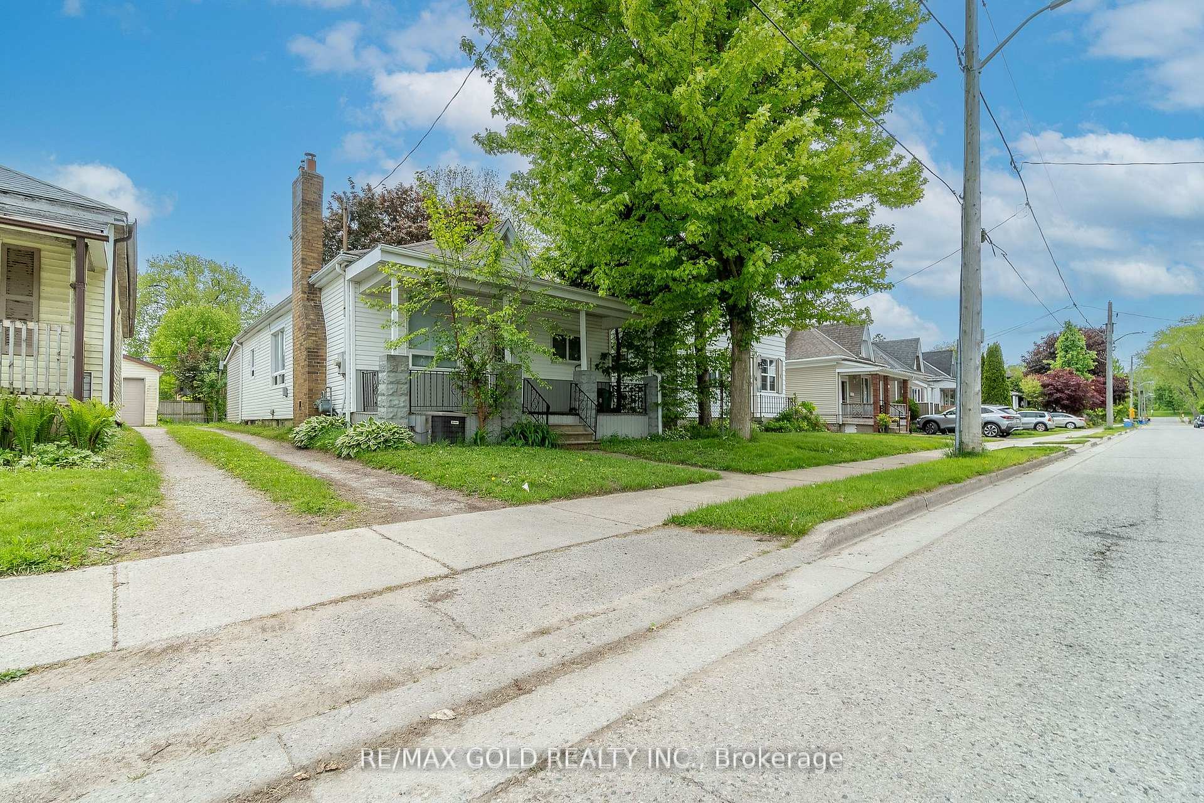
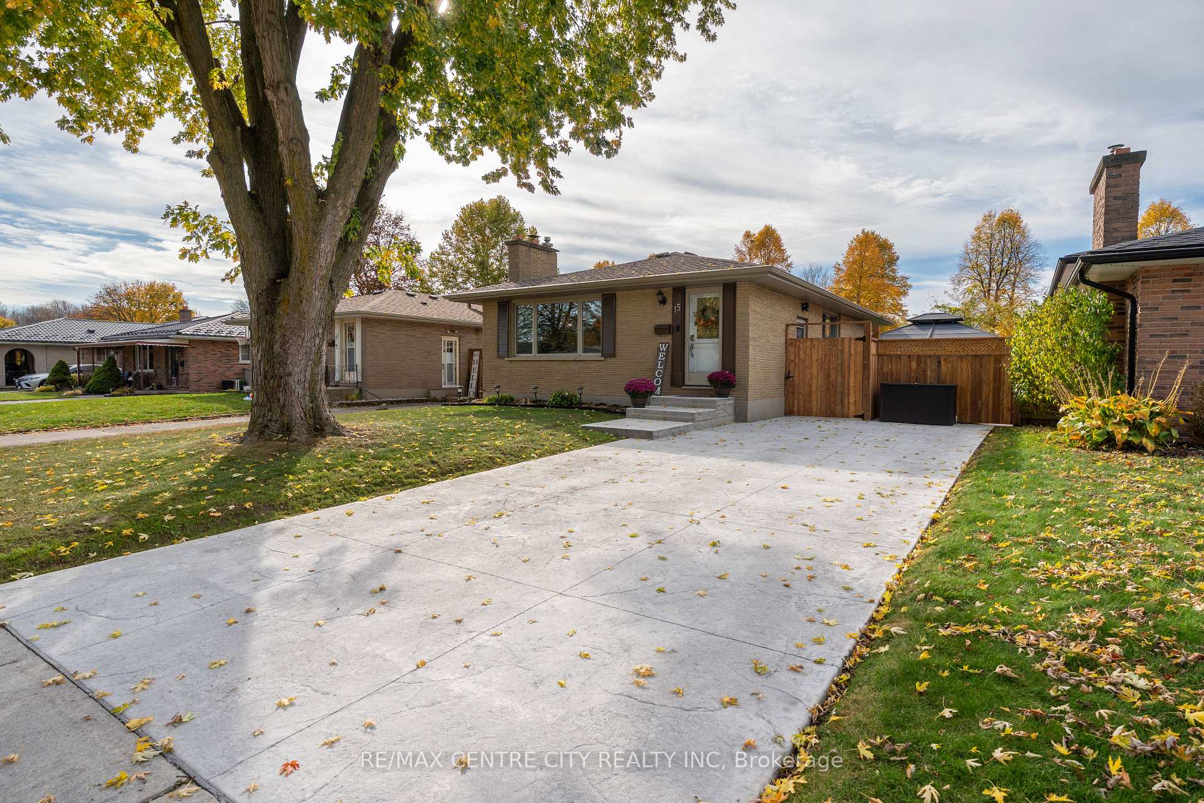
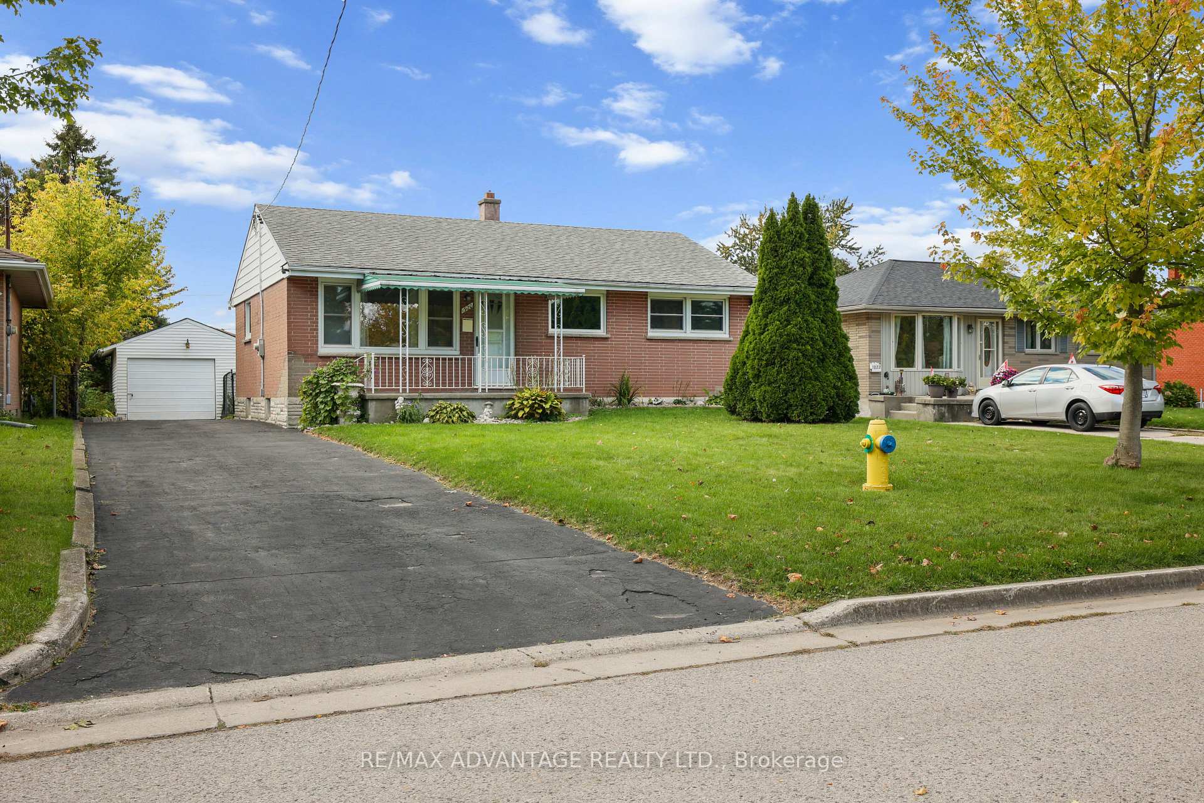
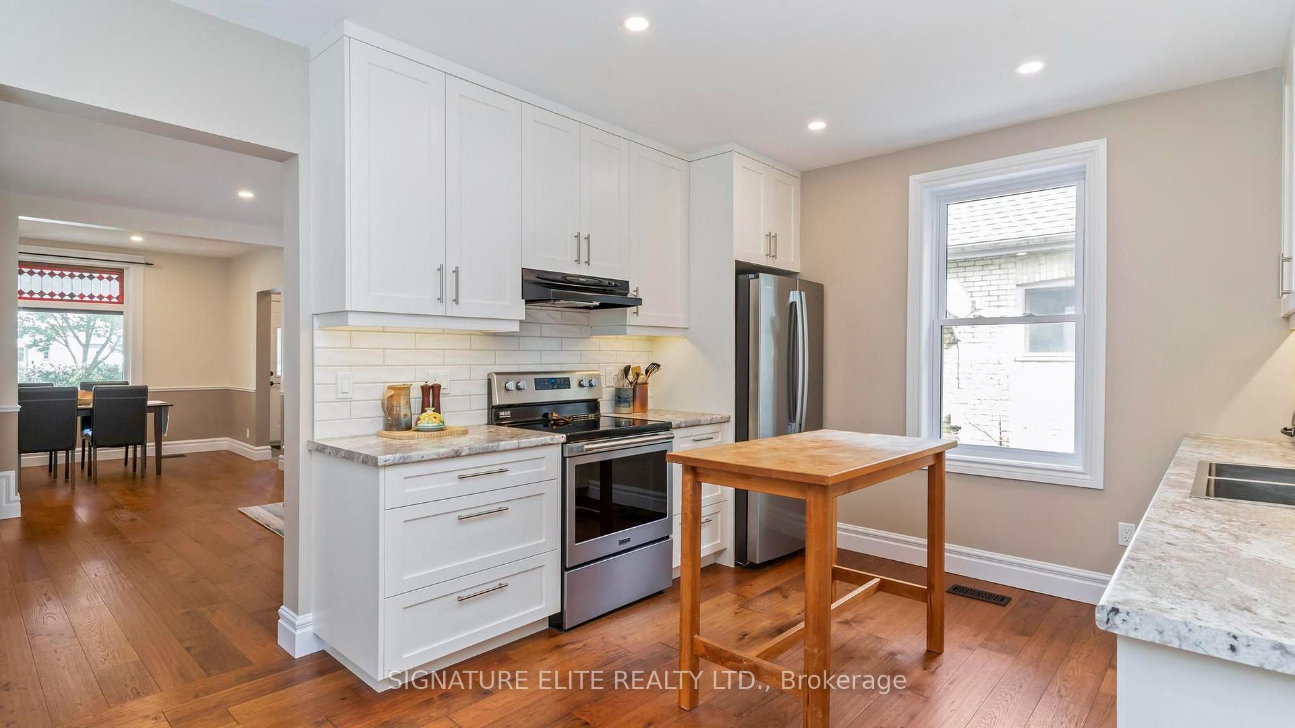
Welcome to 38 Byron Avenue, nestled in Wortley Village! This charming 3-bedroom, 1-bathroom, 2-storey home offers a warm and inviting atmosphere with two spacious living areas on the main floor, one featuring a cozy gas fireplace. Beautiful stained glass windows at the front of the home add character and timeless appeal. The functional layout provides plenty of space for family living and entertaining. The private backyard, is ready for your personal touch - perfect for creating your dream outdoor retreat. A 2-car driveway ensures convenient parking. Located in the sought-after Wortley Village community, you'll love being steps from vibrant shops, cafes, parks, and schools. Don't miss this opportunity to own a character-filled home in one of Londons most desirable neighbourhoods!
Price history
- Listed$459,900
Location
38 BYRON Avenue E, London
Schools & transit
School locations and boards shown from open data. We do not publish rankings; any future scores will be sourced, dated and shown factually.
Nearby schools
- Victoria Public SchoolThames Valley DSB · Elementary · 170 m in a straight lineBoundary data unavailable for this board — we don't guess catchment lines.
- Infinity SchoolPrivate · K–12 · 438 m in a straight lineBoundary data unavailable for this board — we don't guess catchment lines.
- St Martin Separate SchoolLondon District Catholic School Board · Elementary · 715 m in a straight lineBoundary data unavailable for this board — we don't guess catchment lines.
Nearby transit
No transit stop within 25 km of this address in the data we hold. We carry transit for the Greater Toronto Area only: TTC, GO Transit, UP Express, YRT/Viva, MiWay, Brampton Transit and Durham Region Transit.
Sources
- Contains information licensed under the Open Government Licence – Ontario. Source: Ontario Ministry of Education.
- These data sets are publicly available from the City of London under its Open Data Terms of Use.
MLS® #X14147036
Last updated Nov 4, 2026
MLS®, Multiple Listing Service®, and the associated logos are owned by The Canadian Real Estate Association (CREA)/the applicable board and identify the quality of services provided by real estate professionals who are members.
Listing data is provided under licence by the Toronto Regional Real Estate Board and is deemed reliable but not guaranteed accurate.