14 Wyatt Street
North N · London, ON N6H 1A7
Listing brokerage: RE/MAX GOLD REALTY INC.
Asking price
$439,900
Key facts
- DetachedProperty type
- 6Bedrooms
- 2Bathrooms
- 3 spacesParking
- 900 sq ftLiving space
- 33 ftLot frontage
- Nov 7, 2026Listed
- 1 dayOn market
- X14160450MLS® number
About this home
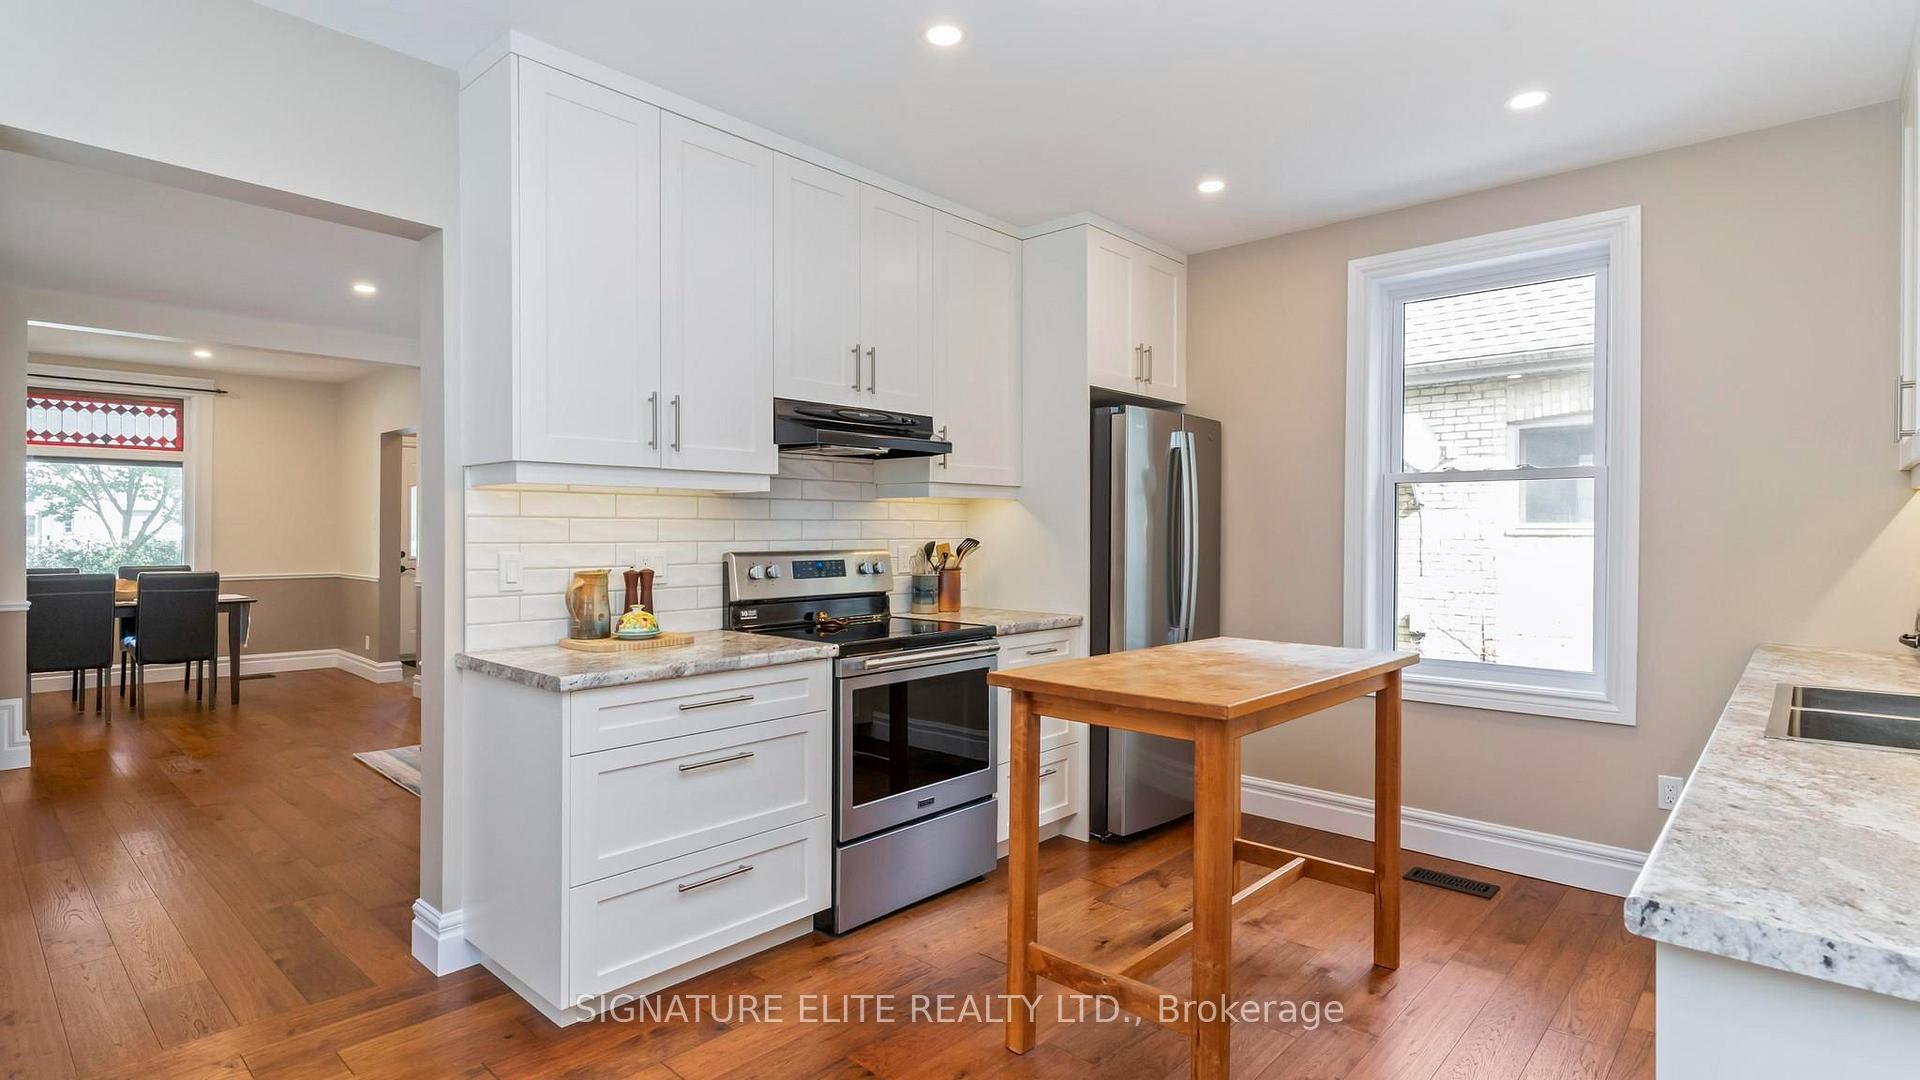
This property offers both convenience and value-just a short walk to downtown and a quick bus ride to Western University.Featuring four spacious above-grade bedrooms, main floor laundry, and crown moulding throughout, this home is ideal for easy rental and First Time Buyer.Some picture are not real virtual stagged. Updated kitchen with a modern, open-concept design creates a stylish and inviting common area. The basement includes two rooms offers additional bonus space. There's also ample parking in the rear, accessed via a mutual driveway.Don't miss this opportunity a fantastic location make this an excellent investment! Some pictures are Virtually Staged.
Price history
- Listed$439,900
Location
14 Wyatt Street, London
Schools & transit
School locations and boards shown from open data. We do not publish rankings; any future scores will be sourced, dated and shown factually.
Nearby schools
- London Christian AcademyPrivate · Elementary · 418 m in a straight lineBoundary data unavailable for this board — we don't guess catchment lines.
- Victoria Public SchoolThames Valley DSB · Elementary · 972 m in a straight lineBoundary data unavailable for this board — we don't guess catchment lines.
- Jeanne-Sauvé Public SchoolThames Valley DSB · Elementary · 980 m in a straight lineBoundary data unavailable for this board — we don't guess catchment lines.
Nearby transit
No transit stop within 25 km of this address in the data we hold. We carry transit for the Greater Toronto Area only: TTC, GO Transit, UP Express, YRT/Viva, MiWay, Brampton Transit and Durham Region Transit.
Sources
- Contains information licensed under the Open Government Licence – Ontario. Source: Ontario Ministry of Education.
MLS® #X14160450
Last updated Nov 7, 2026
MLS®, Multiple Listing Service®, and the associated logos are owned by The Canadian Real Estate Association (CREA)/the applicable board and identify the quality of services provided by real estate professionals who are members.
Listing data is provided under licence by the Toronto Regional Real Estate Board and is deemed reliable but not guaranteed accurate.