26 Cedargrove Court
Ancaster · Hamilton, ON L9G 4W5
Listing brokerage: REAL BROKER ONTARIO LTD.
Asking price
$2,299,000
Key facts
- DetachedProperty type
- 5Bedrooms
- 4Bathrooms
- 7 spacesParking
- 2,750 sq ftLiving space
- 66.51 ftLot frontage
- Nov 3, 2026Listed
- 6 daysOn market
- X14142458MLS® number
About this home
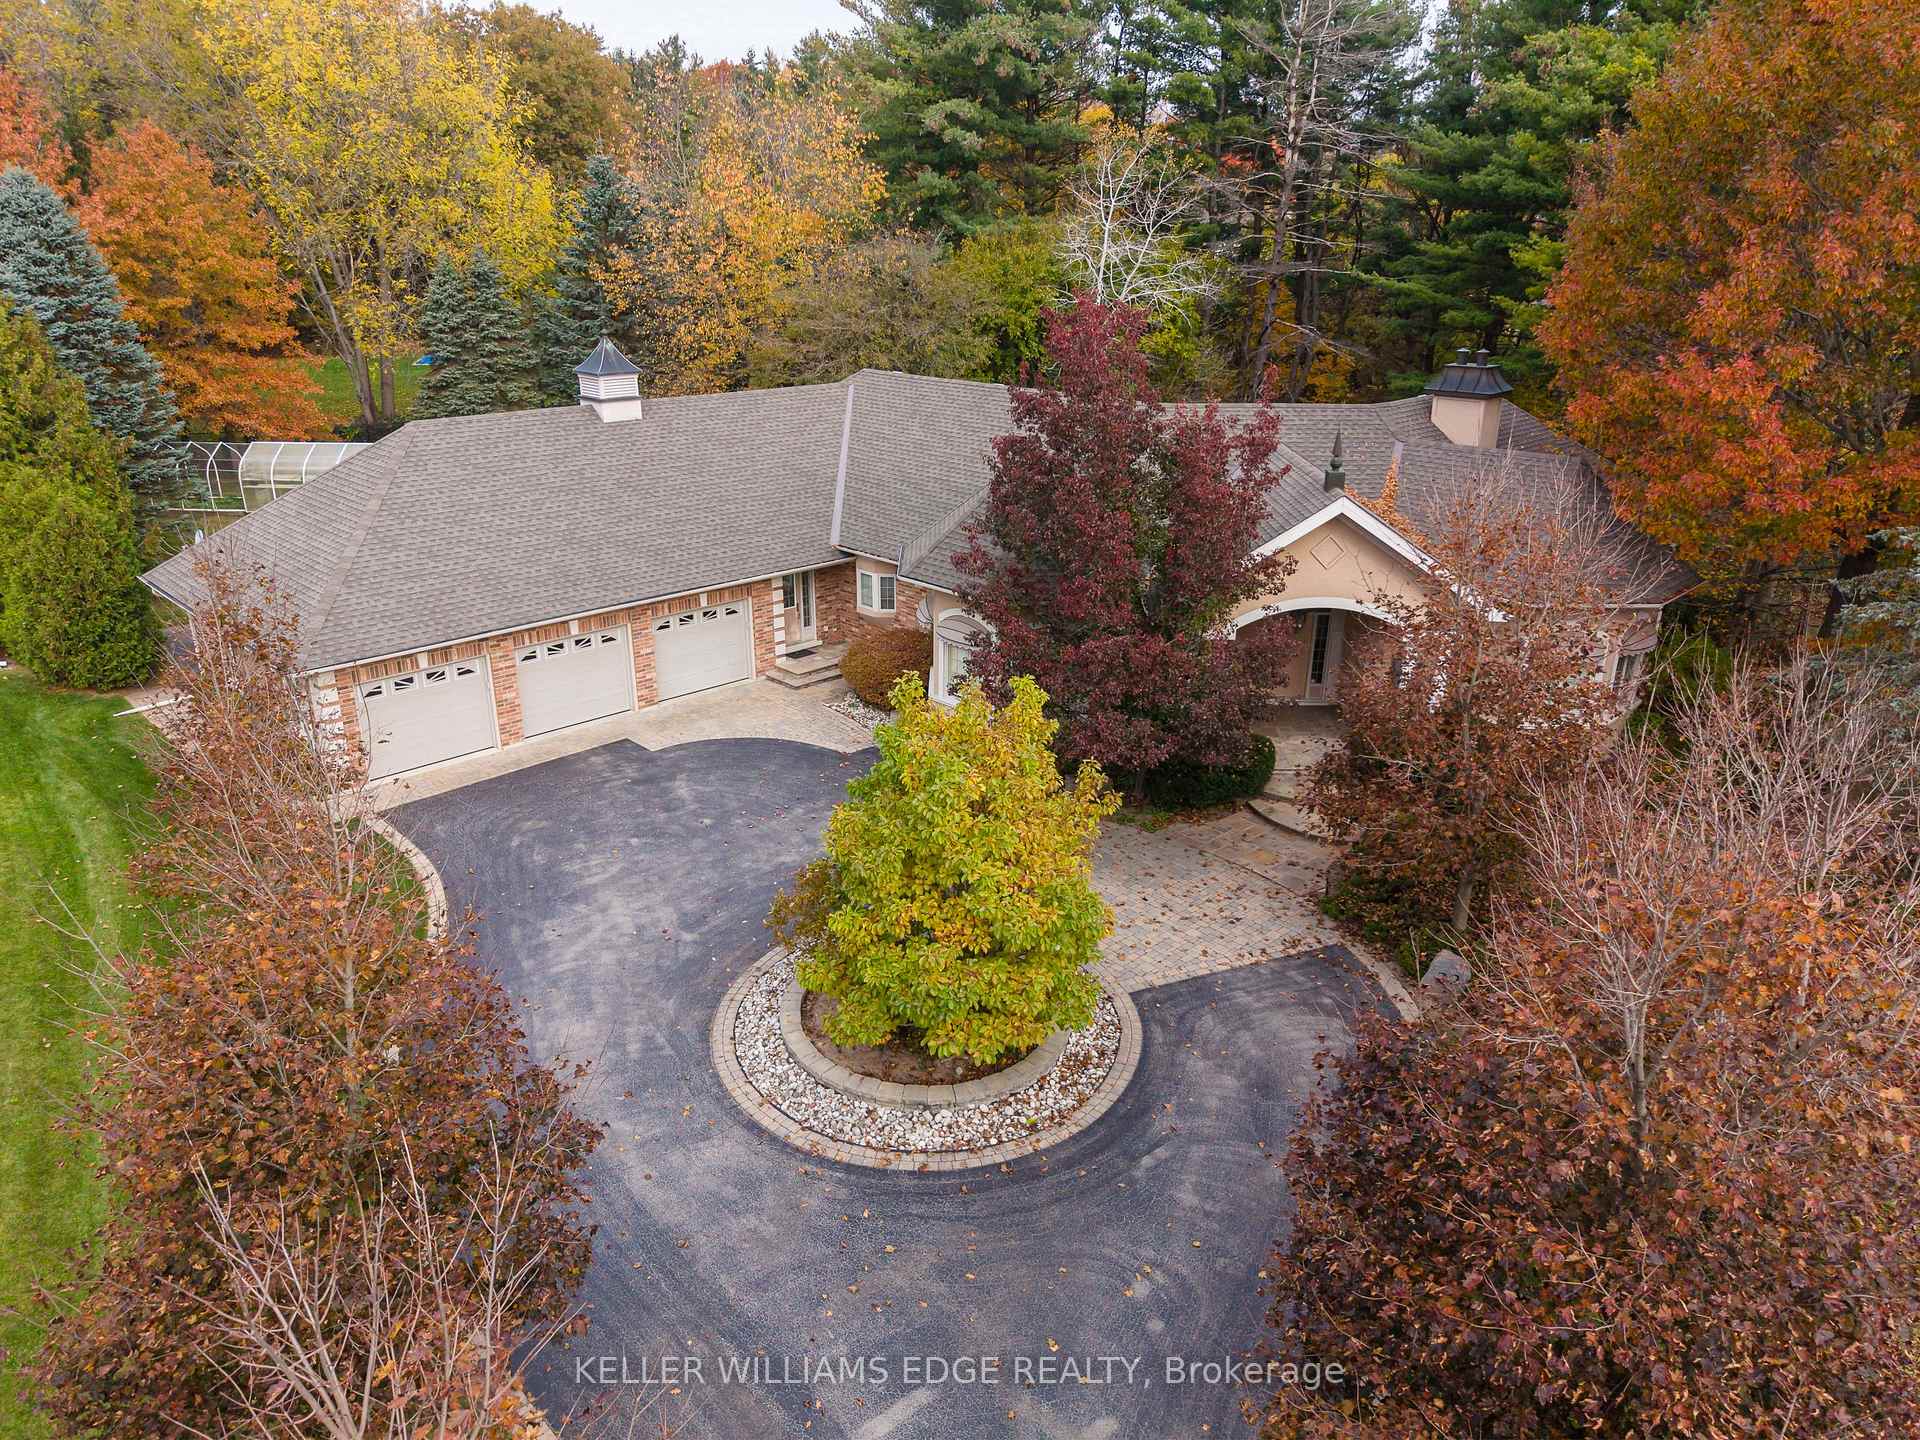
Welcome to 26 Cedargrove Court, located on a quiet cul-de-sac in Ancaster. This four-bedroom, four-bathroom home features a grey brick exterior and a spacious layout that flows beautifully throughout. Harlequin tile in the foyer and mudroom adds character, while the kitchen's sage green cabinetry and large island bring warmth to the main floor. The kitchen opens to the family room with a walkout from the breakfast area to the backyard patio. Upstairs, the primary bedroom includes a spa-like ensuite with a freestanding tub and glass-enclosed dual shower. The large finished basement offers plenty of space for a recreation room, home gym and children's play area, along with a full bathroom and bedroom. A fenced backyard with a generous patio and an attached double garage complete the home. A great family home with room to grow in an established Ancaster neighbourhood.
Price history
- Listed$2,299,000
Location
26 Cedargrove Court, Hamilton
Schools & transit
School locations and boards shown from open data. We do not publish rankings; any future scores will be sourced, dated and shown factually.
Nearby schools
- Rousseau Public SchoolHamilton-Wentworth DSB · Elementary · 275 m in a straight lineBoundary data unavailable for this board — we don't guess catchment lines.
- Ancaster Forest and Nature SchoolPrivate · Elementary · 737 m in a straight lineBoundary data unavailable for this board — we don't guess catchment lines.
- Foundations Montessori SchoolPrivate · Elementary · 966 m in a straight lineBoundary data unavailable for this board — we don't guess catchment lines.
Nearby transit
Lines nearby: 11, 15, 16, 17, 18, 40, 41, 43, 47
- McMaster UniversityGO Transit · 5.2 km in a straight line · about 65 min walk (estimate) · 15, 17, 41, 43, 47
- Main St. W. @ Haddon Ave. S.GO Transit · 5.6 km in a straight line · about 70 min walk (estimate) · 15, 17, 41, 43, 47
- Main St. W. @ Paisley Ave. S.GO Transit · 6.0 km in a straight line · about 75 min walk (estimate) · 11, 15, 16, 17, 18, 40, 41, 47
Sources
- Contains information licensed under the Open Government Licence – Ontario. Source: Ontario Ministry of Education.
- Data used in this product or service is provided with the permission of Metrolinx. Metrolinx makes no representations or warranties of any kind, express or implied, with respect to the Data and assumes no responsibility for the accuracy or currency of the data used in this product or service.
MLS® #X14142458
Last updated Nov 5, 2026
MLS®, Multiple Listing Service®, and the associated logos are owned by The Canadian Real Estate Association (CREA)/the applicable board and identify the quality of services provided by real estate professionals who are members.
Listing data is provided under licence by the Toronto Regional Real Estate Board and is deemed reliable but not guaranteed accurate.