109 Copes Lane
Lakeshore · Hamilton, ON L8E 0B5
Listing brokerage: Keller Williams Edge Realty
Asking price
$2,168,000
Key facts
- DetachedProperty type
- 6Bedrooms
- 6Bathrooms
- 7 spacesParking
- 4,250 sq ftLiving space
- 57.74 ftLot frontage
- Oct 20, 2026Listed
- 20 daysOn market
- X14097016MLS® number
About this home
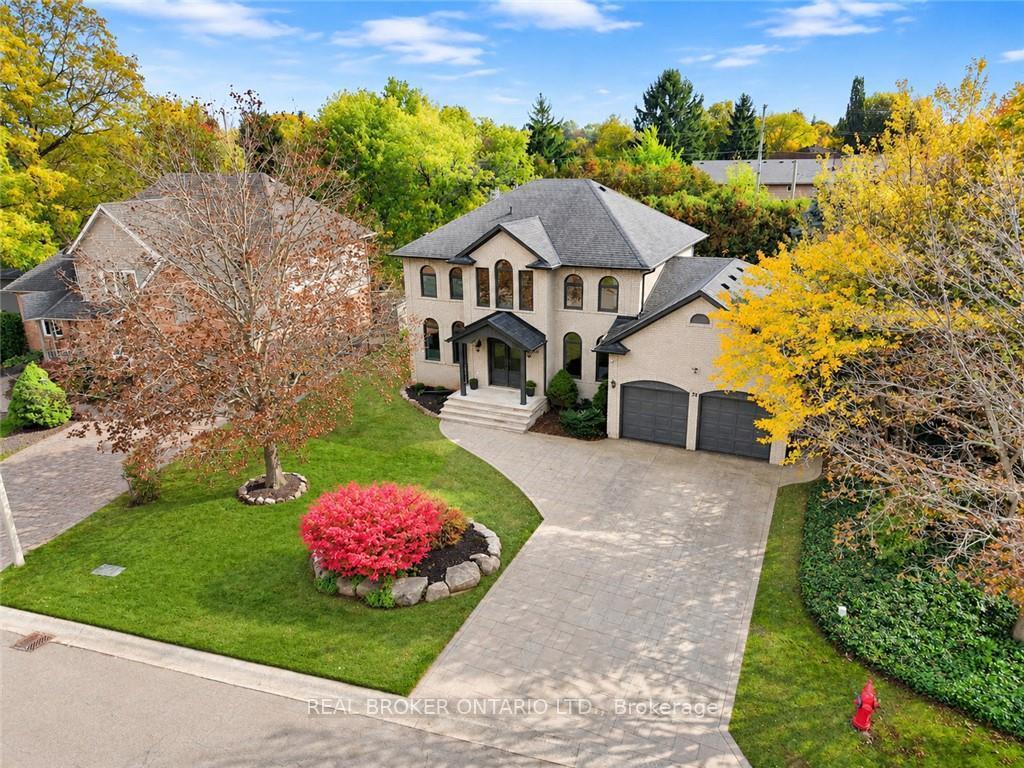
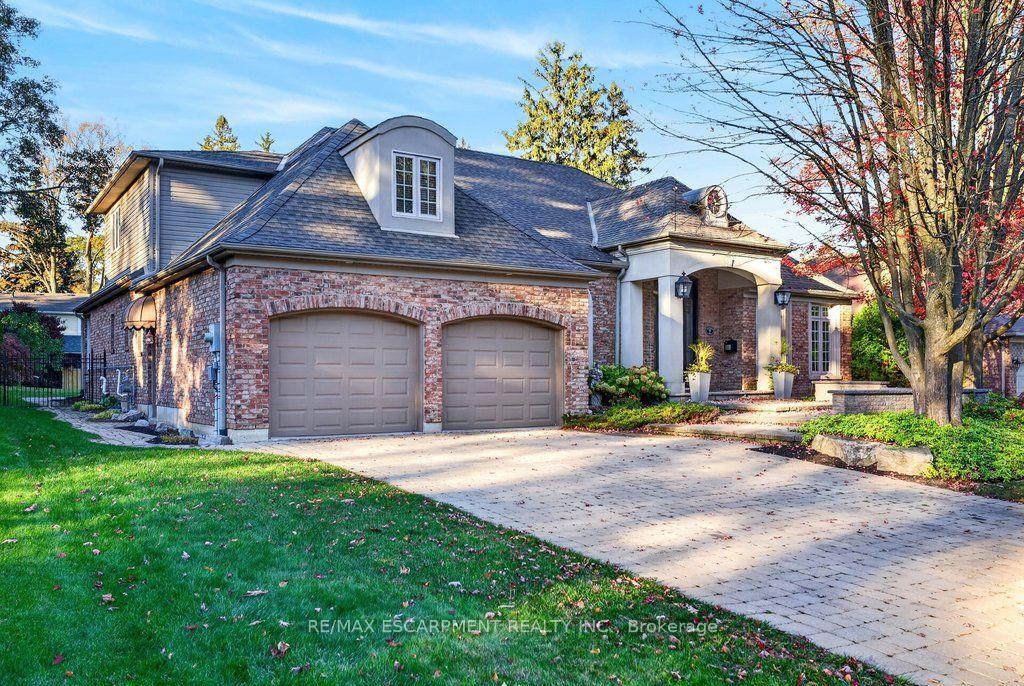
Exquisite Elegance in Stoney Creek's Most Prestigious Enclave. Masterfully curated sanctuary on Copes Lane, where architectural sophistication meets serene neighborhood luxury. Steps from Lake Ontario, scenic trails, the Newport Yacht Club, this custom executive estate offers over 5,000 sq ft of total living space on sun-drenched, open-concept footprint. Framed by modern manicured turf & an expansive double-door entry, main flr features soaring 10-ft tray & coffered ceilings, custom plaster crown moldings, rich wainscoting, & wide-plank hardwood. Grand foyer with open-riser oak staircase leads to formal dining room w custom wall wine cellar & butler's pantry, plus executive home office. The Chef's kitchen has flat-panel hand-glazed cabinetry to the ceiling, waterfall quartz island & elite appliances (double fridge, built-in oven/microwave combo). The Great Room showcases floor-to-ceiling gas fireplace framed by built-ins, with patio doors opening to glass-enclosed covered porch. Main-flr bdrm, chic powder room, & dedicated mudroom/laundry complete this level. Take elevator to 2nd flr, defined by 9-ft ceilings and 8-ft solid doors. It offers 4 large bedrooms-each w built-in closets & bath access-plus 2 private balconies. Primary Retreat features bar/coffee station, south-facing views of lush greenspace & pond, private balcony, custom walk-in dressing room & spa-inspired 5-piece ensuite with jetted tub, TV, fireplace, glass rain shower, &makeup vanity. The fully finished 9ft lower level with separate entrance is bespoke retreat or in-law suite, complete with kitchen, custom quartz island/dining area, 2 bedrooms, & 2 baths. Outdoors, the fully fenced, professionally landscaped yard offers ultimate privacy with no rear neighbors, gas BBQ setup, concrete paver walkways, & impressive glass-enclosed 3-seasonsunroom. Complete with 3-car garage, quick QEW access,& proximity to Winona Crossing/Costco & wineries. Some images are virtually staged. Book your private tour today!
Price history
- Listed$2,168,000
Location
109 Copes Lane, Hamilton
Schools & transit
School locations and boards shown from open data. We do not publish rankings; any future scores will be sourced, dated and shown factually.
Nearby schools
- Cairn Christian School – Stoney CreekPrivate · Elementary · 2.3 km in a straight lineBoundary data unavailable for this board — we don't guess catchment lines.
- Immaculate Heart of Mary Catholic Elementary SchoolHamilton-Wentworth CDSB · Elementary · 2.6 km in a straight lineBoundary data unavailable for this board — we don't guess catchment lines.
- Our Lady of Peace Catholic Elementary SchoolHamilton-Wentworth CDSB · Elementary · 2.6 km in a straight lineBoundary data unavailable for this board — we don't guess catchment lines.
Nearby transit
Lines nearby: GO Lakeshore West, 11, 12, 16, 17, 18, 40, 41, 47
- Confederation GOGO Transit · 6.5 km in a straight line · about 82 min walk (estimate) · GO Lakeshore West, 11, 12
- Casablanca Blvd. @ QEW Park & RideGO Transit · 7.5 km in a straight line · about 93 min walk (estimate) · 11, 12
- King St. E. @ Hughson St. N.GO Transit · 15.4 km in a straight line · about 192 min walk (estimate) · 11, 16, 17, 18, 40, 41, 47
Sources
- Contains information licensed under the Open Government Licence – Ontario. Source: Ontario Ministry of Education.
- Data used in this product or service is provided with the permission of Metrolinx. Metrolinx makes no representations or warranties of any kind, express or implied, with respect to the Data and assumes no responsibility for the accuracy or currency of the data used in this product or service.
- Contains public sector Data made available under the City of Hamilton’s Open Data Licence.
MLS® #X14097016
Last updated Oct 21, 2026
MLS®, Multiple Listing Service®, and the associated logos are owned by The Canadian Real Estate Association (CREA)/the applicable board and identify the quality of services provided by real estate professionals who are members.
Listing data is provided under licence by the Toronto Regional Real Estate Board and is deemed reliable but not guaranteed accurate.