59 Carew Boulevard
Ops · Kawartha Lakes, ON K9V 0H8
Listing brokerage: AAA PINE HOMES REALTY INC.
Asking rent
$2,500 /mo
Key facts
- DetachedProperty type
- 2Bedrooms
- 2Bathrooms
- 3 spacesParking
- 1,750 sq ftLiving space
- 49.21 ftLot frontage
- Nov 2, 2026Listed
- 6 daysOn market
- X14142014MLS® number
About this home
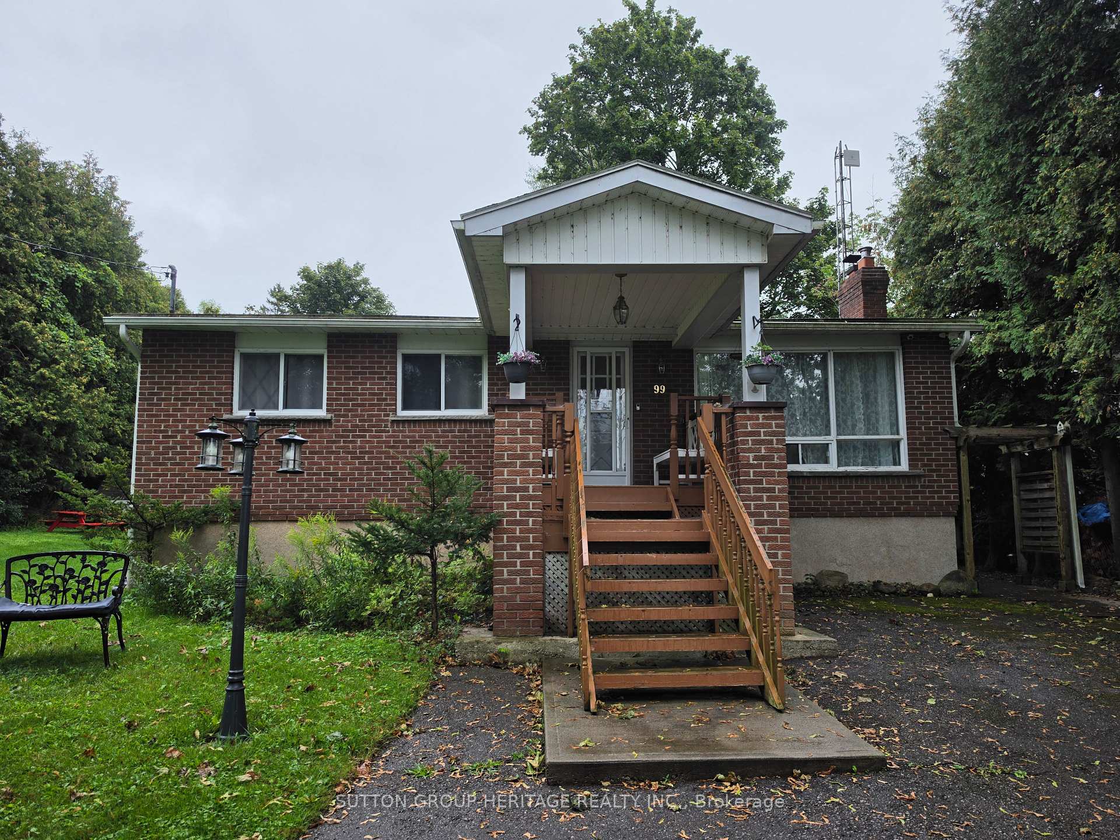
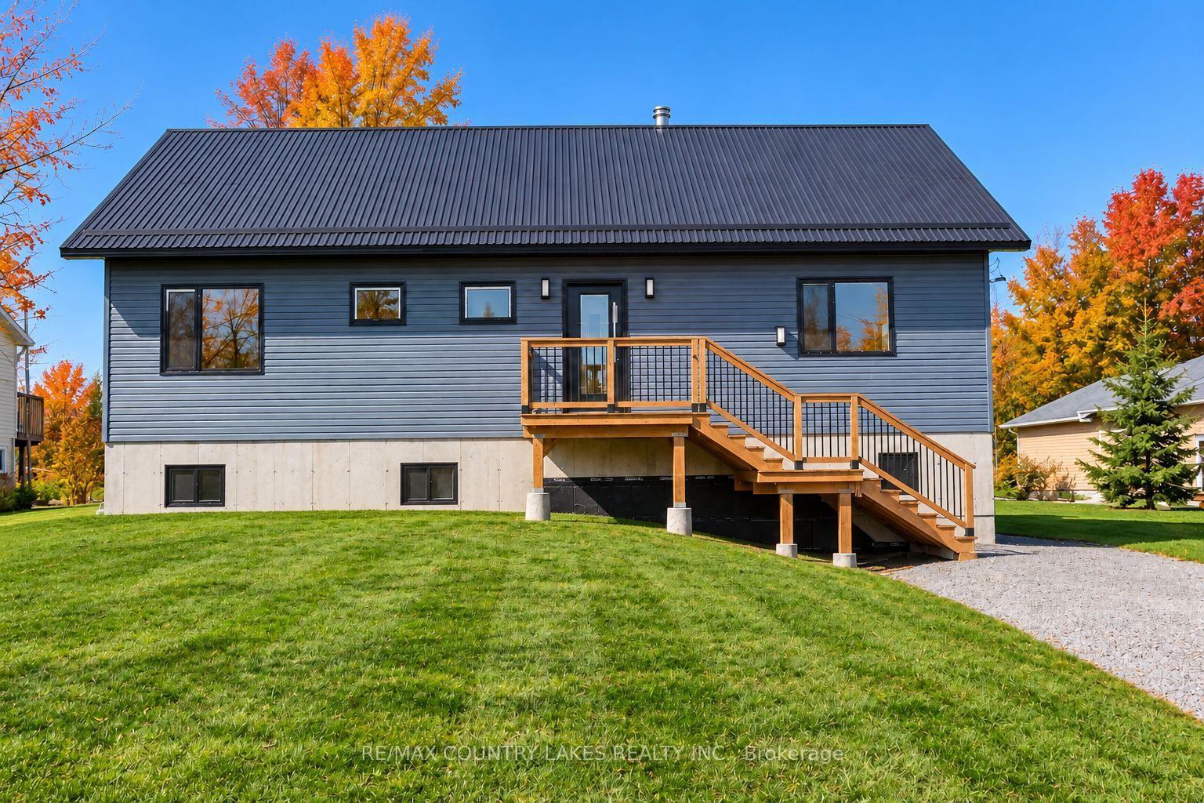
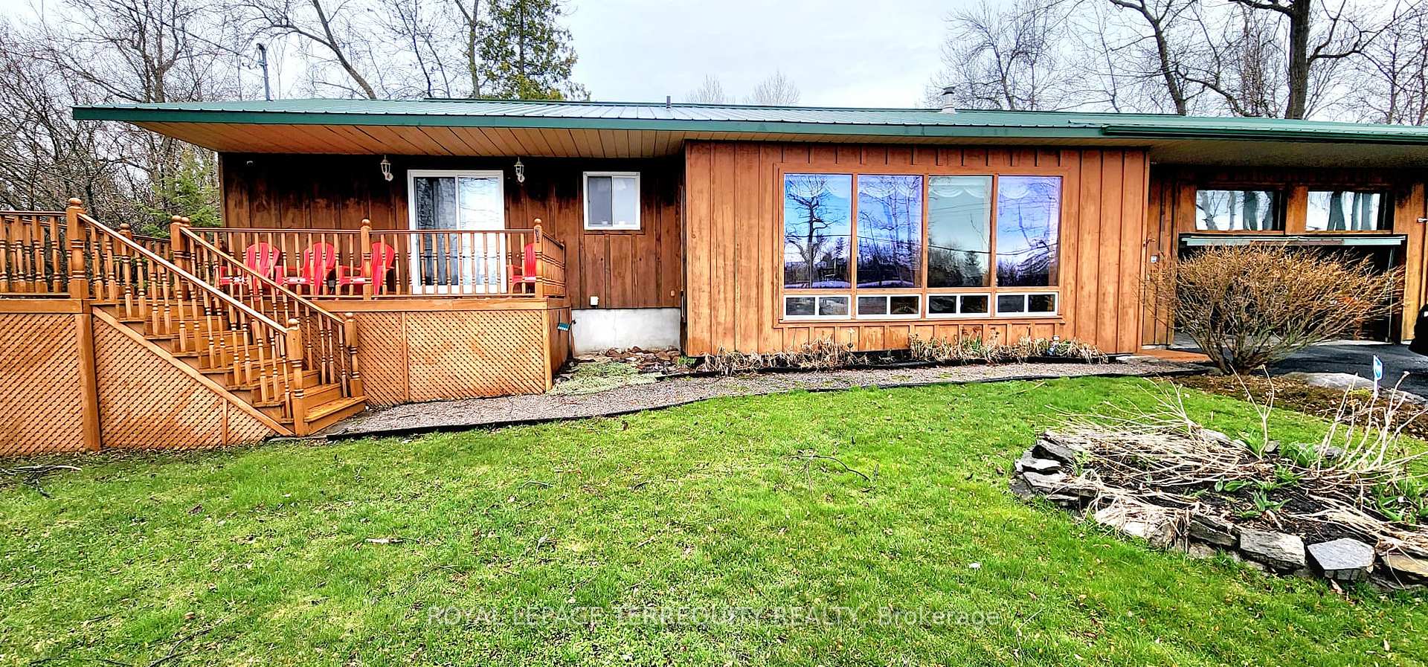
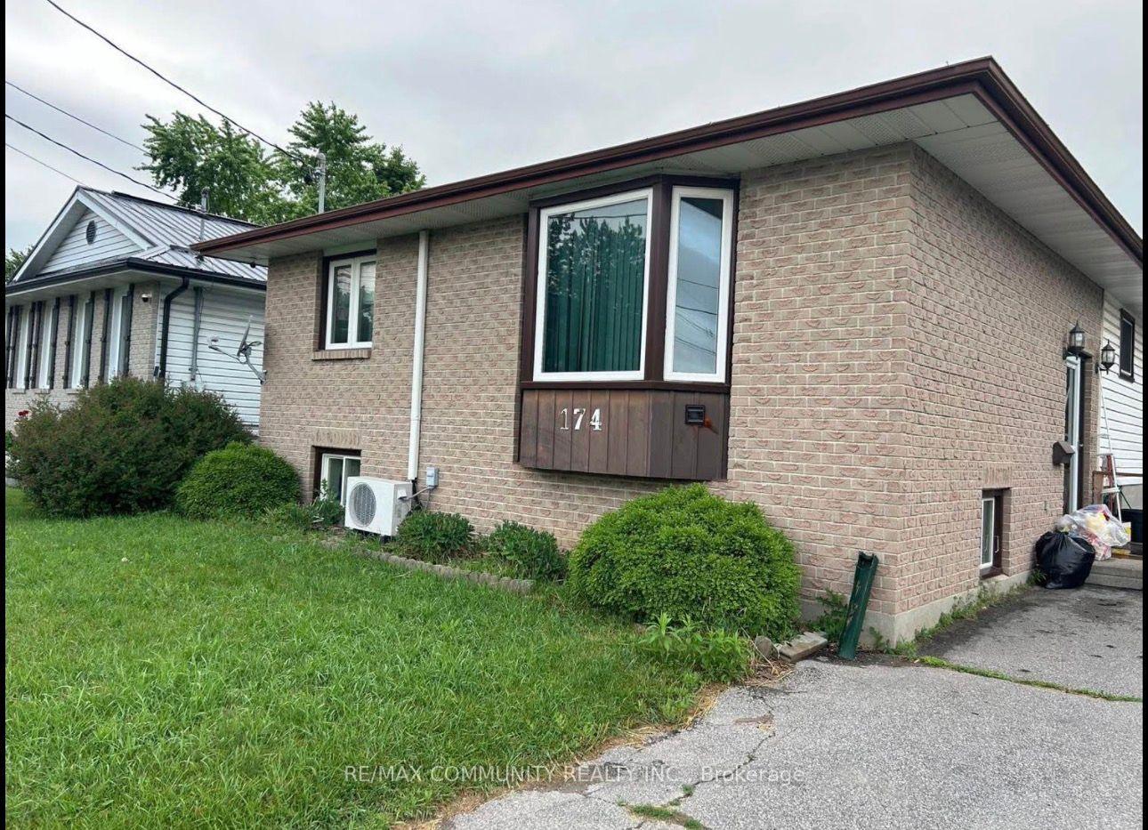
Welcome to this beautiful 2022-built raised bungalow with 1,661 square feet of living space available for rent, located in one of Lindsay's most desirable neighborhoods. This detached raised bungalow features an unfinished walk-out basement. The home offers two spacious bedrooms, each with its own ensuite bathroom. Enjoy 9-foot ceilings, abundant natural light from large windows, a cozy fireplace, central air conditioning, and a deck for year-round family enjoyment and three parking spaces. The open-concept layout includes a breakfast area and all appliances for tenant use, ideal for modern living. A must-see house that checks all the boxes for your rental needs.
Price history
- Listed$2,500
Location
59 Carew Boulevard, Kawartha Lakes
Schools & transit
School locations and boards shown from open data. We do not publish rankings; any future scores will be sourced, dated and shown factually.
Nearby schools
- Parkview Public SchoolTrillium Lakelands DSB · Elementary · 1.6 km in a straight lineBoundary data unavailable for this board — we don't guess catchment lines.
- Alexandra Public SchoolTrillium Lakelands DSB · Elementary · 2.2 km in a straight lineBoundary data unavailable for this board — we don't guess catchment lines.
- Heritage Christian SchoolPrivate · Elementary · 2.3 km in a straight lineBoundary data unavailable for this board — we don't guess catchment lines.
Nearby transit
Lines nearby: 618
- Simcoe Northbound @ Highway 7Durham Region Transit · 20.0 km in a straight line · about 250 min walk (estimate) · 618
- Simcoe Southbound @ Highway 7Durham Region Transit · 20.0 km in a straight line · about 251 min walk (estimate) · 618
- Cameron Westbound @ TrootieDurham Region Transit · 22.3 km in a straight line · about 279 min walk (estimate) · 618
Sources
- Contains information licensed under the Open Government Licence – Ontario. Source: Ontario Ministry of Education.
- Contains public sector information made available under The Regional Municipality of Durham's Open Data Licence.
MLS® #X14142014
Last updated Nov 3, 2026
MLS®, Multiple Listing Service®, and the associated logos are owned by The Canadian Real Estate Association (CREA)/the applicable board and identify the quality of services provided by real estate professionals who are members.
Listing data is provided under licence by the Toronto Regional Real Estate Board and is deemed reliable but not guaranteed accurate.