174 Colborne Street Main
Lindsay · Kawartha Lakes, ON K9V 6A1
Listing brokerage: RE/MAX COMMUNITY REALTY INC.
Asking rent
$2,400 /mo
Key facts
- DetachedProperty type
- 3Bedrooms
- 1Bathrooms
- 2 spacesParking
- 1,300 sq ftLiving space
- Sep 17, 2026Listed
- 52 daysOn market
- X13798596MLS® number
About this home
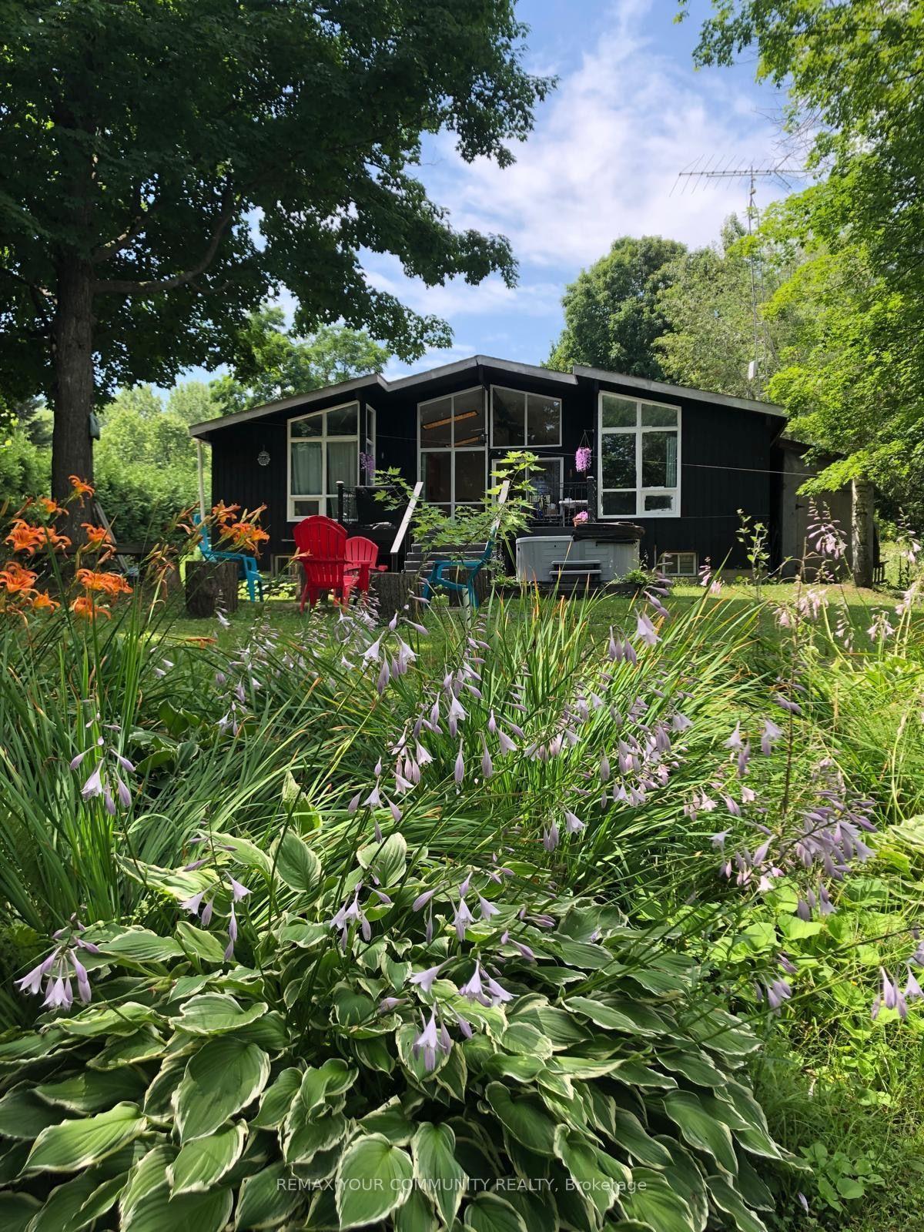
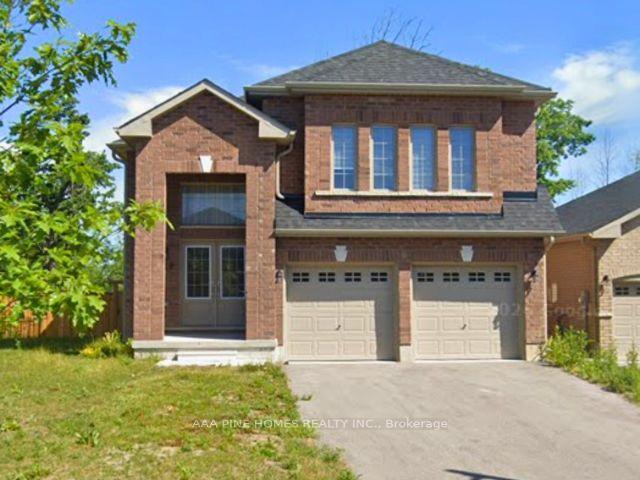
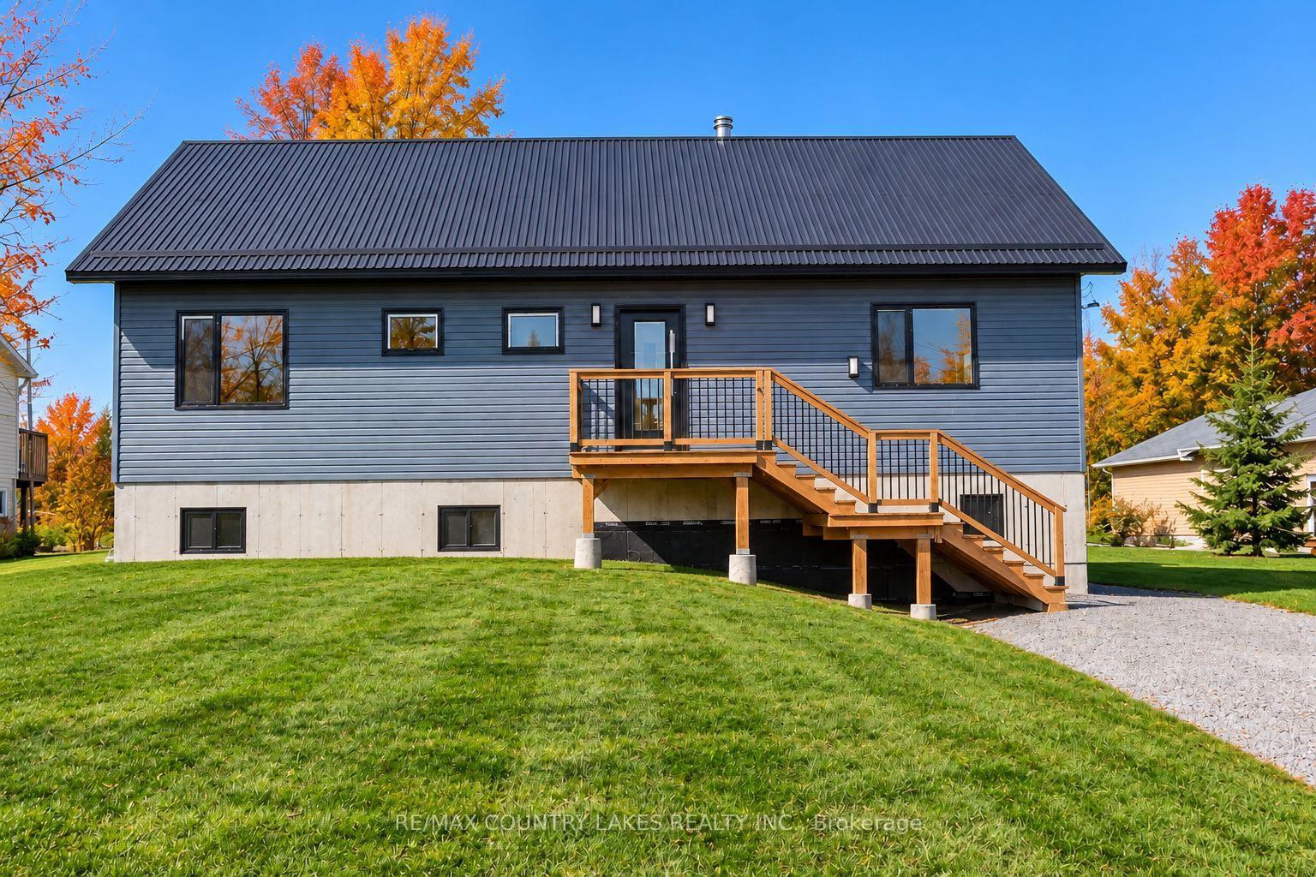
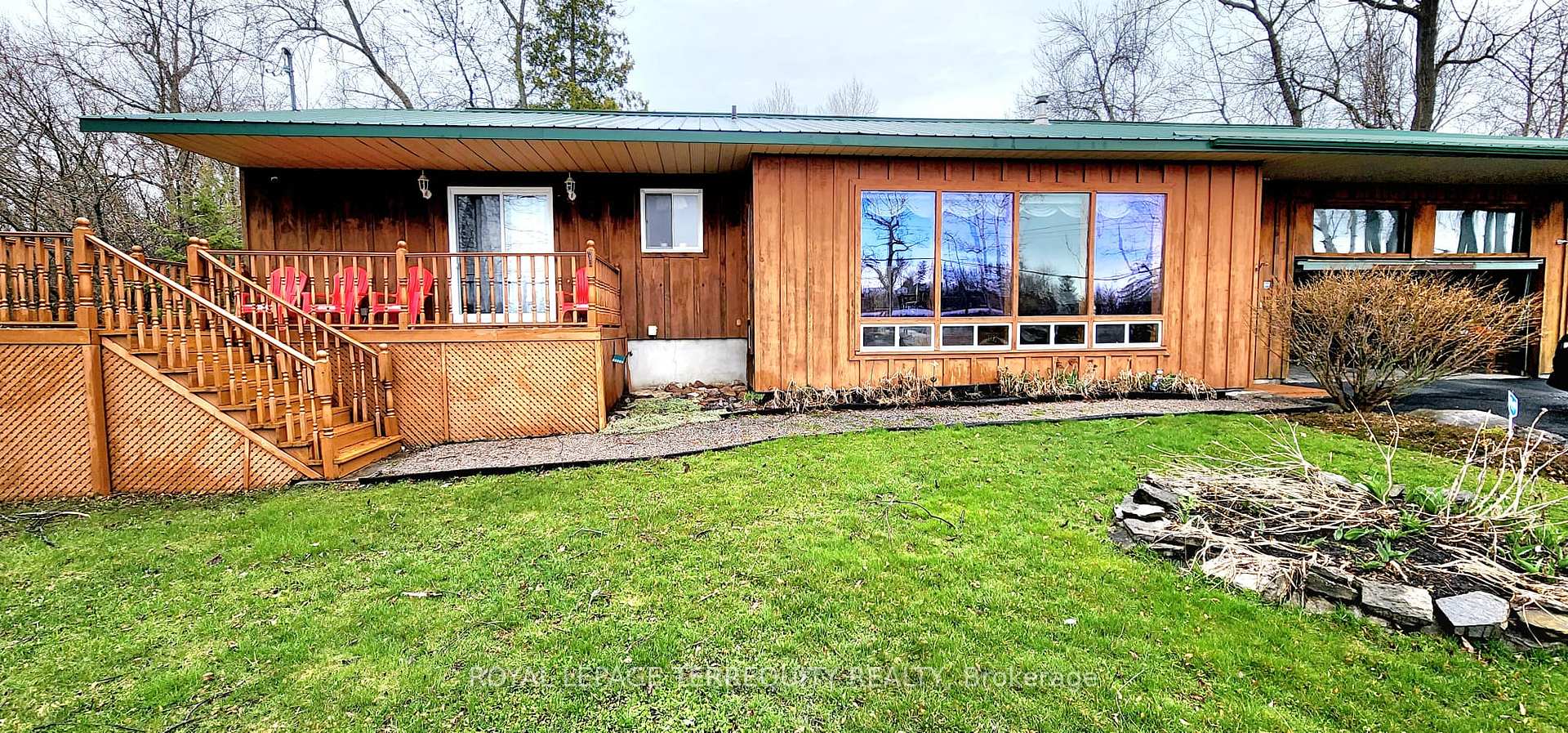
Well Maintained 3-Bedroom Bungalow- Main Level Available For Lease. Spacious Bedrooms And Updated Washroom. Shared Washer And Dryer. . Minutes To Hwy #35. . Driveway Expanded To Allow For 2 Parking Spots For Main Floor Tenants. Enclosed Backyard. Sep. Entrance, Close To All Amenities , Tenant pays 50% of Utilities Need 24hr notice for viewing
Price history
- Listed$2,400
Location
174 Colborne Street Main, Kawartha Lakes
Schools & transit
School locations and boards shown from open data. We do not publish rankings; any future scores will be sourced, dated and shown factually.
Nearby schools
- Heritage Christian SchoolPrivate · Elementary · 153 m in a straight lineBoundary data unavailable for this board — we don't guess catchment lines.
- Parkview Public SchoolTrillium Lakelands DSB · Elementary · 725 m in a straight lineBoundary data unavailable for this board — we don't guess catchment lines.
- Central Senior SchoolTrillium Lakelands DSB · Elementary · 905 m in a straight lineBoundary data unavailable for this board — we don't guess catchment lines.
Nearby transit
Lines nearby: 618
- Simcoe Northbound @ Highway 7Durham Region Transit · 19.2 km in a straight line · about 240 min walk (estimate) · 618
- Simcoe Southbound @ Highway 7Durham Region Transit · 19.2 km in a straight line · about 240 min walk (estimate) · 618
- Cameron Westbound @ TrootieDurham Region Transit · 22.0 km in a straight line · about 275 min walk (estimate) · 618
Sources
- Contains information licensed under the Open Government Licence – Ontario. Source: Ontario Ministry of Education.
- Contains public sector information made available under The Regional Municipality of Durham's Open Data Licence.
MLS® #X13798596
Last updated Sep 17, 2026
MLS®, Multiple Listing Service®, and the associated logos are owned by The Canadian Real Estate Association (CREA)/the applicable board and identify the quality of services provided by real estate professionals who are members.
Listing data is provided under licence by the Toronto Regional Real Estate Board and is deemed reliable but not guaranteed accurate.