106 CEDAR Court
Chatsworth · Chatsworth, ON N0H 1G0
Listing brokerage: Royal LePage Heartland Realty
Asking price
$669,000
Key facts
- DetachedProperty type
- 3Bedrooms
- 2Bathrooms
- 4 spacesParking
- 1,750 sq ftLiving space
- 166.99 ftLot frontage
- Nov 2, 2026Listed
- 7 daysOn market
- X14137446MLS® number
About this home
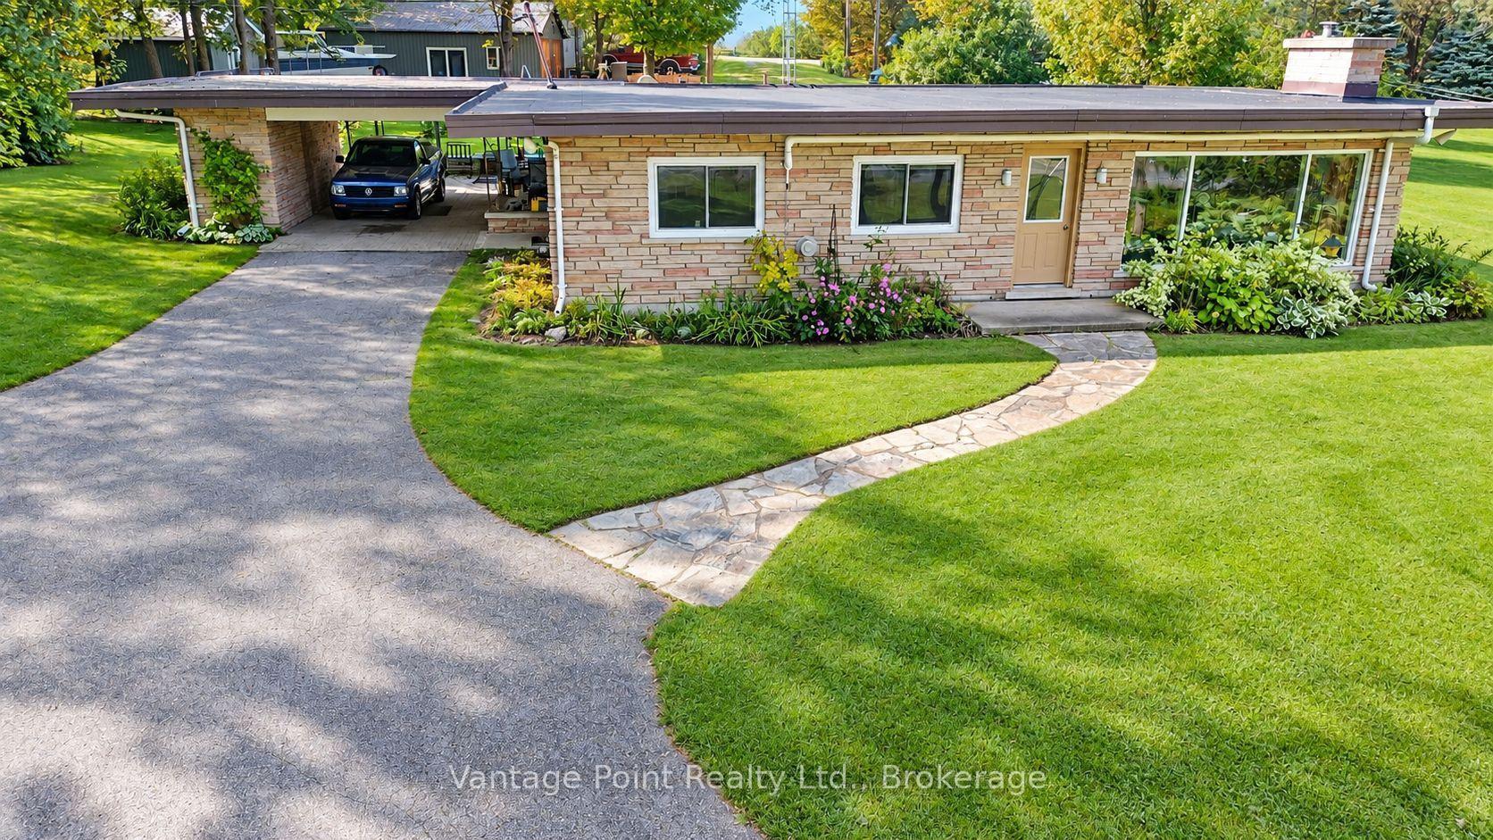
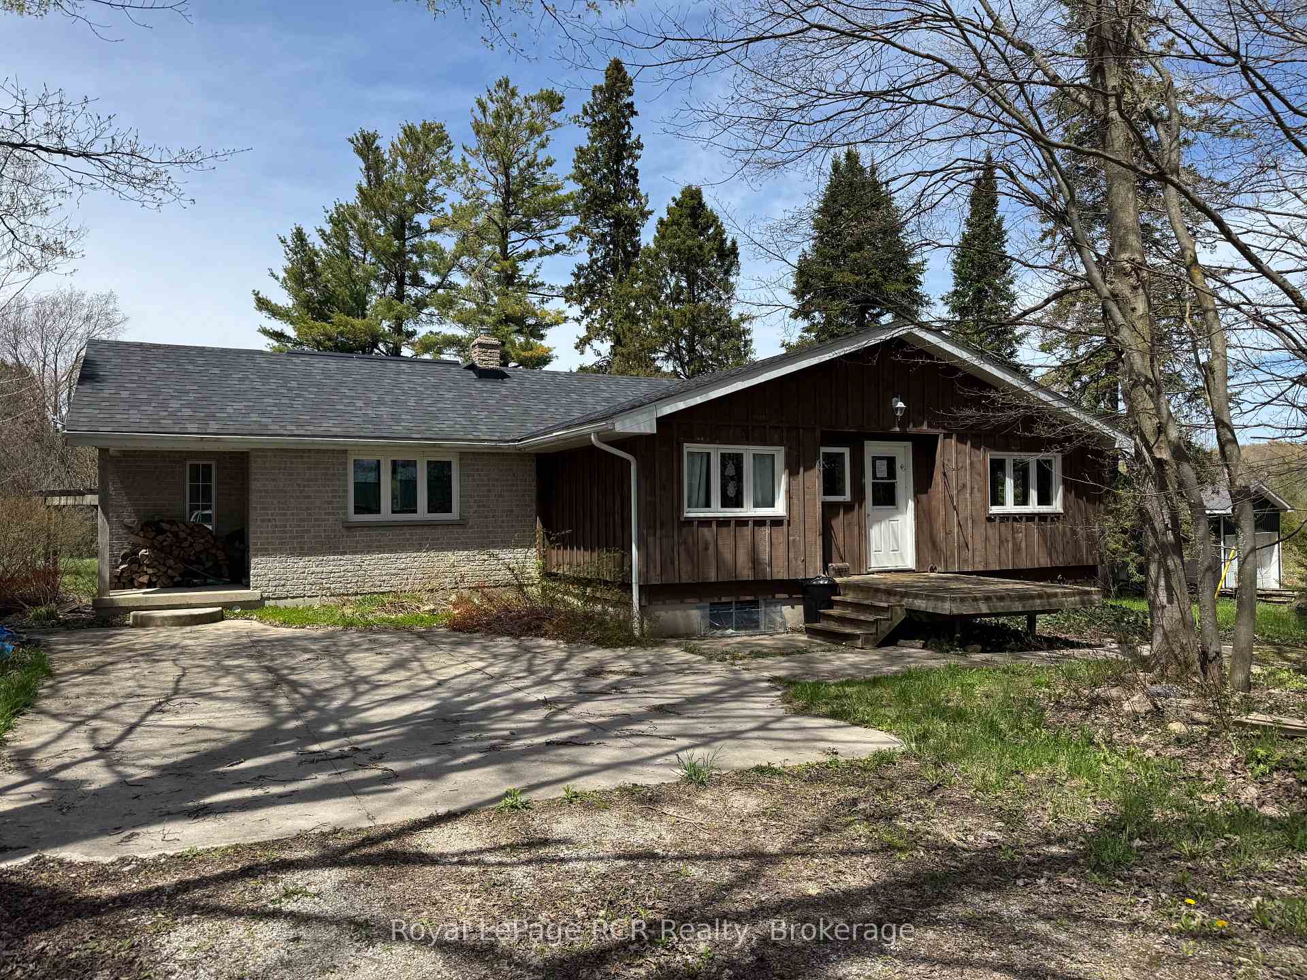
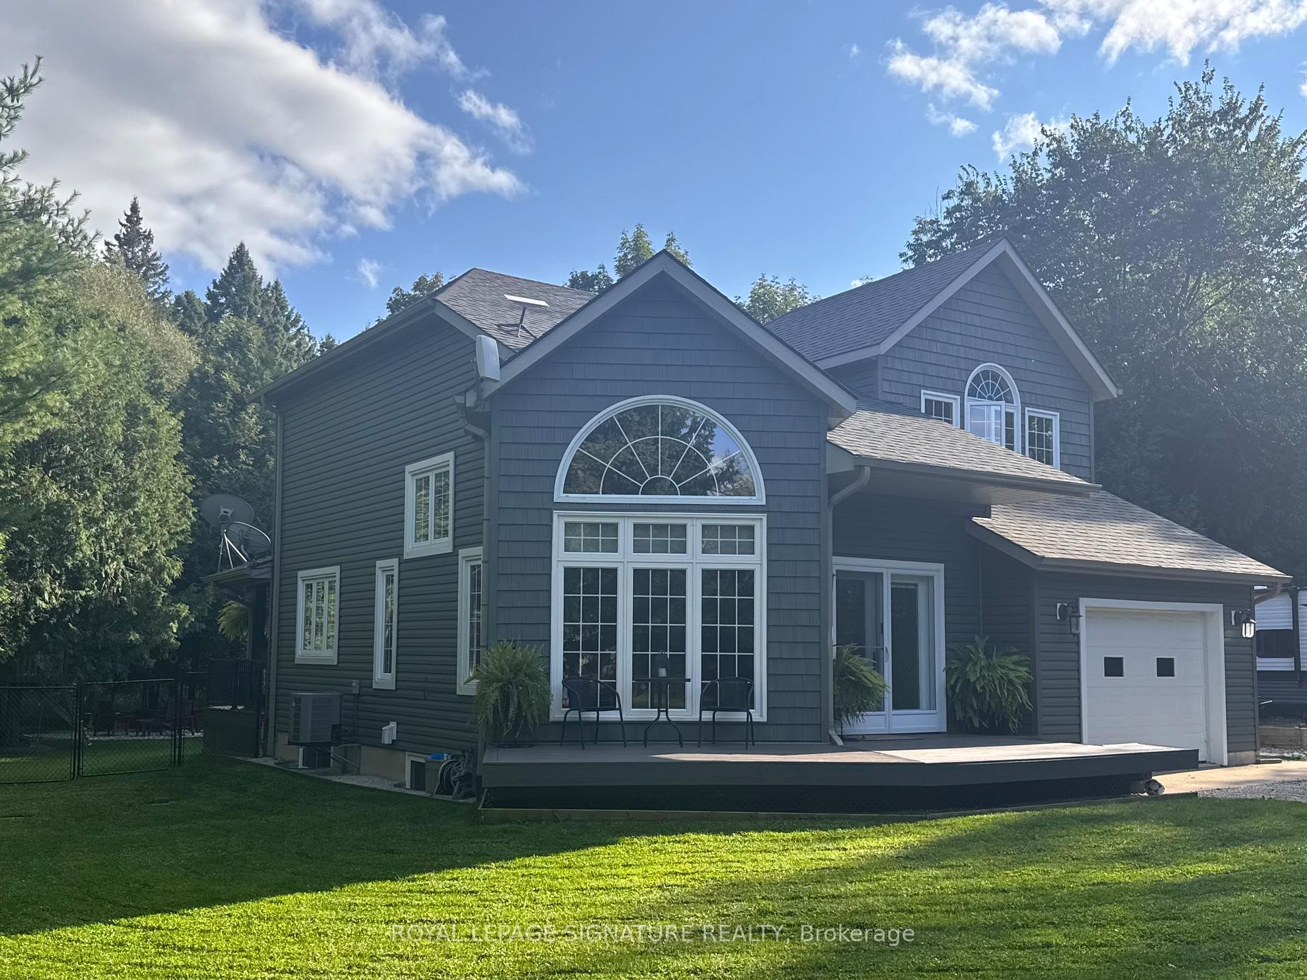
Enjoy quiet community living in this picturesque setting on the sweetest, quiet cul-de-sac in Chatsworth, where you can enjoy the sights and scenes of a family friendly neighbourhood. Let the kids learn to ride their bikes or enjoy an afternoon game of road hockey, or enjoy an evening of laughter at a neighbourhood BBQ. This 3 bedroom, 1 1/2 bath raised bungalow is situated on a massive .98 acre of secluded property, includes an attached 1 1/2 car garage, a fully finished basement with garage access and a walk-out basement to your story book setting backyard. The main floor is pouring with natural light and ample space for the whole family. This house and property will feel like home the moment you walk in. Call Your REALTOR Today To View Your New Home at 106 Cedar Court.
Price history
- Listed$669,000
Location
106 CEDAR Court, Chatsworth
Schools & transit
School locations and boards shown from open data. We do not publish rankings; any future scores will be sourced, dated and shown factually.
Nearby schools
- East Ridge Community SchoolBluewater DSB · Elementary · 12.2 km in a straight lineBoundary data unavailable for this board — we don't guess catchment lines.
- Hillcrest Elementary SchoolBluewater DSB · Elementary · 12.2 km in a straight lineBoundary data unavailable for this board — we don't guess catchment lines.
- St Basil's Separate SchoolBruce-Grey CDSB · Elementary · 12.6 km in a straight lineBoundary data unavailable for this board — we don't guess catchment lines.
Nearby transit
No transit stop within 25 km of this address in the data we hold. We carry transit for the Greater Toronto Area only: TTC, GO Transit, UP Express, YRT/Viva, MiWay, Brampton Transit and Durham Region Transit.
Sources
- Contains information licensed under the Open Government Licence – Ontario. Source: Ontario Ministry of Education.
MLS® #X14137446
Last updated Nov 2, 2026
MLS®, Multiple Listing Service®, and the associated logos are owned by The Canadian Real Estate Association (CREA)/the applicable board and identify the quality of services provided by real estate professionals who are members.
Listing data is provided under licence by the Toronto Regional Real Estate Board and is deemed reliable but not guaranteed accurate.