317048 6 & 10 Highway
Chatsworth · Chatsworth, ON N0H 1G0
Listing brokerage: Vantage Point Realty Ltd.
Asking price
$649,000
Key facts
- DetachedProperty type
- 2Bedrooms
- 1Bathrooms
- 12 spacesParking
- 1,300 sq ftLiving space
- 197.75 ftLot frontage
- Sep 29, 2026Listed
- 41 daysOn market
- X13841728MLS® number
About this home
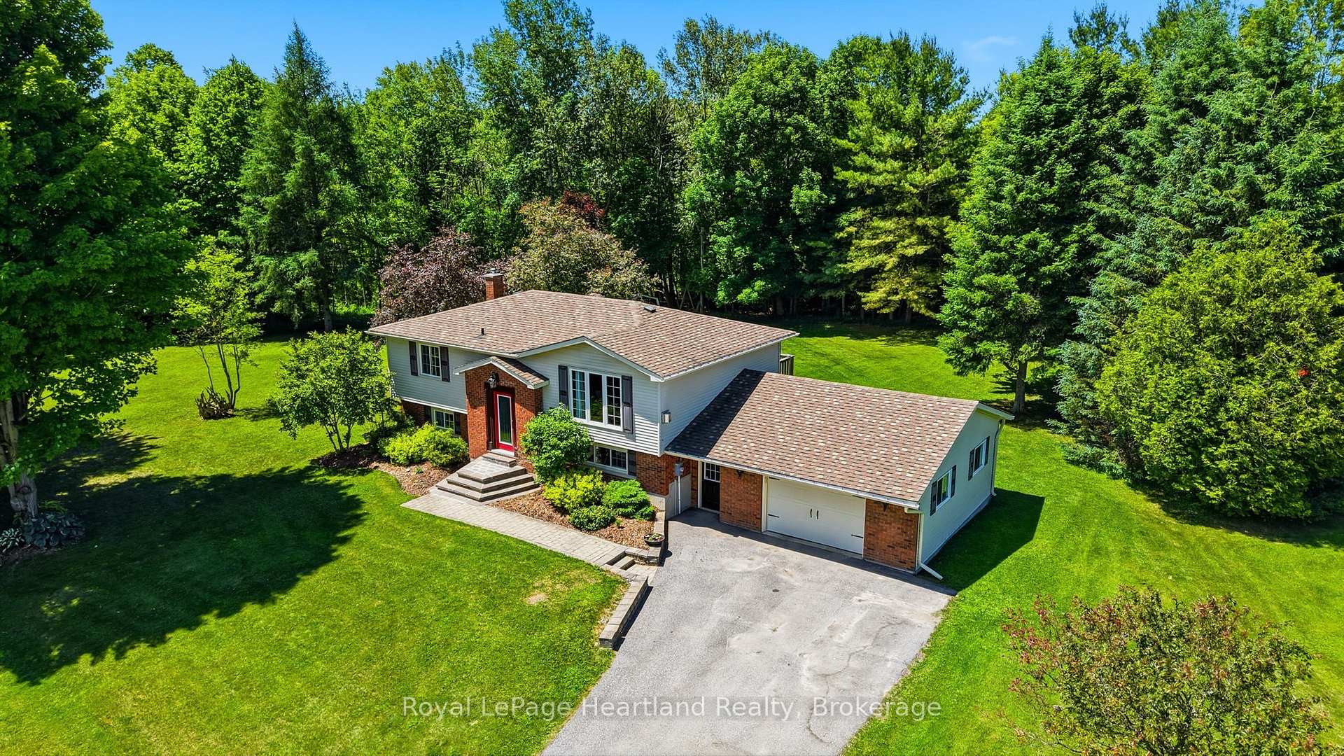
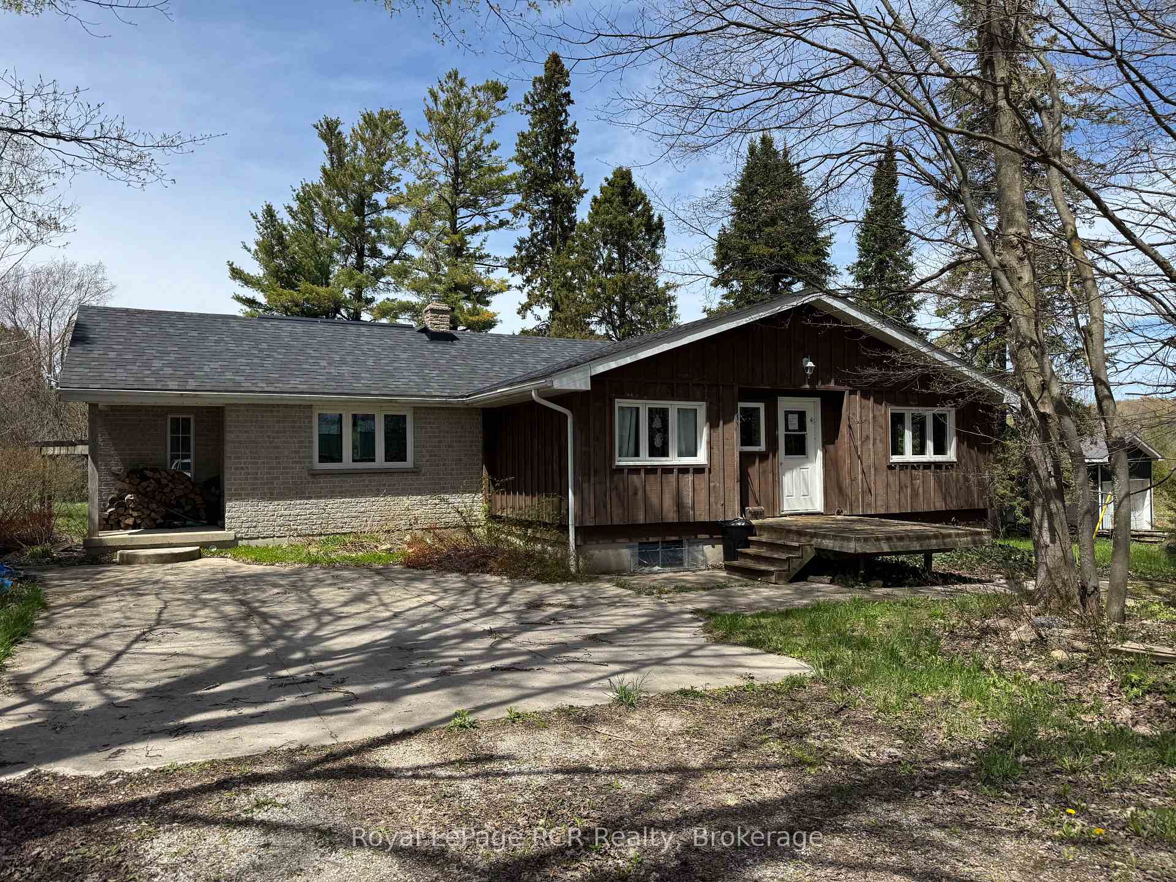
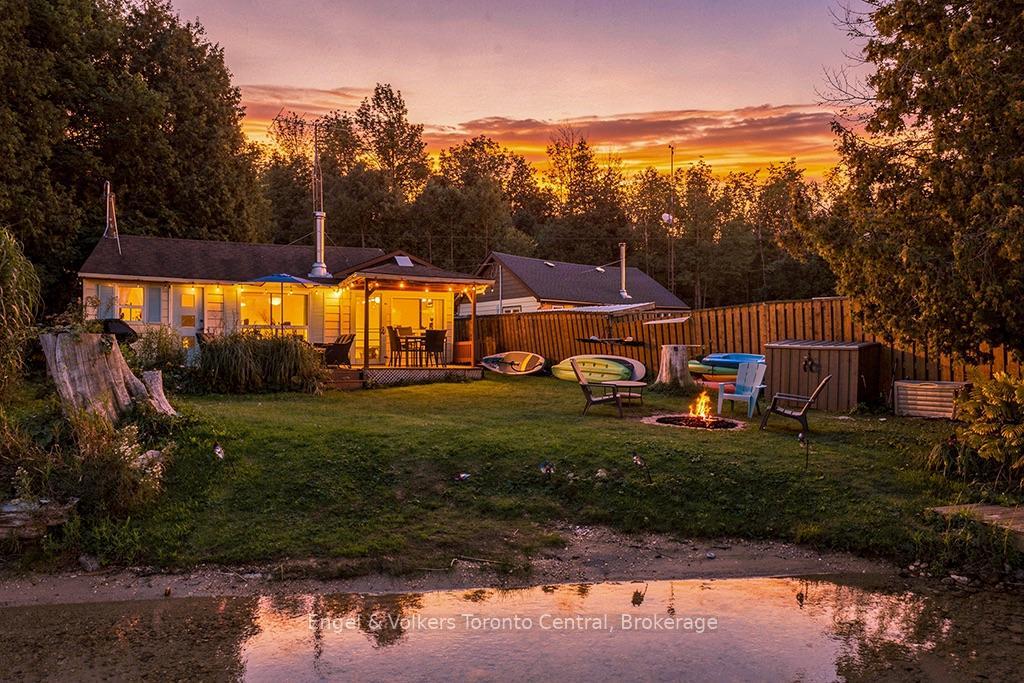
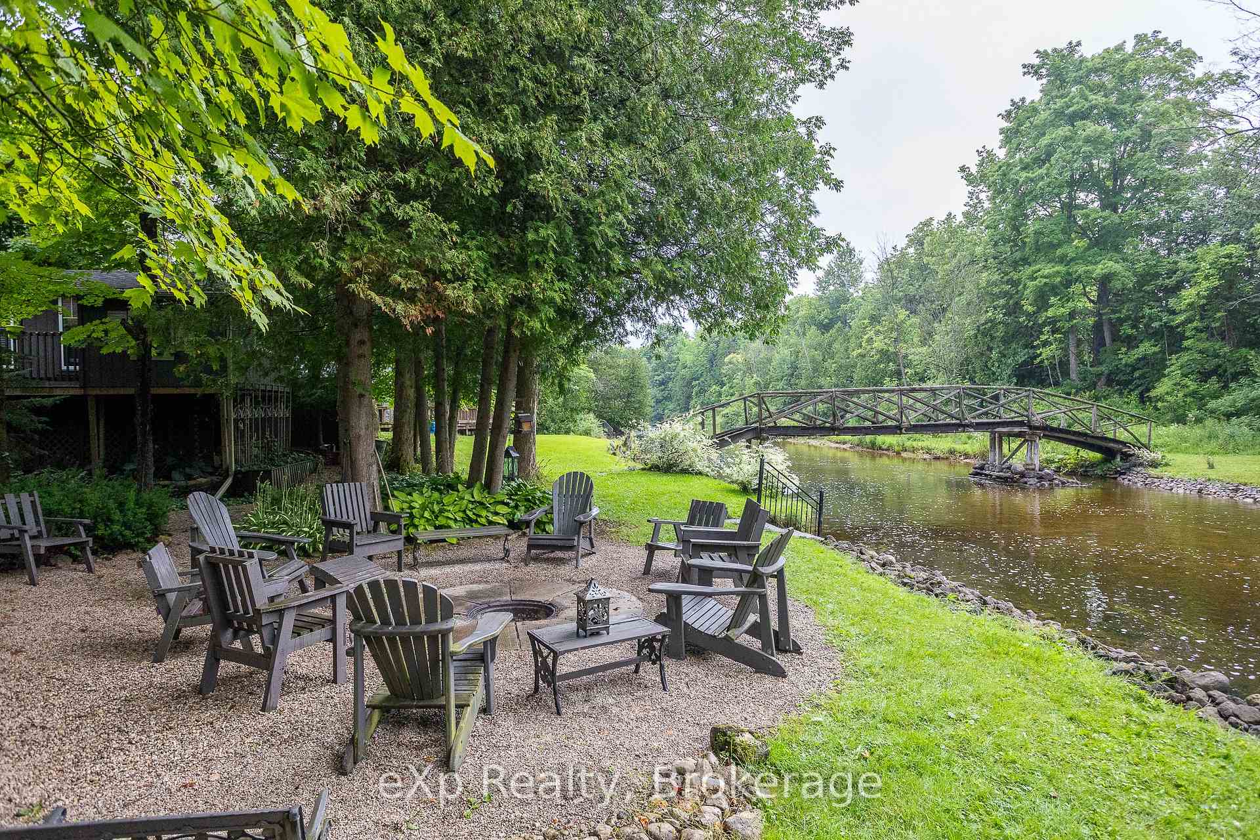
This well-kept 2-bedroom, 1-bathroom brick home delivers easy main-floor living on a versatile lot that fronts two roads, pairing a warm natural-gas fireplace with heat pumps for air conditioning and year-round climate control. Inside, slow-close cherry cabinets add a refined touch in the kitchen, while a new roof from 2024 brings lasting peace of mind. Outside, a large 27' x 32' garage/workshop with a concrete floor offers excellent workspace or storage, and a finished outbuilding with heat and power-currently used as a music studio-invites exploration as a potential bunkie. The seller has received a planning opinion that the property may be eligible for at least one severance, adding meaningful future flexibility to this practical, move-in-ready offering.
Price history
- Listed$649,000
Location
317048 6 & 10 Highway, Chatsworth
Approximate area — we could only place this home to its postal area, so we don't pin an exact spot.
Schools & transit
School locations and boards shown from open data. We do not publish rankings; any future scores will be sourced, dated and shown factually.
Nearby schools
- East Ridge Community SchoolBluewater DSB · Elementary · 12.4 km in a straight lineBoundary data unavailable for this board — we don't guess catchment lines.
- Hillcrest Elementary SchoolBluewater DSB · Elementary · 12.6 km in a straight lineBoundary data unavailable for this board — we don't guess catchment lines.
- St Basil's Separate SchoolBruce-Grey CDSB · Elementary · 13.0 km in a straight lineBoundary data unavailable for this board — we don't guess catchment lines.
Nearby transit
No transit stop within 25 km of this address in the data we hold. We carry transit for the Greater Toronto Area only: TTC, GO Transit, UP Express, YRT/Viva, MiWay, Brampton Transit and Durham Region Transit.
Sources
- Contains information licensed under the Open Government Licence – Ontario. Source: Ontario Ministry of Education.
MLS® #X13841728
Last updated Sep 30, 2026
MLS®, Multiple Listing Service®, and the associated logos are owned by The Canadian Real Estate Association (CREA)/the applicable board and identify the quality of services provided by real estate professionals who are members.
Listing data is provided under licence by the Toronto Regional Real Estate Board and is deemed reliable but not guaranteed accurate.