79 Livingstone Drive
Dundas · Hamilton, ON L9H 7S4
Listing brokerage: ROYAL LEPAGE STATE REALTY
Asking price
$1,149,999
Key facts
- DetachedProperty type
- 4Bedrooms
- 3Bathrooms
- 4 spacesParking
- 2,250 sq ftLiving space
- 40.03 ftLot frontage
- Oct 30, 2026Listed
- 10 daysOn market
- X14134032MLS® number
About this home
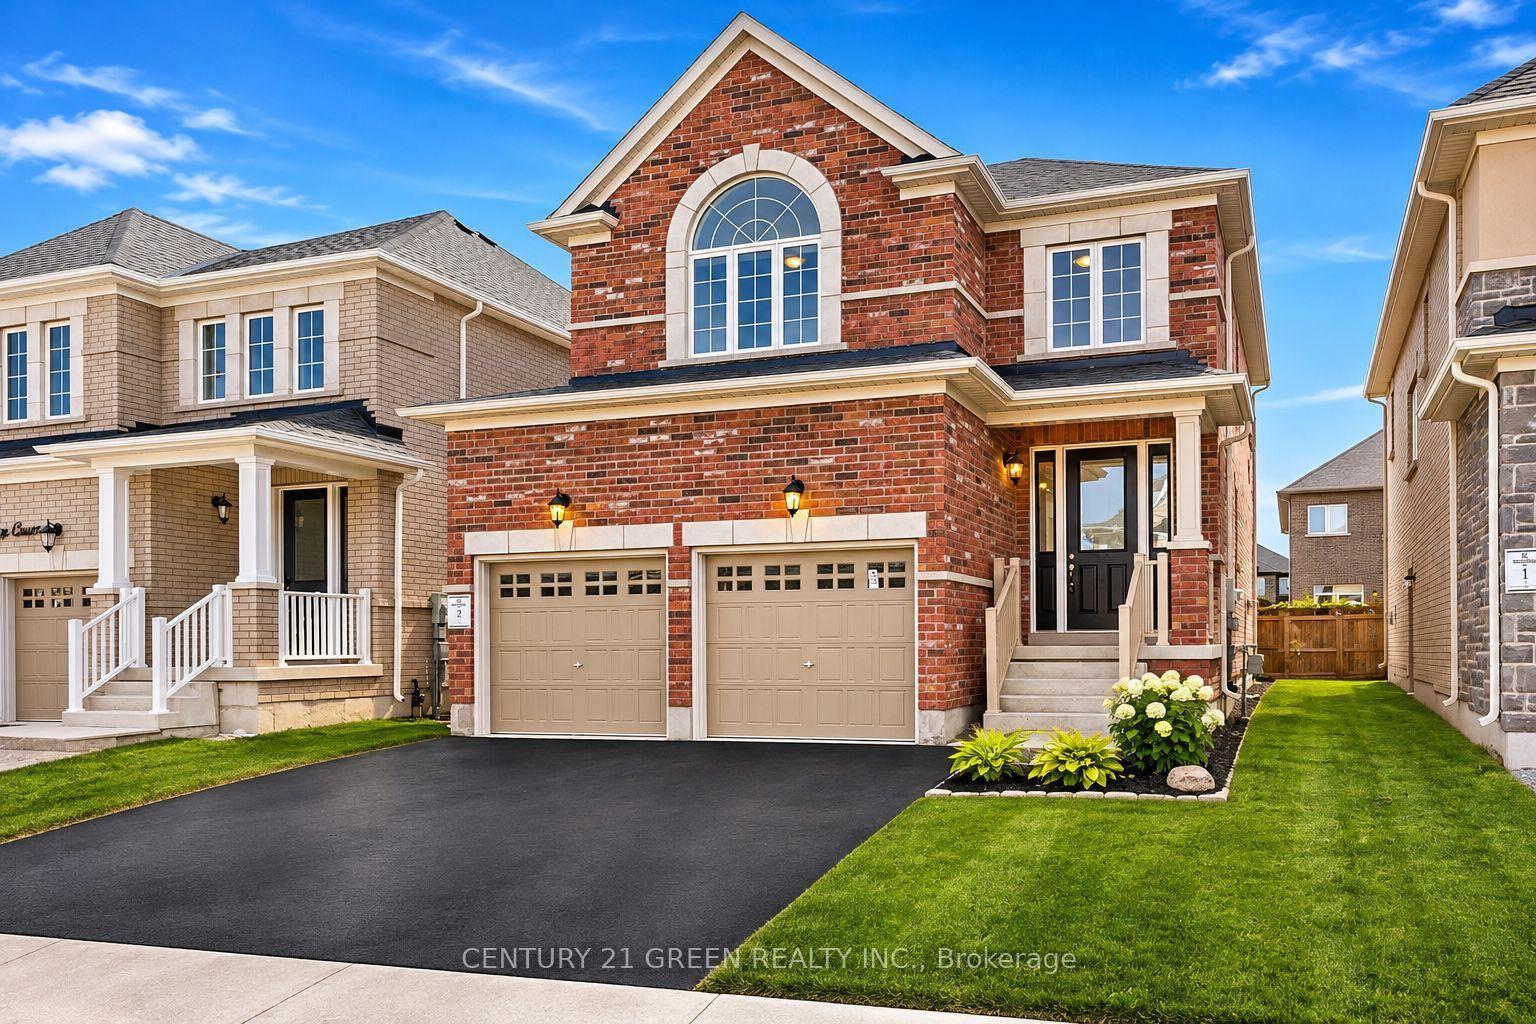
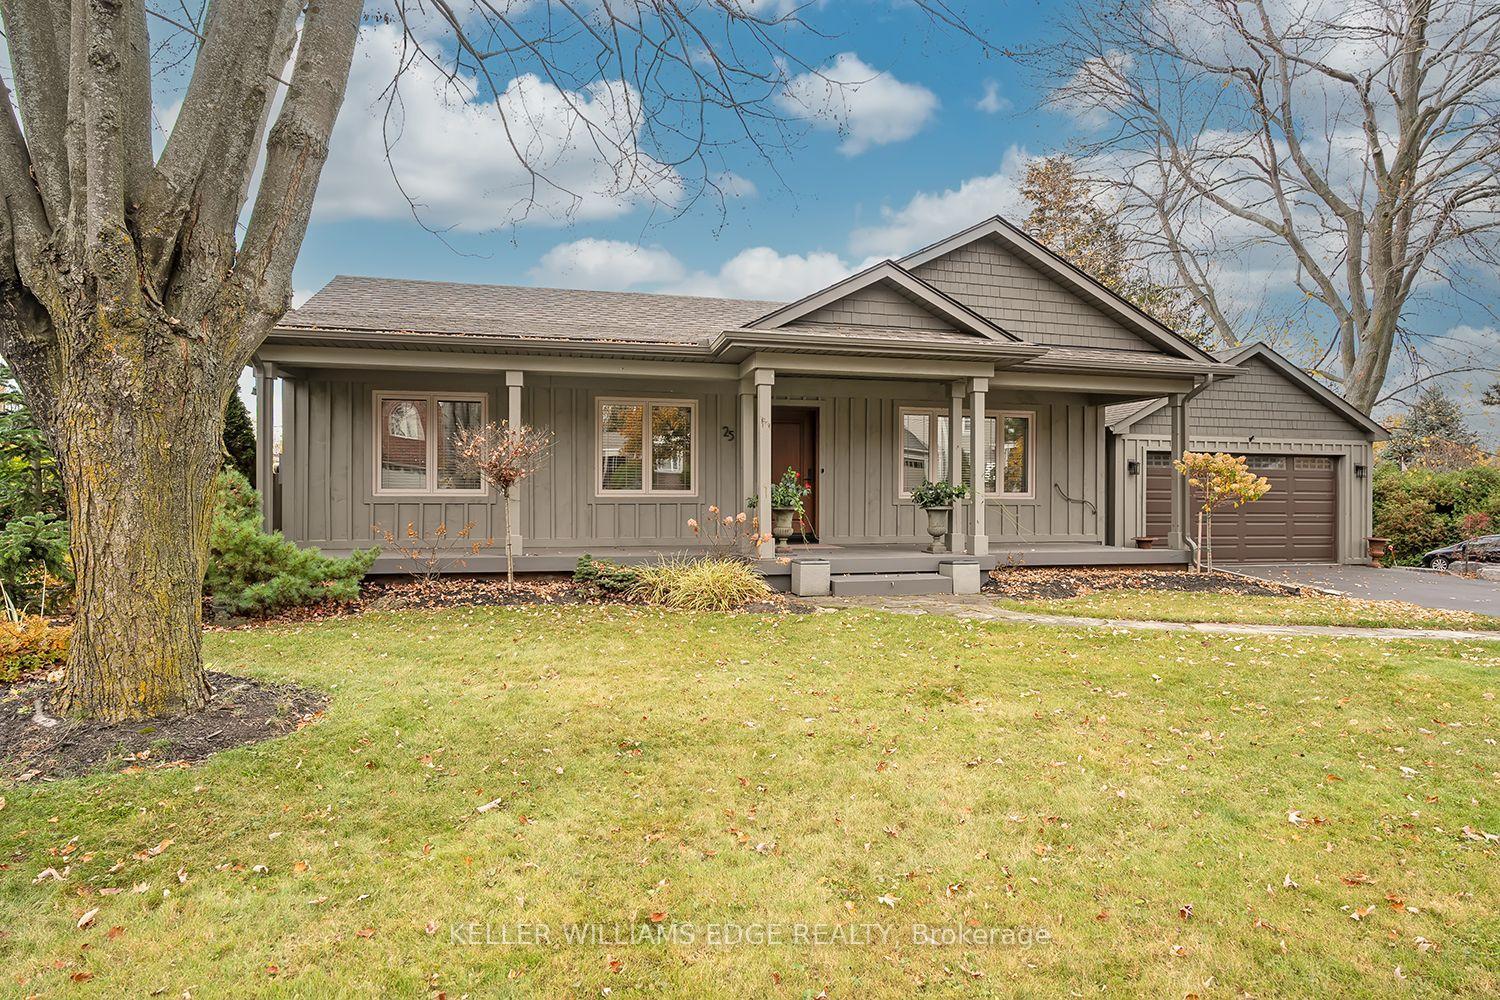
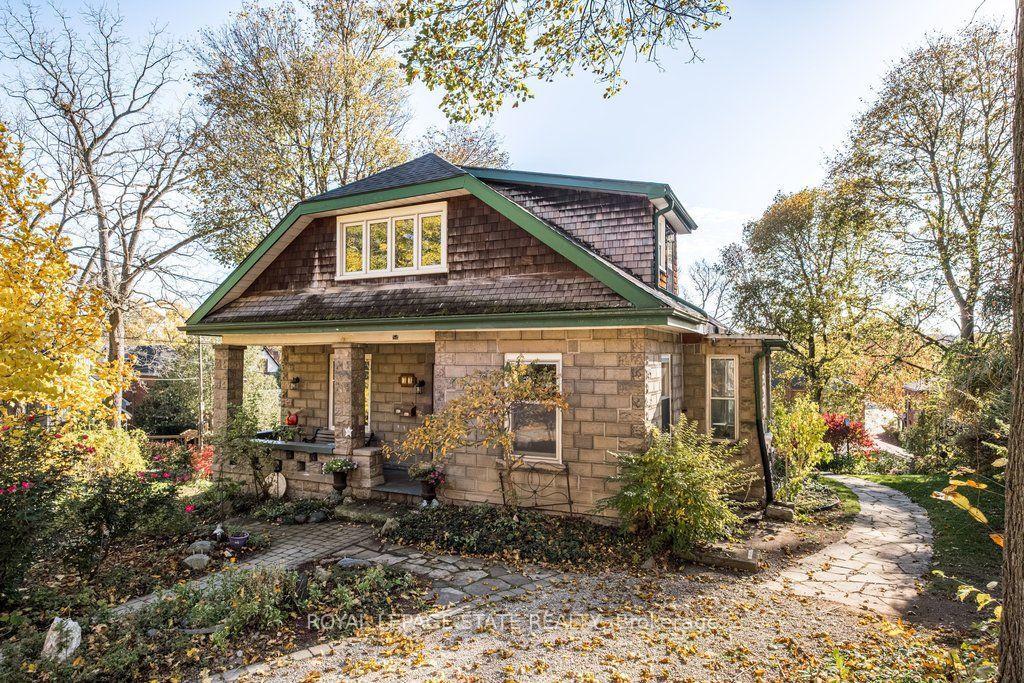
Welcome to 79 Livingston Drive, nestled in a quiet, highly sought-after pocket of Dundas. Situated at the base of the escarpment, minutes from scenic hiking trails, schools, parks and the vibrant shops, restaurants, and cafés historic Dundas. The main floor is the perfect balance of open concept and traditional living. Forormal dining room gourmet kitchen and adjoining breakfast area and two-storey great room with a near floor to ceiling Cathedral window that showers light into the main floor, accented with a gas fireplace and bookshelf wall. A separate laundry room and two-piece bathroom complete the main level. Upstairs, the spacious primary bedroom serves as a comfortable retreat, complemented by a private four-piece ensuite. Two additional bedrooms and another full four-piece bathroom provide plenty of room for family, guests, or a home office, complete with a walkout balcony showcasing Niagara escarpment views. The finished lower level expands the home's living space, creating endless possibilities for a recreation room, media area, home gym, office, or playroom. Step outside to your fully fenced low maintenance backyard, a private setting ideal for entertaining. A beautiful deck creates the perfect space to enjoy summer evenings, host family and friends, or relax with your morning coffee. Complete with a two-car garage, this move-in-ready home combines comfort, style, and an exceptional location in one of Dundas' most desirable neighbourhoods.
Price history
- Listed$1,149,999
Location
79 Livingstone Drive, Hamilton
Schools & transit
School locations and boards shown from open data. We do not publish rankings; any future scores will be sourced, dated and shown factually.
Nearby schools
- St. Augustine Catholic Elementary SchoolHamilton-Wentworth CDSB · Elementary · 468 m in a straight lineBoundary data unavailable for this board — we don't guess catchment lines.
- Dundas Central Public SchoolHamilton-Wentworth DSB · Elementary · 477 m in a straight lineBoundary data unavailable for this board — we don't guess catchment lines.
- Dundas Valley Montessori SchoolPrivate · Elementary · 1.2 km in a straight lineBoundary data unavailable for this board — we don't guess catchment lines.
Nearby transit
Lines nearby: 11, 15, 16, 17, 18, 40, 41, 43, 47
- McMaster UniversityGO Transit · 3.3 km in a straight line · about 41 min walk (estimate) · 15, 17, 41, 43, 47
- Main St. W. @ Haddon Ave. S.GO Transit · 4.2 km in a straight line · about 53 min walk (estimate) · 15, 17, 41, 43, 47
- Main St. W. @ Paisley Ave. S.GO Transit · 4.6 km in a straight line · about 58 min walk (estimate) · 11, 15, 16, 17, 18, 40, 41, 47
Sources
- Contains information licensed under the Open Government Licence – Ontario. Source: Ontario Ministry of Education.
- Data used in this product or service is provided with the permission of Metrolinx. Metrolinx makes no representations or warranties of any kind, express or implied, with respect to the Data and assumes no responsibility for the accuracy or currency of the data used in this product or service.
MLS® #X14134032
Last updated Nov 3, 2026
MLS®, Multiple Listing Service®, and the associated logos are owned by The Canadian Real Estate Association (CREA)/the applicable board and identify the quality of services provided by real estate professionals who are members.
Listing data is provided under licence by the Toronto Regional Real Estate Board and is deemed reliable but not guaranteed accurate.