54 Alma Street
Dundas · Hamilton, ON L9H 2E2
Listing brokerage: ROYAL LEPAGE STATE REALTY
Asking price
$1,195,000
Key facts
- DetachedProperty type
- 4Bedrooms
- 2Bathrooms
- 2 spacesParking
- 2,250 sq ftLiving space
- 72 ftLot frontage
- Nov 4, 2026Listed
- 5 daysOn market
- X14148474MLS® number
About this home
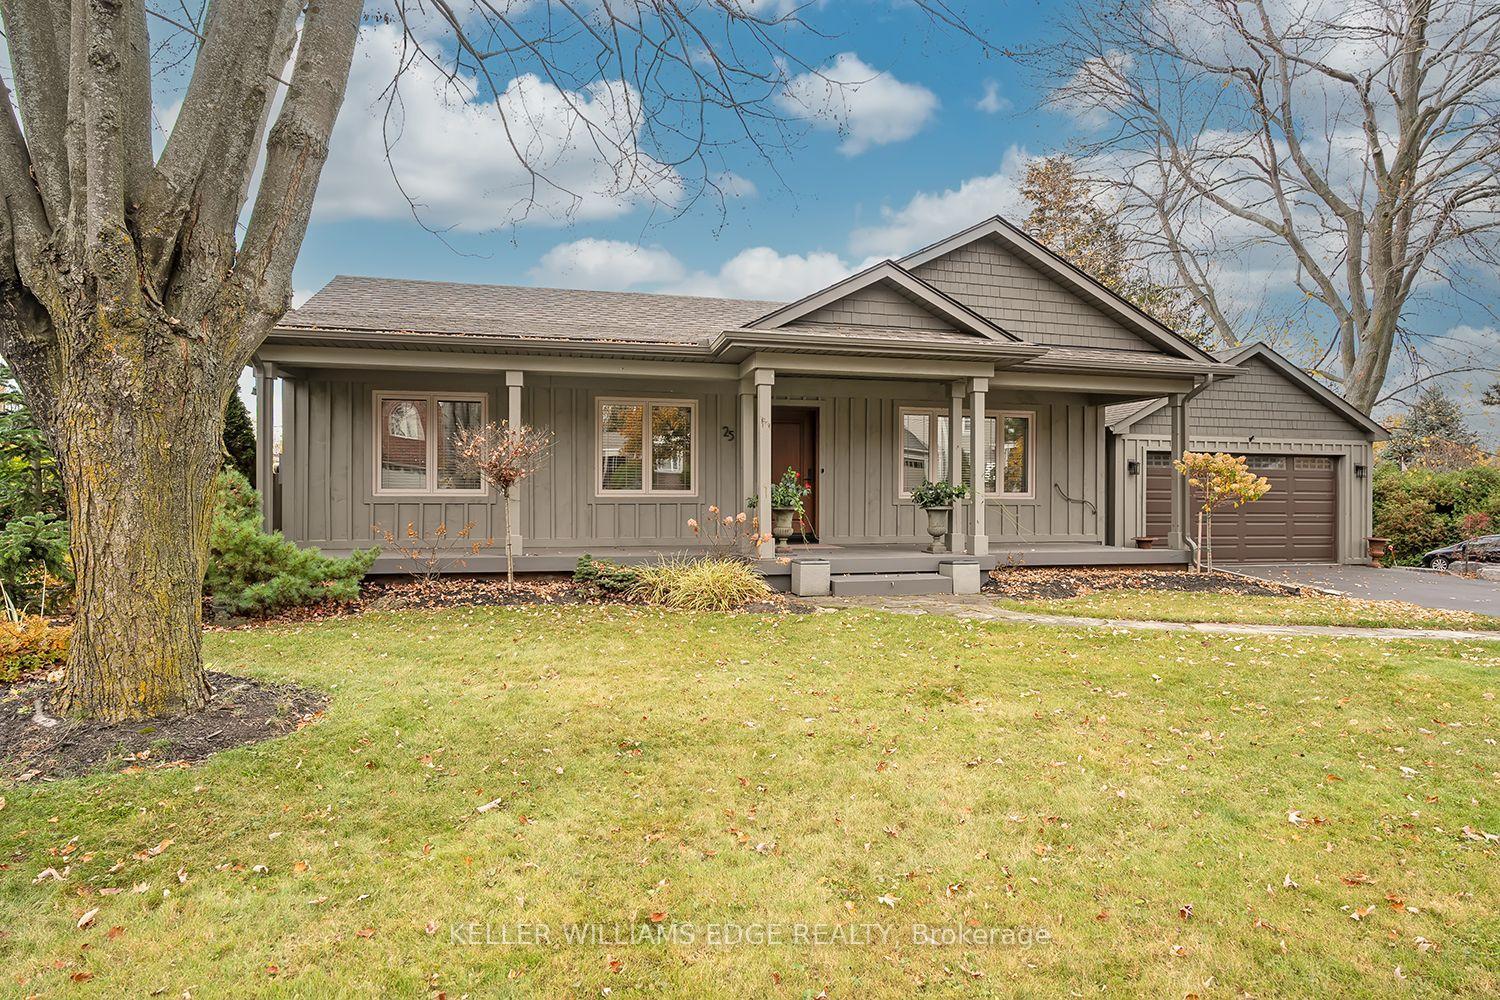
A home that looks like a different house from every angle, with the original woodwork, leaded glass and private gardens that make you want to stay a little longer. Recognized with a design award in 1911 for its concrete construction, this distinctive Dundas home was once home to the town's first librarian. A welcoming front porch opens to a main floor with 10-foot ceilings, oak and pine floors, and beautiful original millwork. The living room features a gas fireplace and built-in bookcases with leaded-glass doors, a detail echoed in the cabinetry of the large central dining room. Three main-floor bedrooms, including a generous primary, and a three-piece bath make the layout especially flexible. A side porch off the kitchen offers another spot to sit, while the elevated three-season sunroom has an oak ceiling and a lovely view south over the gardens. Upstairs, the former apartment offers three rooms, including a large bedroom and a second room that once served as a kitchen. A shared bath with a clawfoot tub adds to the character, and the extra space gives you room to imagine a guest retreat, studio or home office. Outside, mature cedars and armor stone frame a quiet, private garden with year-round interest. There's a rear storage shed, a basement walkout and plenty of extra storage. Updates include a furnace (2025), central air (2022), a 200-amp electrical panel and an owned water heater. Full of charm as it stands, with room to make it your own.
Price history
- Listed$1,195,000
Location
54 Alma Street, Hamilton
Schools & transit
School locations and boards shown from open data. We do not publish rankings; any future scores will be sourced, dated and shown factually.
Nearby schools
- St. Augustine Catholic Elementary SchoolHamilton-Wentworth CDSB · Elementary · 146 m in a straight lineBoundary data unavailable for this board — we don't guess catchment lines.
- Dundas Central Public SchoolHamilton-Wentworth DSB · Elementary · 199 m in a straight lineBoundary data unavailable for this board — we don't guess catchment lines.
- Dundas Valley Montessori SchoolPrivate · Elementary · 1.0 km in a straight lineBoundary data unavailable for this board — we don't guess catchment lines.
Nearby transit
Lines nearby: 11, 15, 16, 17, 18, 40, 41, 43, 47
- McMaster UniversityGO Transit · 3.0 km in a straight line · about 37 min walk (estimate) · 15, 17, 41, 43, 47
- Main St. W. @ Haddon Ave. S.GO Transit · 3.9 km in a straight line · about 49 min walk (estimate) · 15, 17, 41, 43, 47
- Main St. W. @ Paisley Ave. S.GO Transit · 4.3 km in a straight line · about 54 min walk (estimate) · 11, 15, 16, 17, 18, 40, 41, 47
Sources
- Contains information licensed under the Open Government Licence – Ontario. Source: Ontario Ministry of Education.
- Data used in this product or service is provided with the permission of Metrolinx. Metrolinx makes no representations or warranties of any kind, express or implied, with respect to the Data and assumes no responsibility for the accuracy or currency of the data used in this product or service.
MLS® #X14148474
Last updated Nov 7, 2026
MLS®, Multiple Listing Service®, and the associated logos are owned by The Canadian Real Estate Association (CREA)/the applicable board and identify the quality of services provided by real estate professionals who are members.
Listing data is provided under licence by the Toronto Regional Real Estate Board and is deemed reliable but not guaranteed accurate.