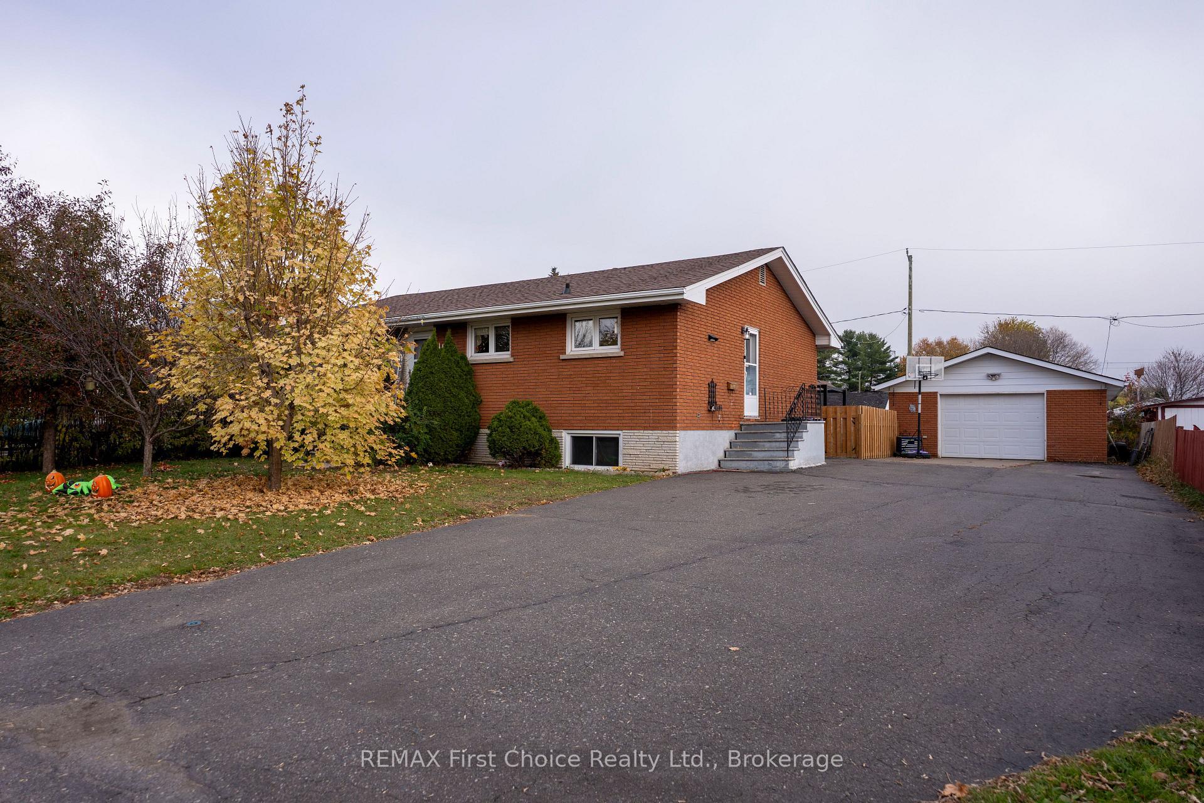
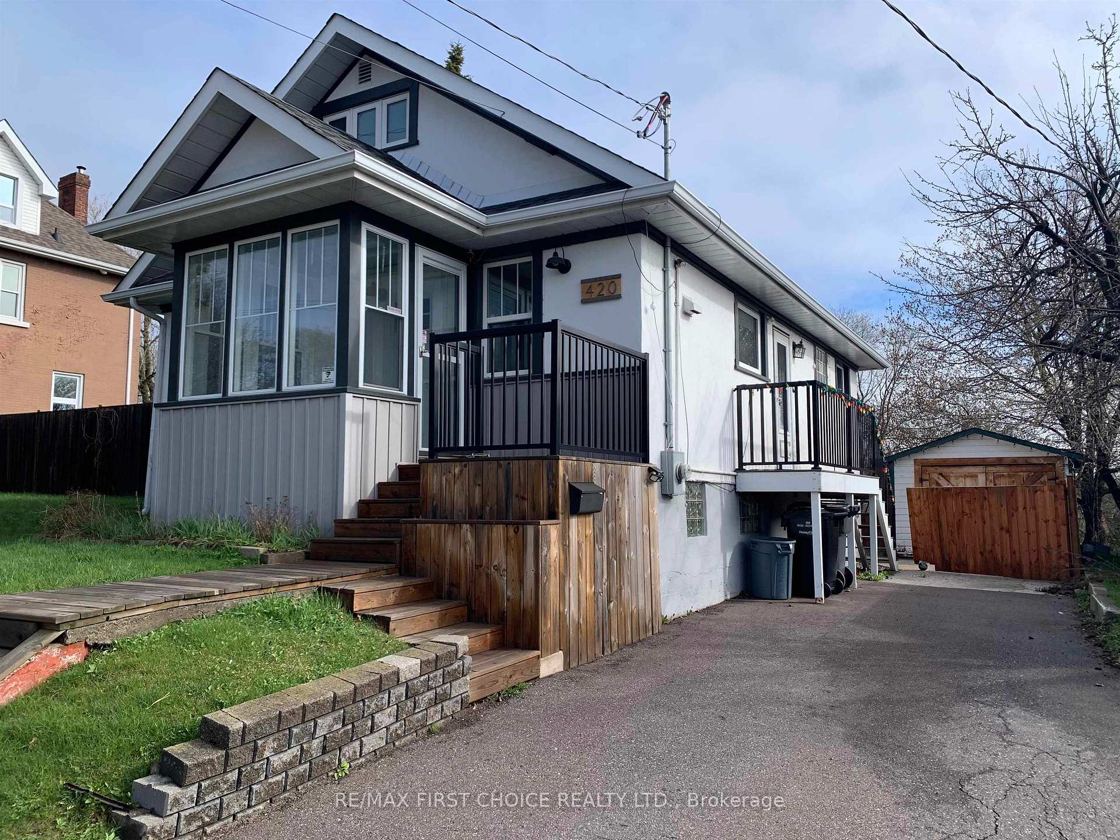
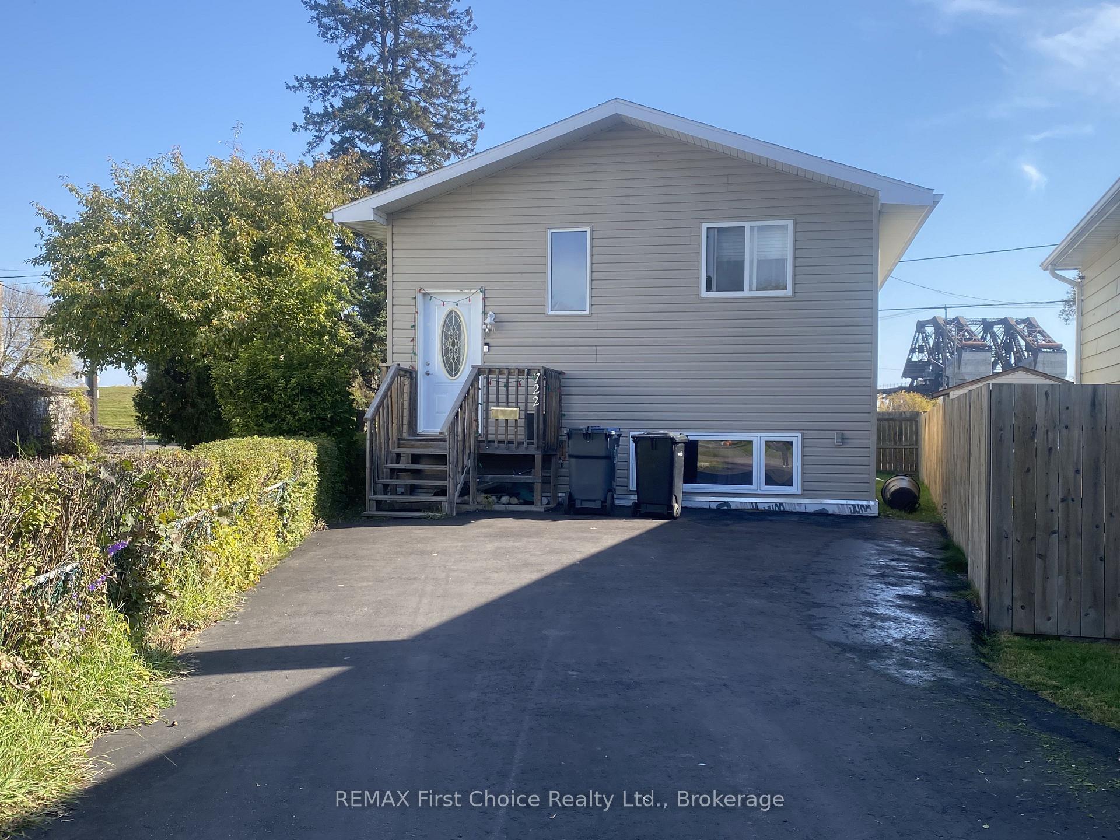
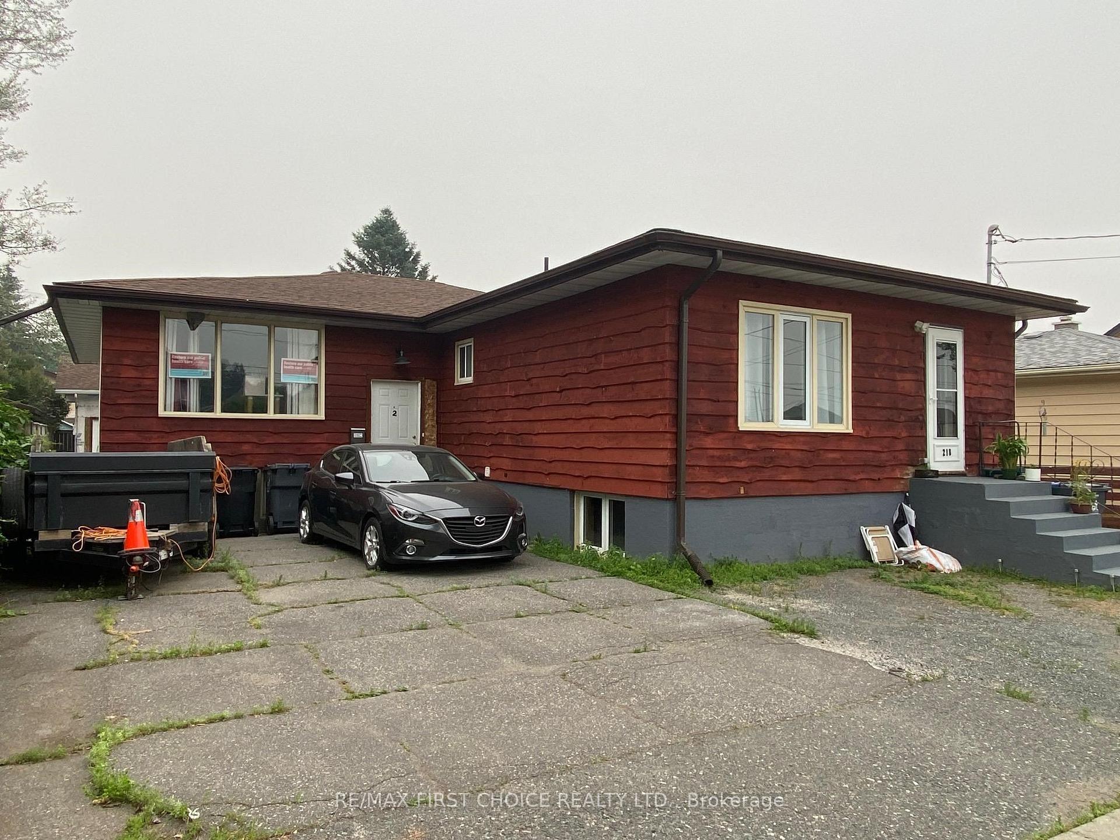
413 Ambrose Street
Court / Cumberland · Thunder Bay, ON P7B 1M3
Listing brokerage: REMAX First Choice Realty Ltd.
Asking price
$489,900
Key facts
- DetachedProperty type
- 4Bedrooms
- 2Bathrooms
- 2 spacesParking
- 1,750 sq ftLiving space
- 33 ftLot frontage
- Oct 30, 2026Listed
- 10 daysOn market
- X14133986MLS® number
About this home
NEW LISTING. AN ABSOLUTE GEM! BEAUTIFUL BRICK CHARACTER HOME ON UPPER AMBROSE. METICULOUSLY MAINTAINED AND UPDATED WITH ORIGINAL DOORS & TRIM, HICKORY PLANK FLOORING, WONDERFUL KITCHEN PLAN WITH WHITE CABINETRY, QUARTZ COUNTER TOPS AND MAIN FLOOR LAUNDRY. GAS FIREPLACE IN LIVING ROOM, LARGE FORMAL DINING ROOM. SPACIOUS PRIMARY BEDROOM WITH AMPLE CLOSETS. FULLY RENOVATED 4 PC MAIN BATH. FINISHED LOWER LEVEL INCLUDES REC ROOM WITH GAS STOVE, 4 PC BATH WITH JET TUB , AND BEDROOM. PAVED 2 CAR DRIVEWAY AT FRONT, LARGE SUNDECK AND FENCED REAR YARD. JUST A MINUTE WALK TO HILLCREST PARK.
Price history
- Listed$489,900
Location
413 Ambrose Street, Thunder Bay
Schools & transit
School locations and boards shown from open data. We do not publish rankings; any future scores will be sourced, dated and shown factually.
Nearby schools
- Corpus Christi Catholic Elementary SchoolThunder Bay CDSB · Elementary · 840 m in a straight lineBoundary data unavailable for this board — we don't guess catchment lines.
- Keewaytinook InternetPrivate · Secondary · 1.1 km in a straight lineBoundary data unavailable for this board — we don't guess catchment lines.
- St Bernard Catholic Elementary SchoolThunder Bay CDSB · Elementary · 1.3 km in a straight lineBoundary data unavailable for this board — we don't guess catchment lines.
Nearby transit
No transit stop within 25 km of this address in the data we hold. We carry transit for the Greater Toronto Area only: TTC, GO Transit, UP Express, YRT/Viva, MiWay, Brampton Transit and Durham Region Transit.
Sources
- Contains information licensed under the Open Government Licence – Ontario. Source: Ontario Ministry of Education.
- Adapted from Statistics Canada, National Address Register, 2024-05-11. This does not constitute an endorsement by Statistics Canada of this product.
MLS® #X14133986
Last updated Nov 3, 2026
MLS®, Multiple Listing Service®, and the associated logos are owned by The Canadian Real Estate Association (CREA)/the applicable board and identify the quality of services provided by real estate professionals who are members.
Listing data is provided under licence by the Toronto Regional Real Estate Board and is deemed reliable but not guaranteed accurate.