420 Van Norman Street
College Heights · Thunder Bay, ON P7A 4C7
Listing brokerage: REMAX First Choice Realty Ltd.
Asking price
$399,900
Key facts
- DetachedProperty type
- 4Bedrooms
- 1Bathrooms
- 2 spacesParking
- 1,300 sq ftLiving space
- 43.5 ftLot frontage
- Oct 30, 2026Listed
- 10 daysOn market
- X14132066MLS® number
About this home
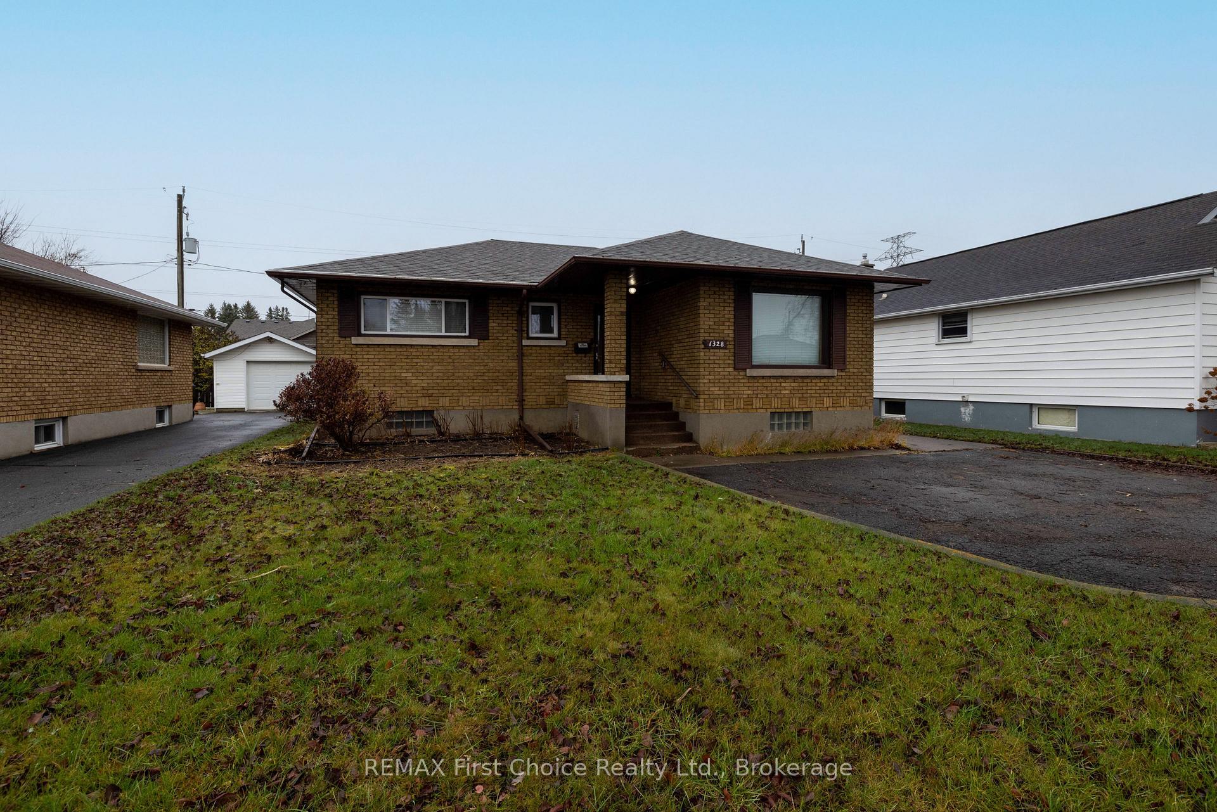
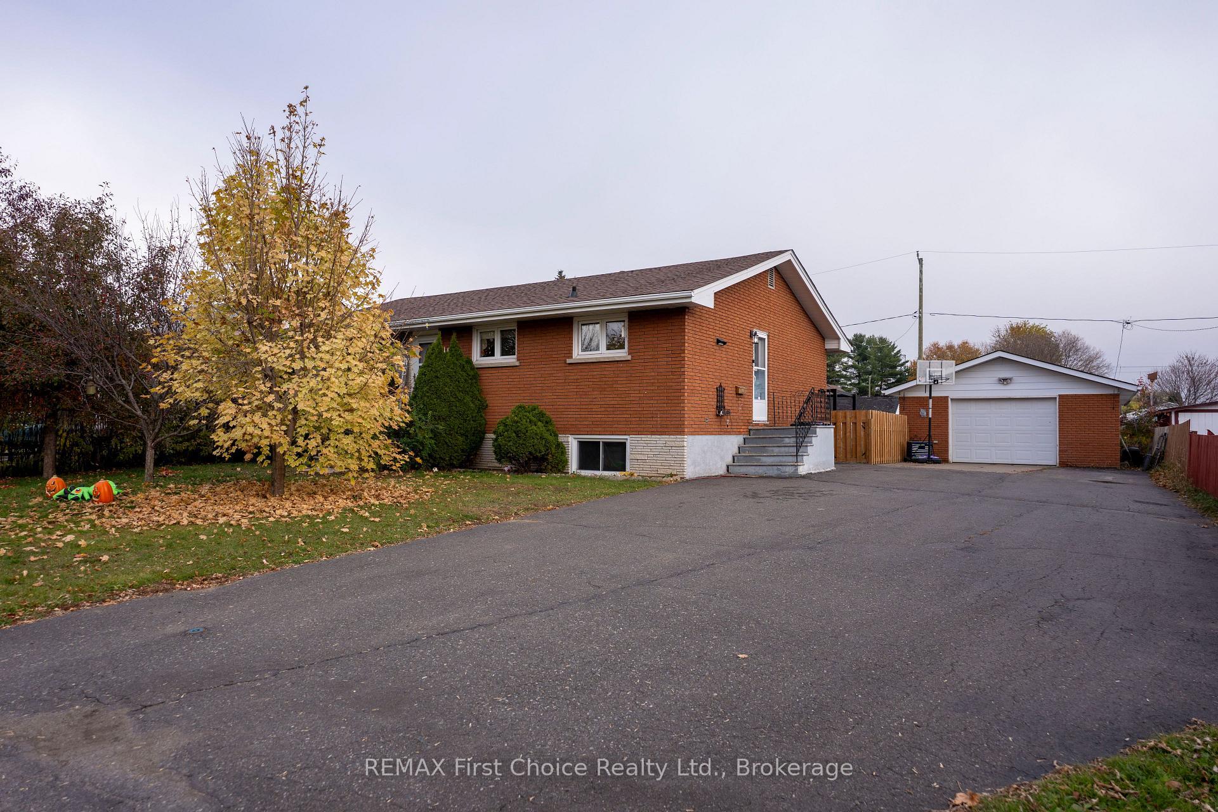
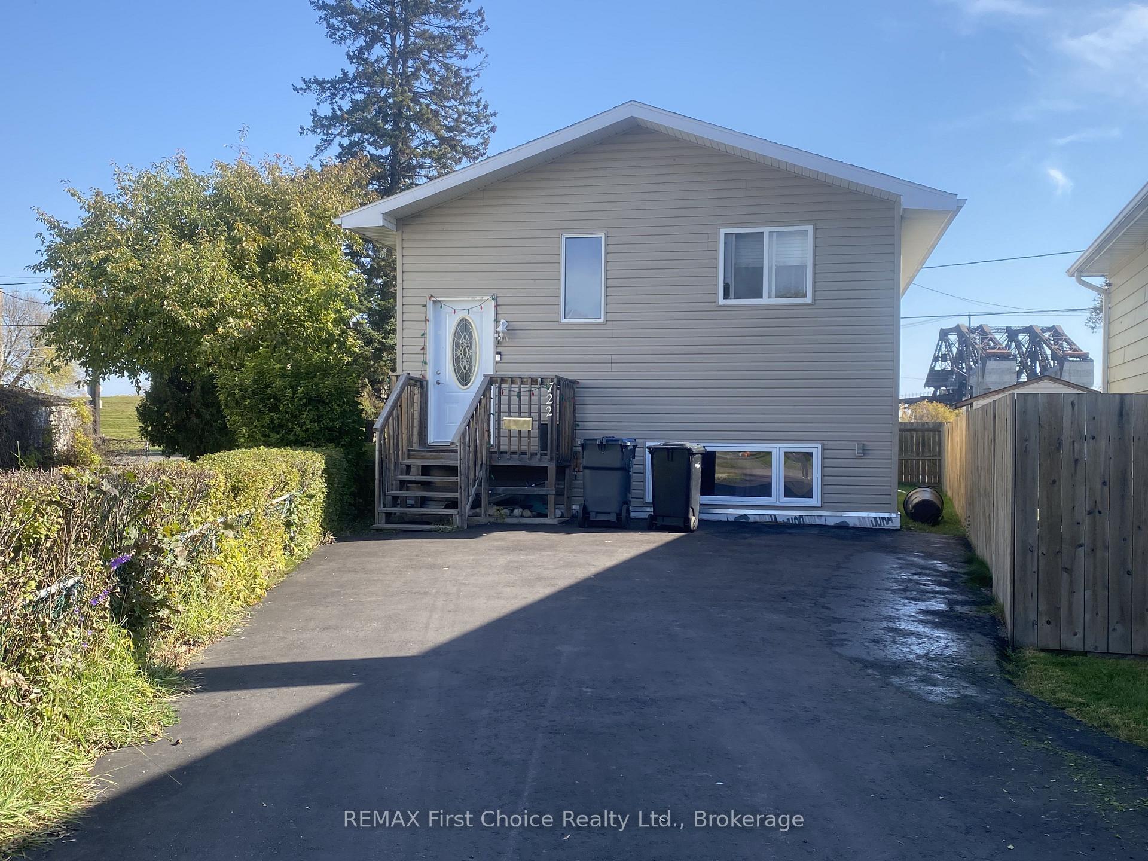
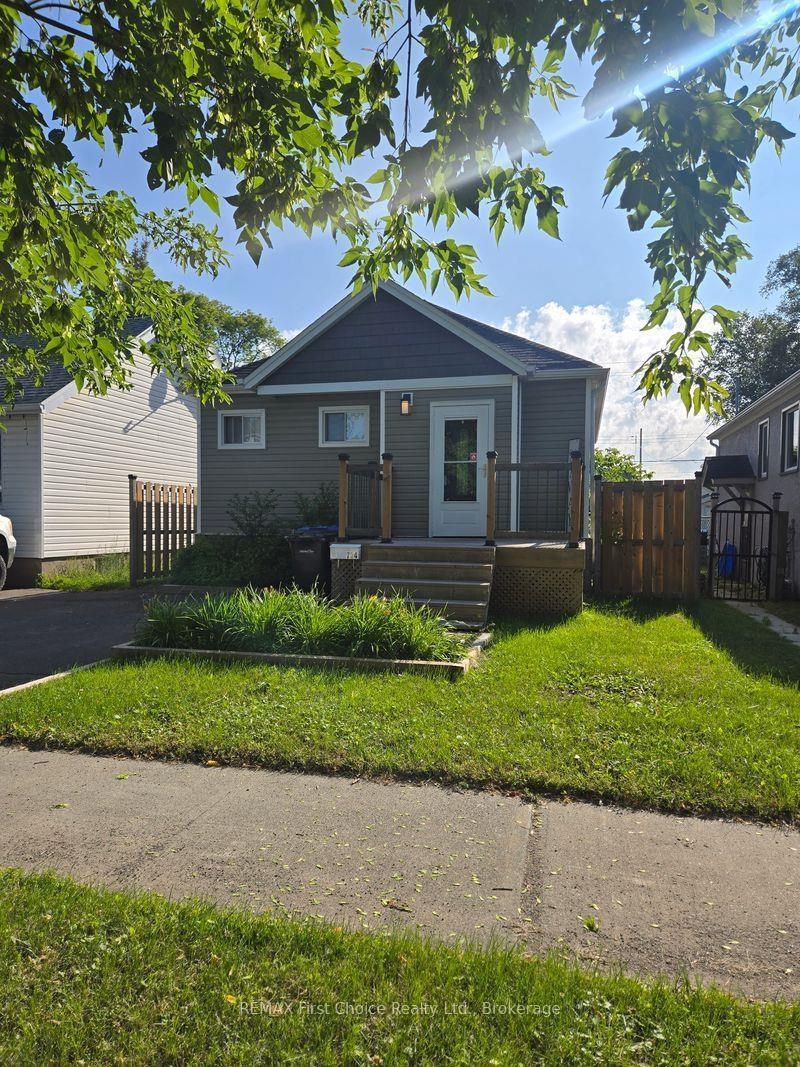
NEW LISTING in COLLEGE HEIGHTS! Completely remodeled 12 years ago is this 4 bedroom + 1 bathroom beautiful character home. Features newer kitchen, newer bathroom, original hardwood floors, 2 bedrooms on the main + 2 bedrooms up. All newer windows, newer furnace + A/C, drywall, sprayed in insulation in attic, re-wired electrical, high ceilings throughout main floor. Detached single garage. Fenced in yard. Move in ready condition.
Price history
- Listed$399,900
Location
420 Van Norman Street, Thunder Bay
Schools & transit
School locations and boards shown from open data. We do not publish rankings; any future scores will be sourced, dated and shown factually.
Nearby schools
- Keewaytinook InternetPrivate · Secondary · 958 m in a straight lineBoundary data unavailable for this board — we don't guess catchment lines.
- Superior Collegiate and Vocational InstituteLakehead DSB · Secondary · 996 m in a straight lineBoundary data unavailable for this board — we don't guess catchment lines.
- Lakehead Alternative SchoolLakehead DSB · Secondary · 996 m in a straight lineBoundary data unavailable for this board — we don't guess catchment lines.
Nearby transit
No transit stop within 25 km of this address in the data we hold. We carry transit for the Greater Toronto Area only: TTC, GO Transit, UP Express, YRT/Viva, MiWay, Brampton Transit and Durham Region Transit.
Sources
- Contains information licensed under the Open Government Licence – Ontario. Source: Ontario Ministry of Education.
- Adapted from Statistics Canada, National Address Register, 2024-05-11. This does not constitute an endorsement by Statistics Canada of this product.
MLS® #X14132066
Last updated Oct 30, 2026
MLS®, Multiple Listing Service®, and the associated logos are owned by The Canadian Real Estate Association (CREA)/the applicable board and identify the quality of services provided by real estate professionals who are members.
Listing data is provided under licence by the Toronto Regional Real Estate Board and is deemed reliable but not guaranteed accurate.