21 Moss Boulevard
Dundas · Hamilton, ON L9H 6S3
Listing brokerage: RE/MAX ESCARPMENT REALTY INC.
Asking price
$1,250,000
Key facts
- DetachedProperty type
- 6Bedrooms
- 3Bathrooms
- 4 spacesParking
- 2,750 sq ftLiving space
- 58.66 ftLot frontage
- Oct 30, 2026Listed
- 10 daysOn market
- X14133644MLS® number
About this home
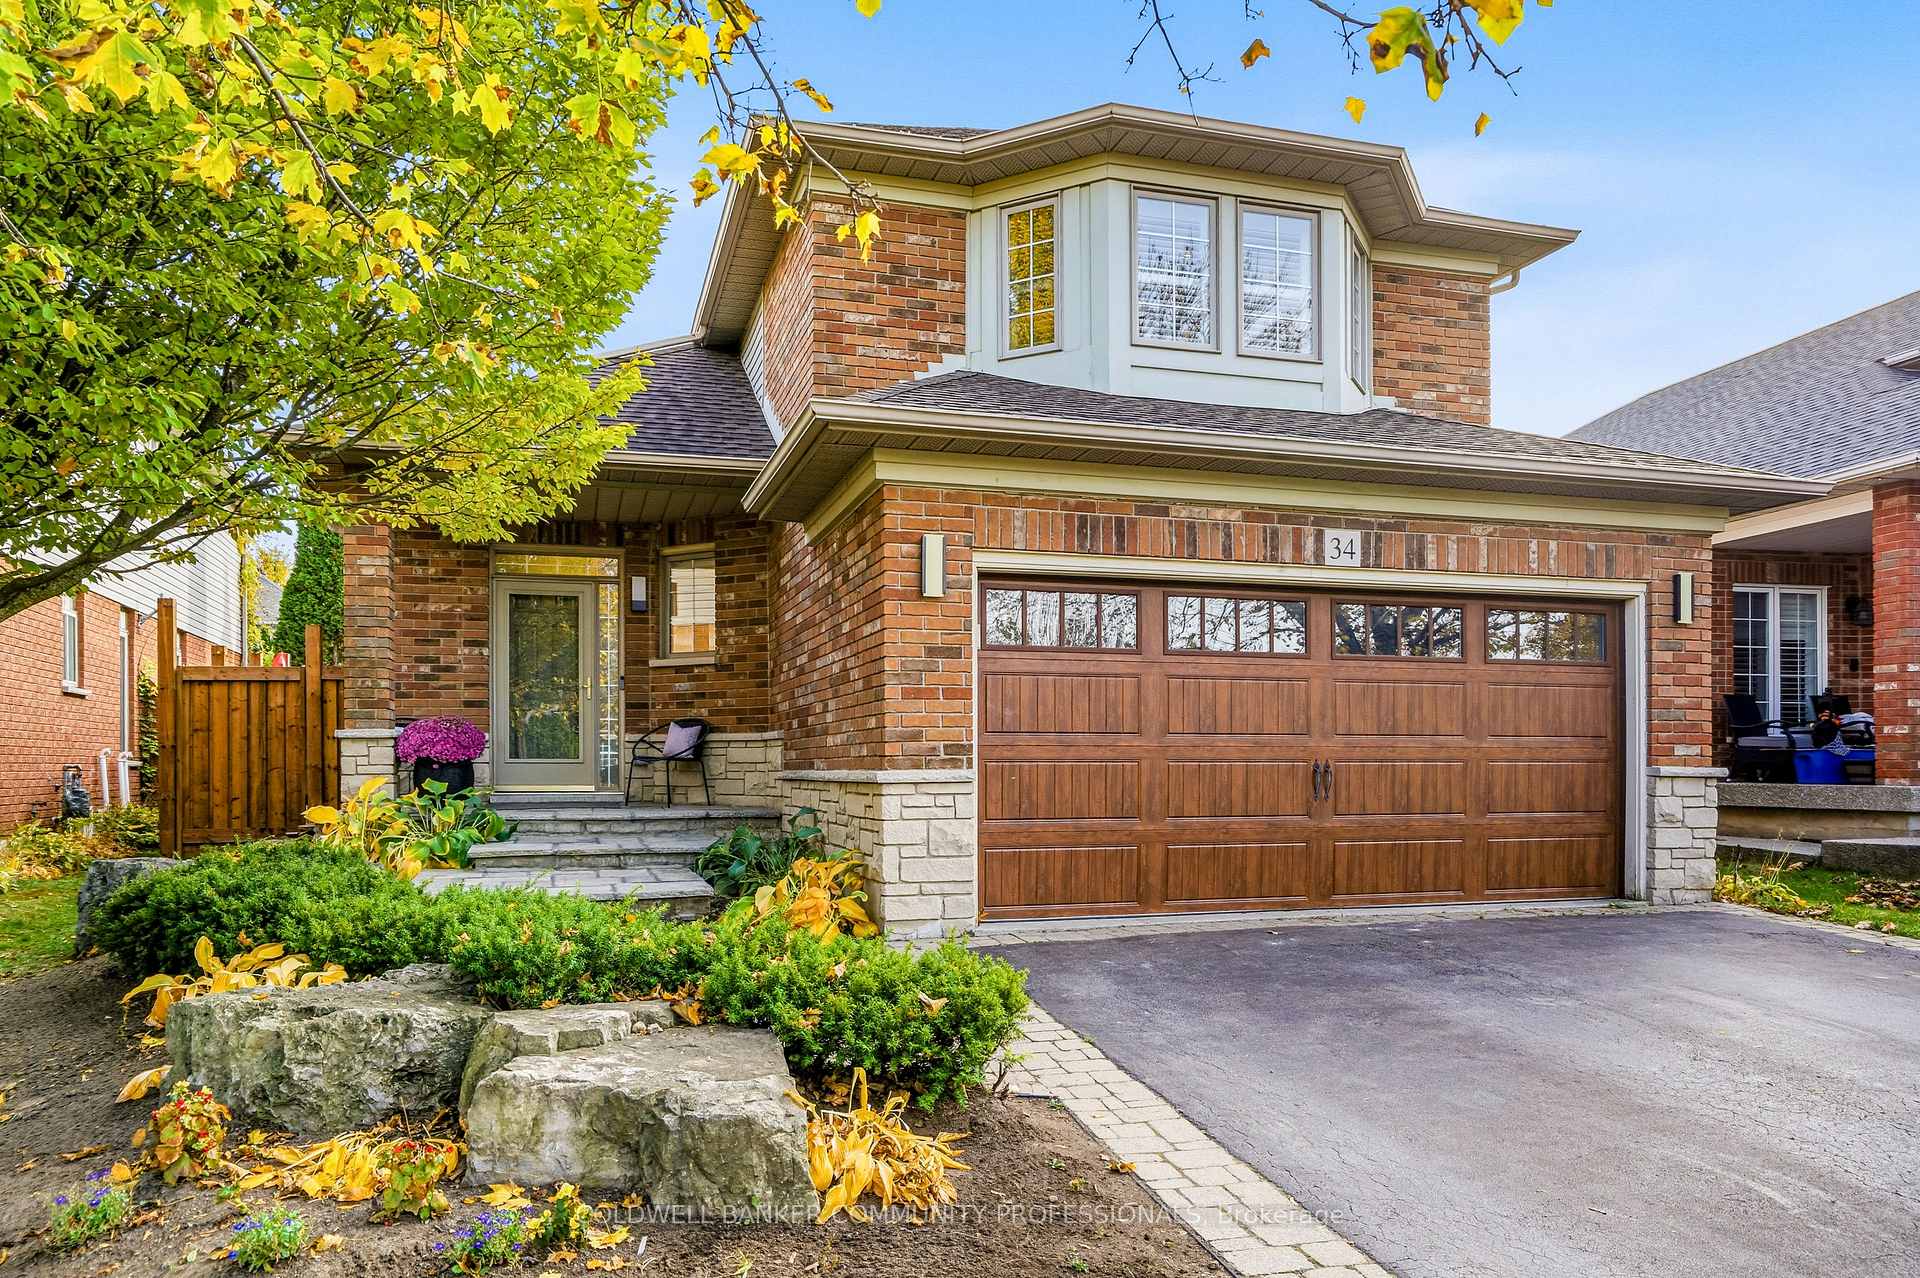
Welcome to this stunning, fully detached home in the highly desirable Highland Park neighbourhood of Dundas, with a full in-law suite and walk-out basement. This property offers 2,673 square feet of beautifully maintained above-grade living space, with 6 spacious bedrooms and 4 bathrooms. The bright main level includes formal living and dining areas, a cozy family room with a fireplace, a private den/office, a convenient powder room, and a large eat-in kitchen. Upstairs, you will find four generous bedrooms, including a primary suite and two 5-piece bathrooms. The fully finished in-law suite, with a separate entrance into the walk-out basement, features a massive recreation room, an additional full kitchen, and a 3-piece bathroom. Major updates provide peace of mind: a professionally installed roof (approx. 4 years old), vinyl windows throughout (updated in 2014 and 2026), and a professionally installed 3-stage gas furnace and 5-ton A/C, both replaced in 2022. The home has 200-amp electrical service, plus a 60-amp line to the garage for EV charging. There is also a 4-zone irrigation system. Set on a premium 58 x 105-foot lot, the home has an attached 2-car garage and a double-wide driveway. The exterior highlights a gorgeous tiered wooden deck overlooking a spacious backyard. You are just steps from conservation areas, parks, schools, and shopping. This move-in-ready property is the perfect blend of space, luxury, and convenience!
Price history
- Listed$1,250,000
Location
21 Moss Boulevard, Hamilton
Schools & transit
School locations and boards shown from open data. We do not publish rankings; any future scores will be sourced, dated and shown factually.
Nearby schools
- Sir William Osler Elementary SchoolHamilton-Wentworth DSB · Elementary · 289 m in a straight lineBoundary data unavailable for this board — we don't guess catchment lines.
- Dundas Valley Secondary SchoolHamilton-Wentworth DSB · Secondary · 579 m in a straight lineBoundary data unavailable for this board — we don't guess catchment lines.
- St. Bernadette Catholic Elementary SchoolHamilton-Wentworth CDSB · Elementary · 818 m in a straight lineBoundary data unavailable for this board — we don't guess catchment lines.
Nearby transit
Lines nearby: 11, 15, 16, 17, 18, 40, 41, 43, 47
- McMaster UniversityGO Transit · 4.9 km in a straight line · about 61 min walk (estimate) · 15, 17, 41, 43, 47
- Main St. W. @ Haddon Ave. S.GO Transit · 5.7 km in a straight line · about 71 min walk (estimate) · 15, 17, 41, 43, 47
- Main St. W. @ Paisley Ave. S.GO Transit · 6.2 km in a straight line · about 77 min walk (estimate) · 11, 15, 16, 17, 18, 40, 41, 47
Sources
- Contains information licensed under the Open Government Licence – Ontario. Source: Ontario Ministry of Education.
- Data used in this product or service is provided with the permission of Metrolinx. Metrolinx makes no representations or warranties of any kind, express or implied, with respect to the Data and assumes no responsibility for the accuracy or currency of the data used in this product or service.
MLS® #X14133644
Last updated Oct 30, 2026
MLS®, Multiple Listing Service®, and the associated logos are owned by The Canadian Real Estate Association (CREA)/the applicable board and identify the quality of services provided by real estate professionals who are members.
Listing data is provided under licence by the Toronto Regional Real Estate Board and is deemed reliable but not guaranteed accurate.