21 PARKWOOD Road
Grimsby East · Grimsby, ON L3M 4K7
Listing brokerage: RE/MAX GARDEN CITY REALTY INC.
Asking price
$1,998,800
Key facts
- DetachedProperty type
- 4Bedrooms
- 5Bathrooms
- 6 spacesParking
- 4,250 sq ftLiving space
- 80 ftLot frontage
- Oct 30, 2026Listed
- 10 daysOn market
- X14133514MLS® number
About this home
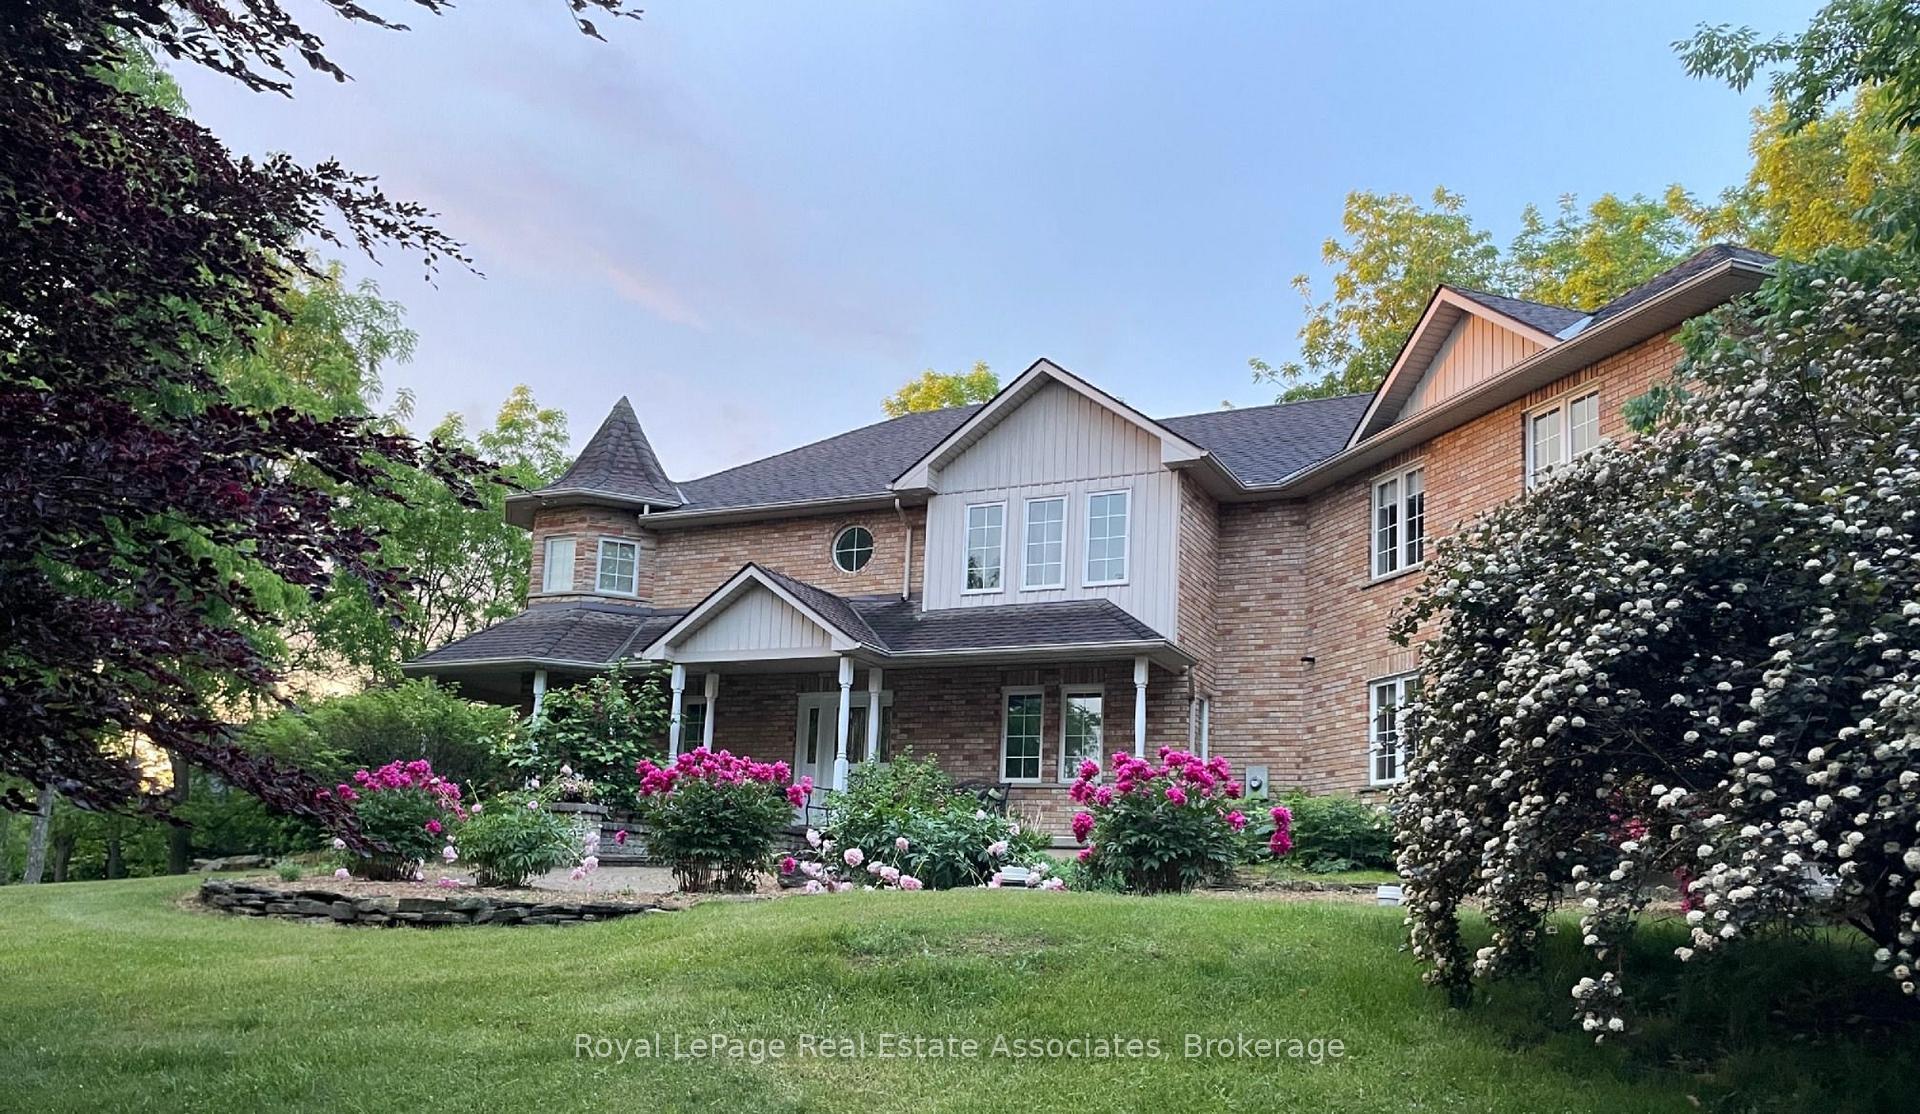
A HOME OF DISTINCTION! An exceptional offering in one of the area's most prestigious locations. Custom-built & luxuriously updated, this impressive 4-bedroom residence offers over 4,700 SQFT of refined living space on an expansive 80'x200' property neslted beneath Niagara Escarpment. Among other distinguished homes on an exclusive cul-de-sac, this remarkable home offers elegance, space & privacy. Expansive windows fill the home with natural light & capture beautiful woodland views. Thoughtfully transformed in 2019, the elegant open-concept interior features a stunning gourmet kitchen with custom cabinetry, substantial centre island & top-of-the-line appliances. A wall of windows overlooks the backyard & pool, while the covered patio provides an ideal setting for outdoor entertaining. The kitchen flows seamlessly into the family & dining rooms with gas fireplace & wide-plank solid White Oak flooring throughout the main & upper levels. The main floor features a laundry room & 2 generously sized offices with one offering potential for in-law or nanny suite. A dramatic staircase leads to 4 spacious bedrooms & an impressive great room/games room showcasing panoramic woodland views. The luxurious primary retreat features a 5PC spa-like ensuite & custom wall-to-wall closets. A 2nd bedroom with ensuite & walk-in closet. 3 upper-level baths feature in-floor heating. The finished lower level provides add'l entertaining space with a rec room, wet bar, 3PC bathroom & fruit cellar. ADD'L FEATURES: New windows ('19), furnace ('25), tankless water heater ('19), roof shingles ('15), soffits, fascia, eavestrough & siding ('19), 200-amp service, 2 fireplaces, 4.5 baths, Sanuvox UV air purification system, Kinetico kitchen water treatment system, pool pump ('23), c/air, custom window treatments, Ring alarm system & garage door opener. Pool table & accessories. Properties of this calibre are rarely offered in this exclusive in-town location,only steps to a picturesque park. A must-see!
Price history
- Listed$1,998,800
Location
21 PARKWOOD Road, Grimsby
Schools & transit
School locations and boards shown from open data. We do not publish rankings; any future scores will be sourced, dated and shown factually.
Nearby schools
- Nelles Public SchoolDSB Niagara · Elementary · 276 m in a straight lineBoundary data unavailable for this board — we don't guess catchment lines.
- Greenbelt Academy and Early Learning CenPrivate · Elementary · 573 m in a straight lineBoundary data unavailable for this board — we don't guess catchment lines.
- St Joseph Catholic Elementary SchoolNiagara CDSB · Elementary · 739 m in a straight lineBoundary data unavailable for this board — we don't guess catchment lines.
Nearby transit
Lines nearby: GO Lakeshore West, 11, 12
- Casablanca Blvd. @ QEW Park & RideGO Transit · 3.9 km in a straight line · about 49 min walk (estimate) · 11, 12
- Ontario St. @ QEW (Beamsville) Park & RideGO Transit · 6.4 km in a straight line · about 80 min walk (estimate) · 11, 12
- Confederation GOGO Transit · 17.8 km in a straight line · about 222 min walk (estimate) · GO Lakeshore West, 11, 12
Sources
- Contains information licensed under the Open Government Licence – Ontario. Source: Ontario Ministry of Education.
- Data used in this product or service is provided with the permission of Metrolinx. Metrolinx makes no representations or warranties of any kind, express or implied, with respect to the Data and assumes no responsibility for the accuracy or currency of the data used in this product or service.
- Contains information licensed under the Open Government Licence - Niagara Region.
MLS® #X14133514
Last updated Nov 5, 2026
MLS®, Multiple Listing Service®, and the associated logos are owned by The Canadian Real Estate Association (CREA)/the applicable board and identify the quality of services provided by real estate professionals who are members.
Listing data is provided under licence by the Toronto Regional Real Estate Board and is deemed reliable but not guaranteed accurate.