86 Ridge Road E
Grimsby Escarpment · Grimsby, ON L3M 4E7
Listing brokerage: Royal LePage Real Estate Associates
Asking price
$1,998,000
Key facts
- DetachedProperty type
- 4Bedrooms
- 3Bathrooms
- 8 spacesParking
- 4,250 sq ftLiving space
- 222.09 ftLot frontage
- Jul 9, 2026Listed
- 123 daysOn market
- X13546772MLS® number
About this home
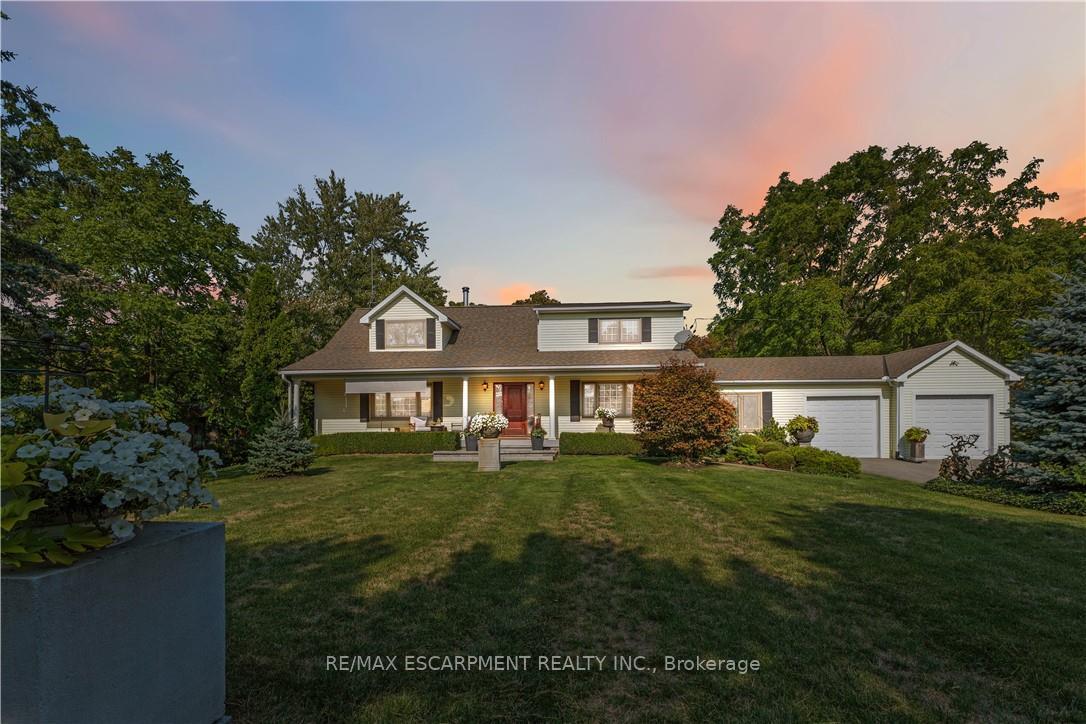
Amazing location! If you're a nature lover who is looking for privacy, while still being close to downtown Grimsby, the Bruce Trail and Niagara's wine country, this spacious home may be the one for you! Located on over 4.5 acres of land, this 3,375 sq ft custom built home offers 4 bedrooms, 3 bathrooms and 2 full kitchens with a seperate in-law/nanny suite that is located on the second floor. In addition, there is a full, 1188 sq ft unfinished basement that you can customize to your specific needs. Enjoy the views of the mature trees from every room in this natural light filled home or relax outside and enjoy summer evenings on the sprawling deck. An ideal home for relaxing and also a perfect home for entertaining- with an open concept, freshly painted main floor and direct entry to the beautiful backyard. The updated chef's kitchen features brand new countertops and stainless steel appliances including a commercial 6 burner gas stove, and overlooks the dining area and cozy family room with a fireplace. If you work from home, the convenient office overlooks the front yard with Upstairs, the oversized primary bedroom offers his/hers closets and a comfortable sitting area, in addition to two other spacious bedrooms. The unique upper level in-law/nanny suite provides privacy with a seperate entrance and balcony and its own furnace, central air and hot water tank. The huge laundry room features a seperate shower and sink and brand new Whirlpool washing machine and dryer. If you're looking for storage space- in addition to the 3 car garage with convenient, direct entry into the home, there is also an insulated brick workshop with 3 bay doors that is equipped with hydro and roughed in for gas. This unique home with a beautifully landscaped lot is truly a must see!
Price history
- Listed$1,998,000
Location
86 Ridge Road E, Grimsby
Schools & transit
School locations and boards shown from open data. We do not publish rankings; any future scores will be sourced, dated and shown factually.
Nearby schools
- Nelles Public SchoolDSB Niagara · Elementary · 649 m in a straight lineBoundary data unavailable for this board — we don't guess catchment lines.
- Greenbelt Academy and Early Learning CenPrivate · Elementary · 913 m in a straight lineBoundary data unavailable for this board — we don't guess catchment lines.
- St Joseph Catholic Elementary SchoolNiagara CDSB · Elementary · 1.3 km in a straight lineBoundary data unavailable for this board — we don't guess catchment lines.
Nearby transit
Lines nearby: GO Lakeshore West, 11, 12
- Casablanca Blvd. @ QEW Park & RideGO Transit · 4.4 km in a straight line · about 55 min walk (estimate) · 11, 12
- Ontario St. @ QEW (Beamsville) Park & RideGO Transit · 6.3 km in a straight line · about 79 min walk (estimate) · 11, 12
- Confederation GOGO Transit · 18.1 km in a straight line · about 226 min walk (estimate) · GO Lakeshore West, 11, 12
Sources
- Contains information licensed under the Open Government Licence – Ontario. Source: Ontario Ministry of Education.
- Data used in this product or service is provided with the permission of Metrolinx. Metrolinx makes no representations or warranties of any kind, express or implied, with respect to the Data and assumes no responsibility for the accuracy or currency of the data used in this product or service.
- Contains information licensed under the Open Government Licence - Niagara Region.
MLS® #X13546772
Last updated Oct 6, 2026
MLS®, Multiple Listing Service®, and the associated logos are owned by The Canadian Real Estate Association (CREA)/the applicable board and identify the quality of services provided by real estate professionals who are members.
Listing data is provided under licence by the Toronto Regional Real Estate Board and is deemed reliable but not guaranteed accurate.