1863 Shaver Road
Rural Ancaster · Hamilton, ON L9G 3L1
Listing brokerage: RE/MAX ESCARPMENT GOLFI REALTY INC.
Asking price
$3,250,000
Key facts
- DetachedProperty type
- 5Bedrooms
- 4Bathrooms
- 19 spacesParking
- 3,250 sq ftLiving space
- 150 ftLot frontage
- Oct 30, 2026Listed
- 10 daysOn market
- X14132896MLS® number
About this home
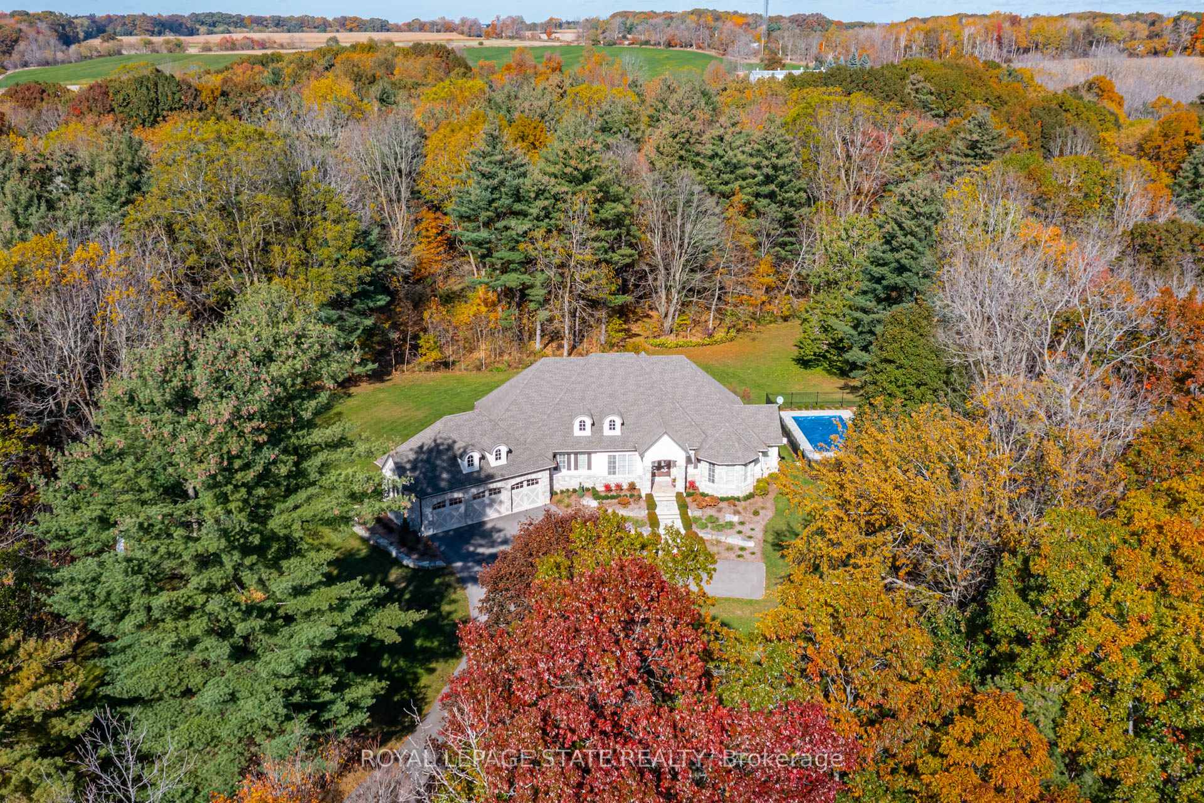
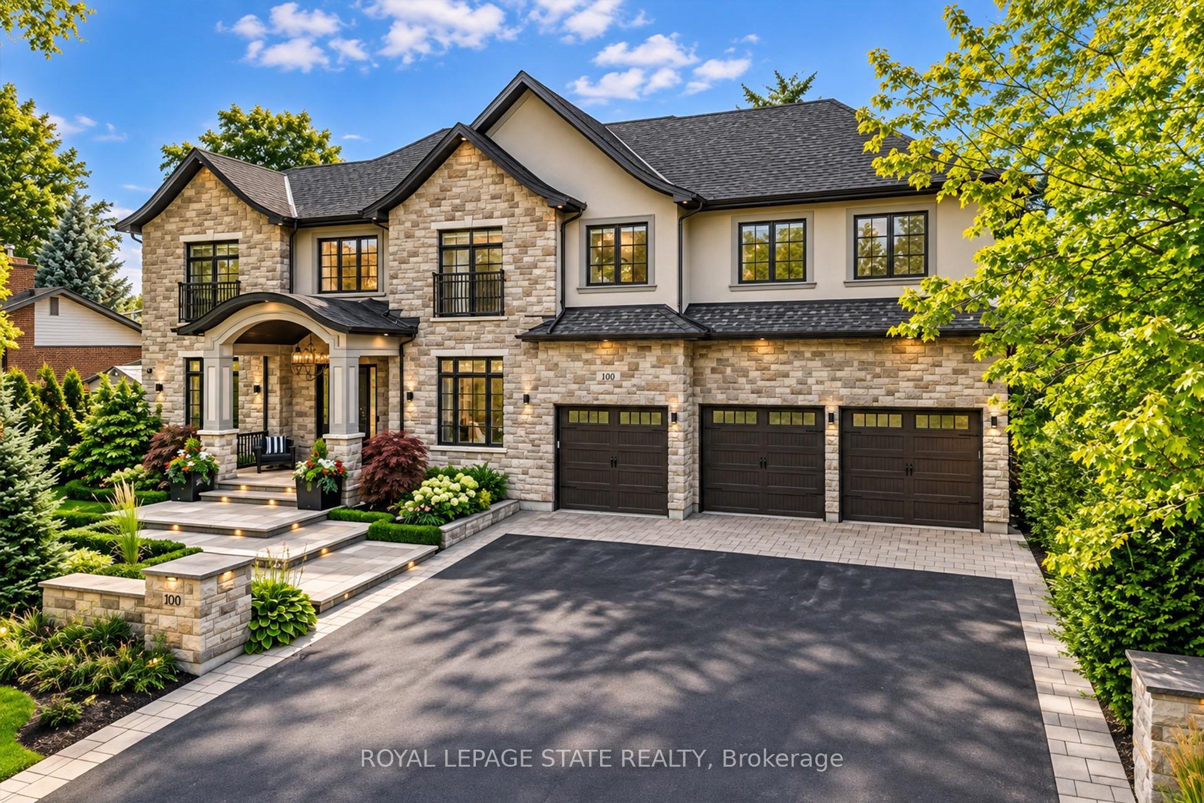
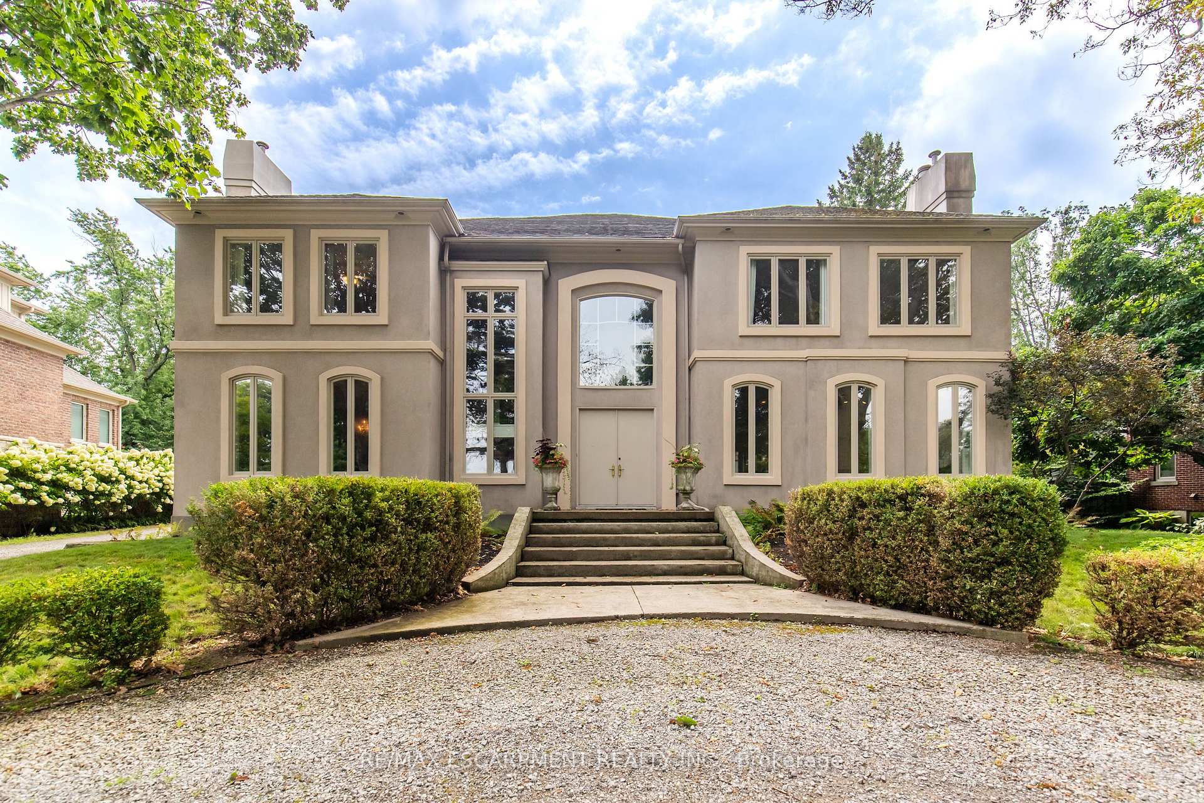
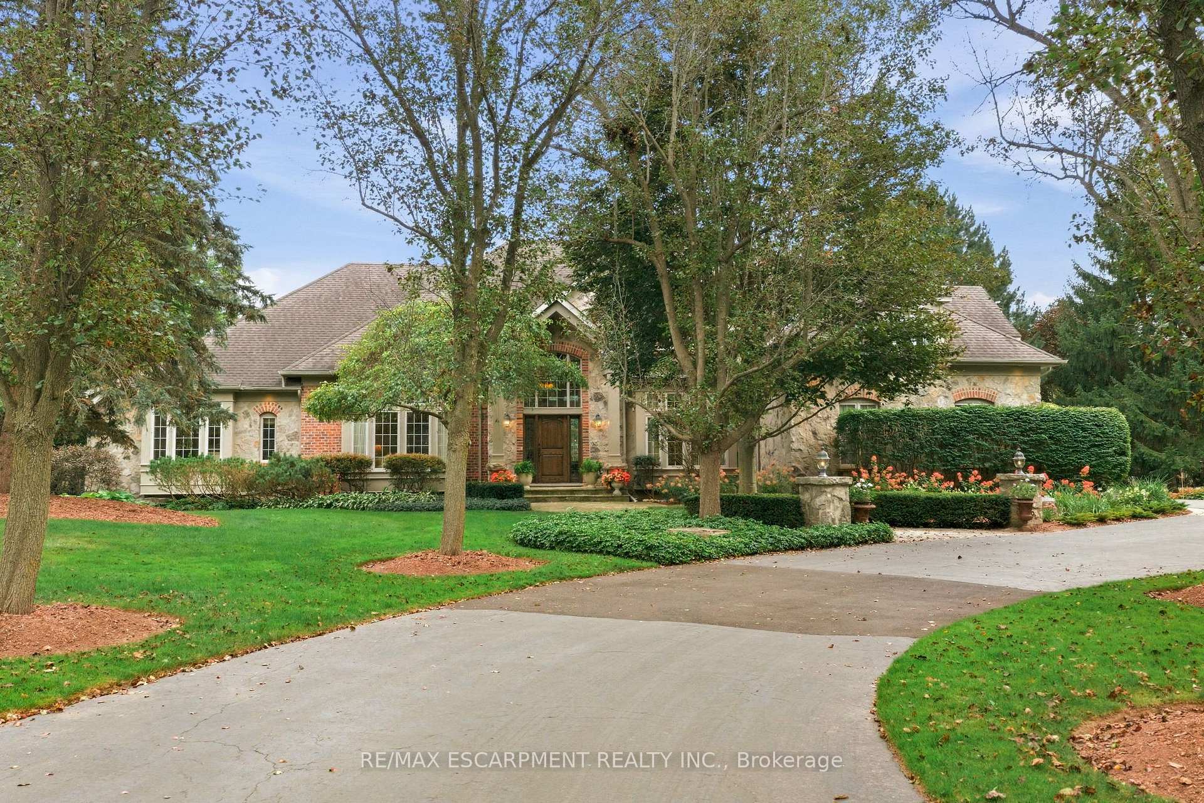
Set on rare, gated 150' x 581' rural Ancaster property, this distinguished bungalow offers an exceptional blend of privacy, luxury & convenience; a true country-style retreat w/ all city amenities that feel increasingly difficult to find. From the moment you step inside, the home carries a calm & refined presence w/ high-end finishes & generous principal rooms designed for family living & elegant entertaining. Main level unfolds w/ a welcoming foyer, den w/ fireplace & updated formal dining room that sets a polished tone for gatherings. At the heart of the home, the custom maple kitchen opens to sunlit breakfast area w/ 2 walkouts to balcony features granite countertops, island, updated appliances & walk-in pantry. The living room continues the warmth & scale w/ high ceilings, hardwood floors & fireplace. The primary suite is a true retreat, complete w/ balcony walkout, walk-in closet & 6pc ensuite. Two additional bedrooms & updated 4pc bath provide comfortable space, while the fully finished walk-out lower level provides incredible flexibility for recreation, entertaining or multi-generational living possibilities. Outdoors, the lifestyle becomes the statement: inground saltwater pool, high end outdoor fireplace, landscaped grounds, mature tree-lined views & expansive open space create a resort-like setting right at home. 3-car-attached garage & ample parking. More than 5,500 sqft of finished space, this is complete country-luxury living! See long list of upgrades/updates. Luxury Certified.
Price history
- Listed$3,250,000
Location
1863 Shaver Road, Hamilton
Schools & transit
School locations and boards shown from open data. We do not publish rankings; any future scores will be sourced, dated and shown factually.
Nearby schools
- Tapply Binet CollegePrivate · Secondary · 5.2 km in a straight lineBoundary data unavailable for this board — we don't guess catchment lines.
- Entsyoyaneren'ne Secondary SchoolPrivate · K–12 · 5.2 km in a straight lineBoundary data unavailable for this board — we don't guess catchment lines.
- Christadelphian Heritage CollegePrivate · Elementary · 5.3 km in a straight lineBoundary data unavailable for this board — we don't guess catchment lines.
Nearby transit
Lines nearby: 15, 17, 41, 43, 47
- McMaster UniversityGO Transit · 13.5 km in a straight line · about 168 min walk (estimate) · 15, 17, 41, 43, 47
- Main St. W. @ Haddon Ave. S.GO Transit · 13.5 km in a straight line · about 169 min walk (estimate) · 15, 17, 41, 43, 47
- 4th Line @ Chiefswood Rd.GO Transit · 13.6 km in a straight line · about 170 min walk (estimate) · 15
Sources
- Contains information licensed under the Open Government Licence – Ontario. Source: Ontario Ministry of Education.
- Data used in this product or service is provided with the permission of Metrolinx. Metrolinx makes no representations or warranties of any kind, express or implied, with respect to the Data and assumes no responsibility for the accuracy or currency of the data used in this product or service.
- Adapted from Statistics Canada, National Address Register, 2024-05-11. This does not constitute an endorsement by Statistics Canada of this product.
MLS® #X14132896
Last updated Oct 30, 2026
MLS®, Multiple Listing Service®, and the associated logos are owned by The Canadian Real Estate Association (CREA)/the applicable board and identify the quality of services provided by real estate professionals who are members.
Listing data is provided under licence by the Toronto Regional Real Estate Board and is deemed reliable but not guaranteed accurate.