1019 Scenic Drive
Mountview · Hamilton, ON L9C 1H8
Listing brokerage: RE/MAX ESCARPMENT REALTY INC.
Asking price
$3,330,000
Key facts
- DetachedProperty type
- 6Bedrooms
- 7Bathrooms
- 9 spacesParking
- 5,000 sq ftLiving space
- 102.08 ftLot frontage
- Sep 29, 2026Listed
- 41 daysOn market
- X13841814MLS® number
About this home
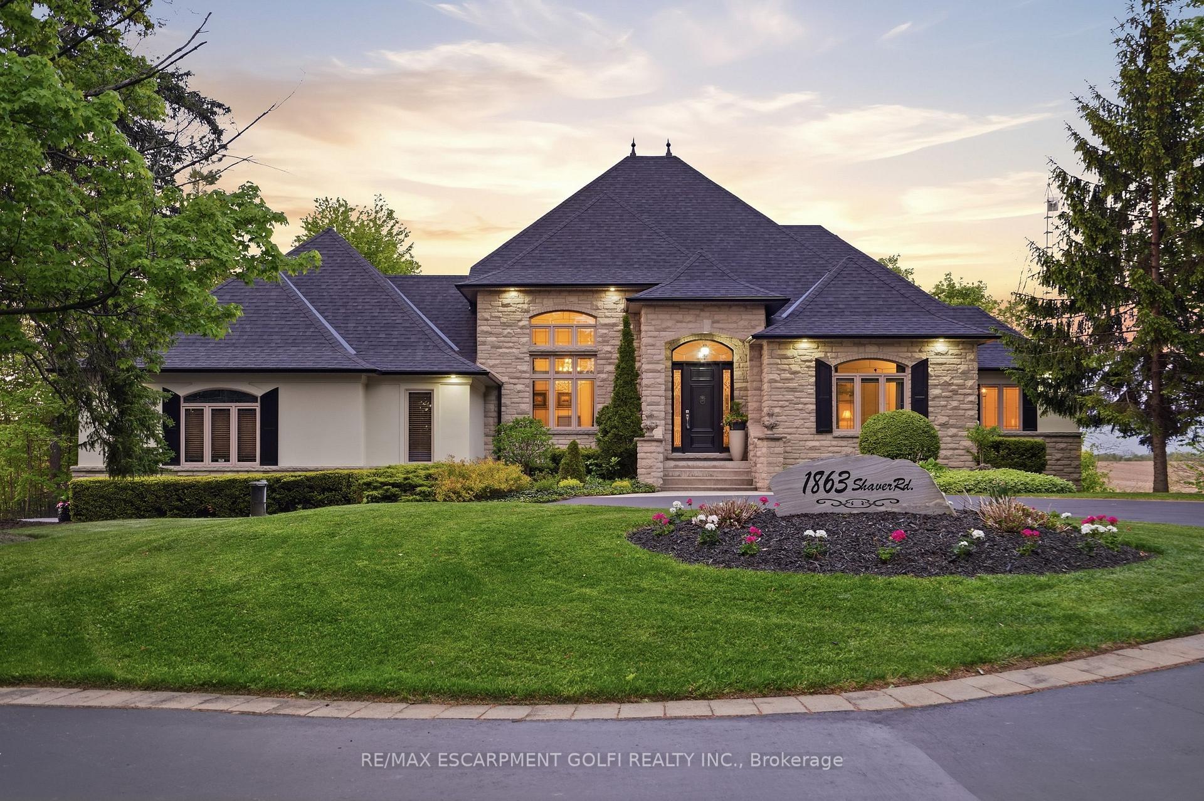
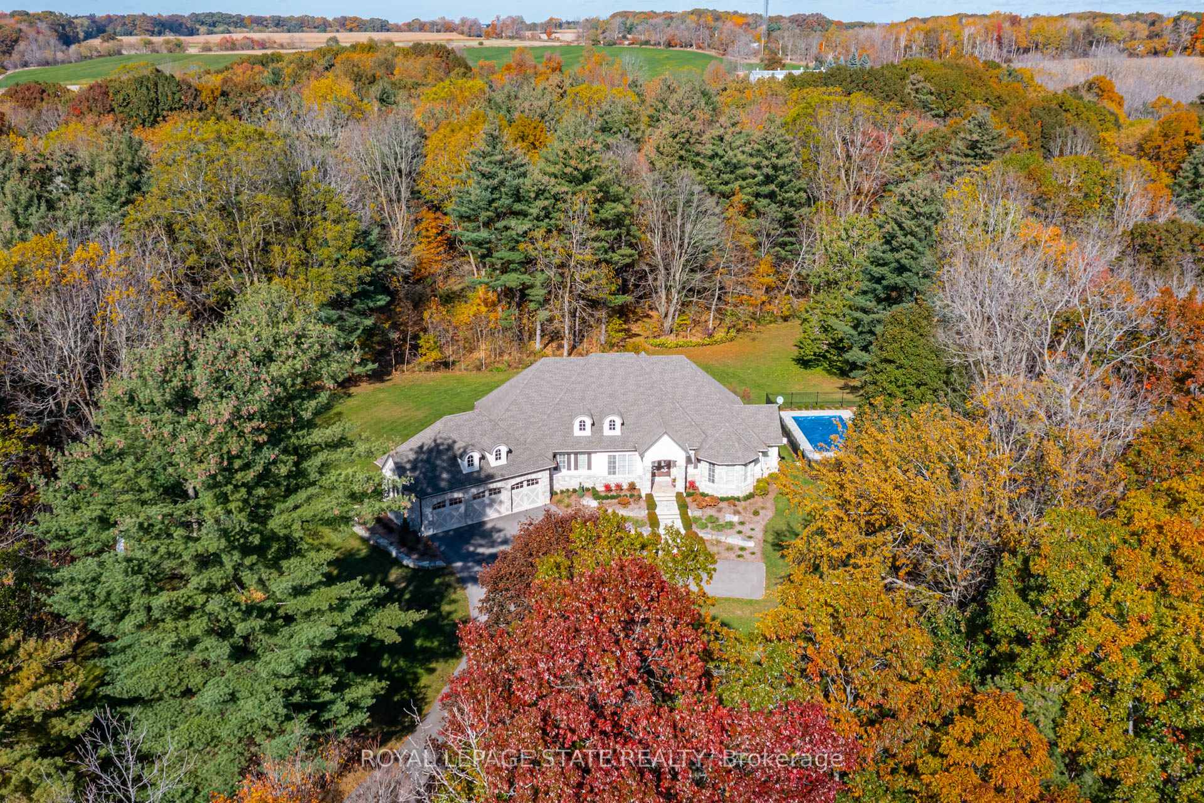
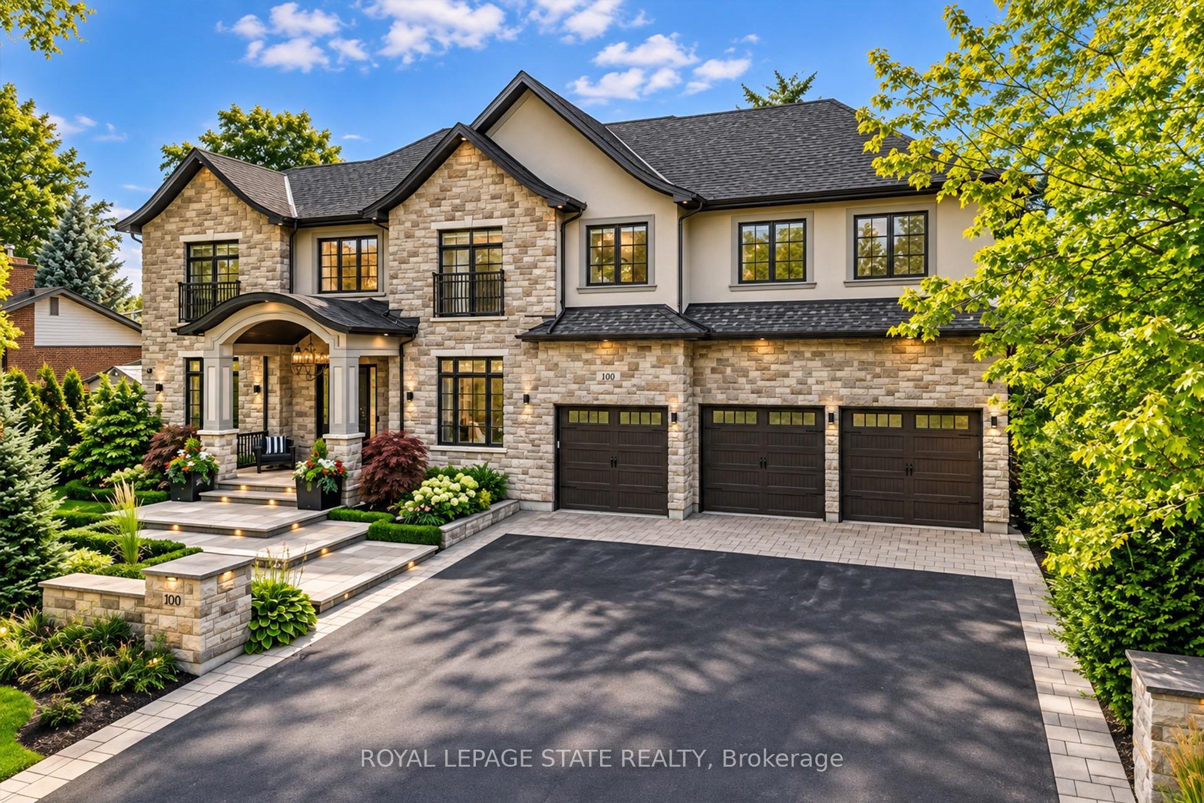
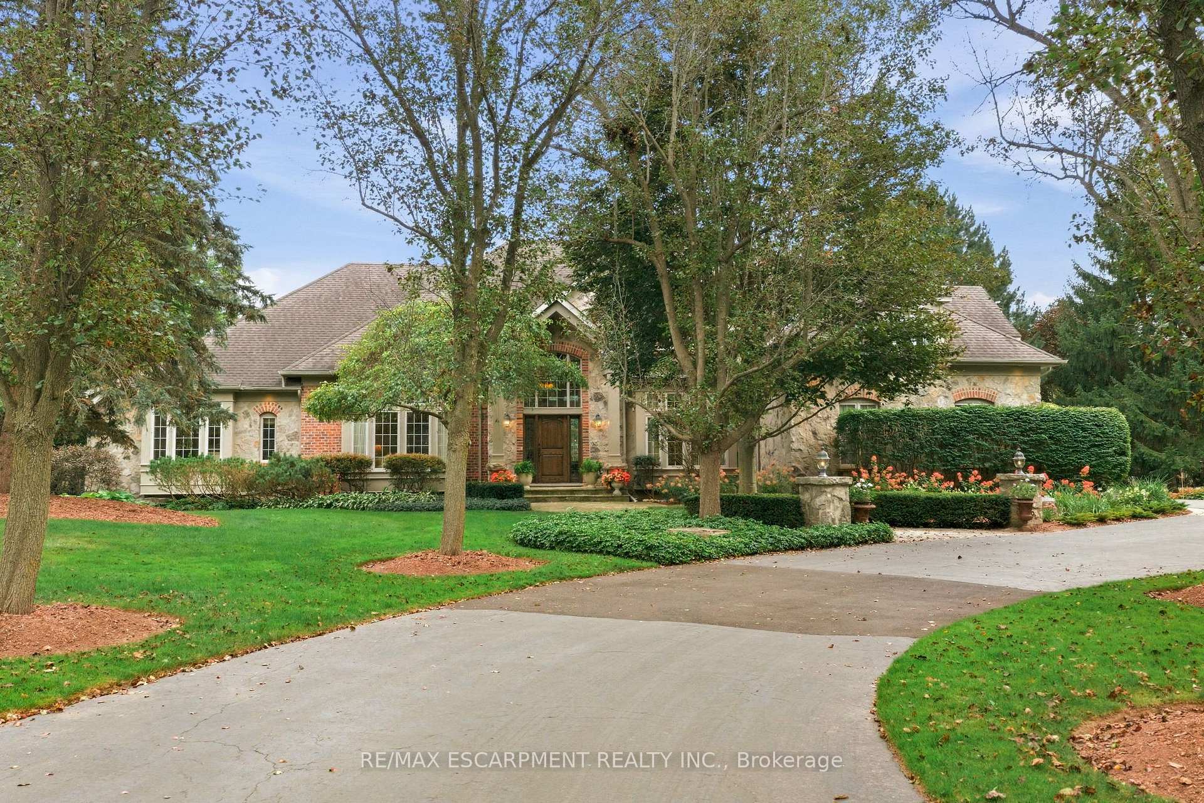
Welcome to 1019 Scenic Drive, a one-of-a-kind, custom-built residence featuring elegant Italianate Mediterranean architecture and sweeping views over the Escarpment. Offering over 7,350 sq. ft. of finished living space, this impressive 6-bedroom, 7-bathroom home is defined by grand proportions, beautiful architectural details and an abundance of natural light. The main floor features a generous custom kitchen with centre island, formal dining room, family room, living room, office and multiple fireplaces. Upstairs, a private live-in nanny suite with its own kitchen, 2 bedrooms, bathroom and spacious loft provides an ideal space for live-in staff, extended family or guests. The expansive primary retreat and additional generously sized bedrooms offer plenty of room for the whole family. The spacious basement includes a bathroom, home gym and ample room for storage and future customization. Outside, enjoy a heated pool surrounded by mature landscaping and a private backyard designed for entertaining. Set on a generous lot with potential for severance at the rear, subject to approvals, this is a rare opportunity to own a substantial custom home with exceptional views in one of Hamilton's most sought-after neighbourhoods. Luxury Certified.
Price history
- Listed$3,330,000
Location
1019 Scenic Drive, Hamilton
Schools & transit
School locations and boards shown from open data. We do not publish rankings; any future scores will be sourced, dated and shown factually.
Nearby schools
- Mountview Junior Public SchoolHamilton-Wentworth DSB · Elementary · 516 m in a straight lineBoundary data unavailable for this board — we don't guess catchment lines.
- St. Teresa of Avila Catholic Elementary SchoolHamilton-Wentworth CDSB · Elementary · 800 m in a straight lineBoundary data unavailable for this board — we don't guess catchment lines.
- Glenwood School SchoolHamilton-Wentworth DSB · Elementary · 972 m in a straight lineBoundary data unavailable for this board — we don't guess catchment lines.
Nearby transit
Lines nearby: 11, 15, 16, 17, 18, 40, 41, 43, 47
- Main St. W. @ Haddon Ave. S.GO Transit · 1.7 km in a straight line · about 22 min walk (estimate) · 15, 17, 41, 43, 47
- McMaster UniversityGO Transit · 1.9 km in a straight line · about 23 min walk (estimate) · 15, 17, 41, 43, 47
- Main St. W. @ Paisley Ave. S.GO Transit · 2.1 km in a straight line · about 26 min walk (estimate) · 11, 15, 16, 17, 18, 40, 41, 47
Sources
- Contains information licensed under the Open Government Licence – Ontario. Source: Ontario Ministry of Education.
- Data used in this product or service is provided with the permission of Metrolinx. Metrolinx makes no representations or warranties of any kind, express or implied, with respect to the Data and assumes no responsibility for the accuracy or currency of the data used in this product or service.
MLS® #X13841814
Last updated Sep 30, 2026
MLS®, Multiple Listing Service®, and the associated logos are owned by The Canadian Real Estate Association (CREA)/the applicable board and identify the quality of services provided by real estate professionals who are members.
Listing data is provided under licence by the Toronto Regional Real Estate Board and is deemed reliable but not guaranteed accurate.