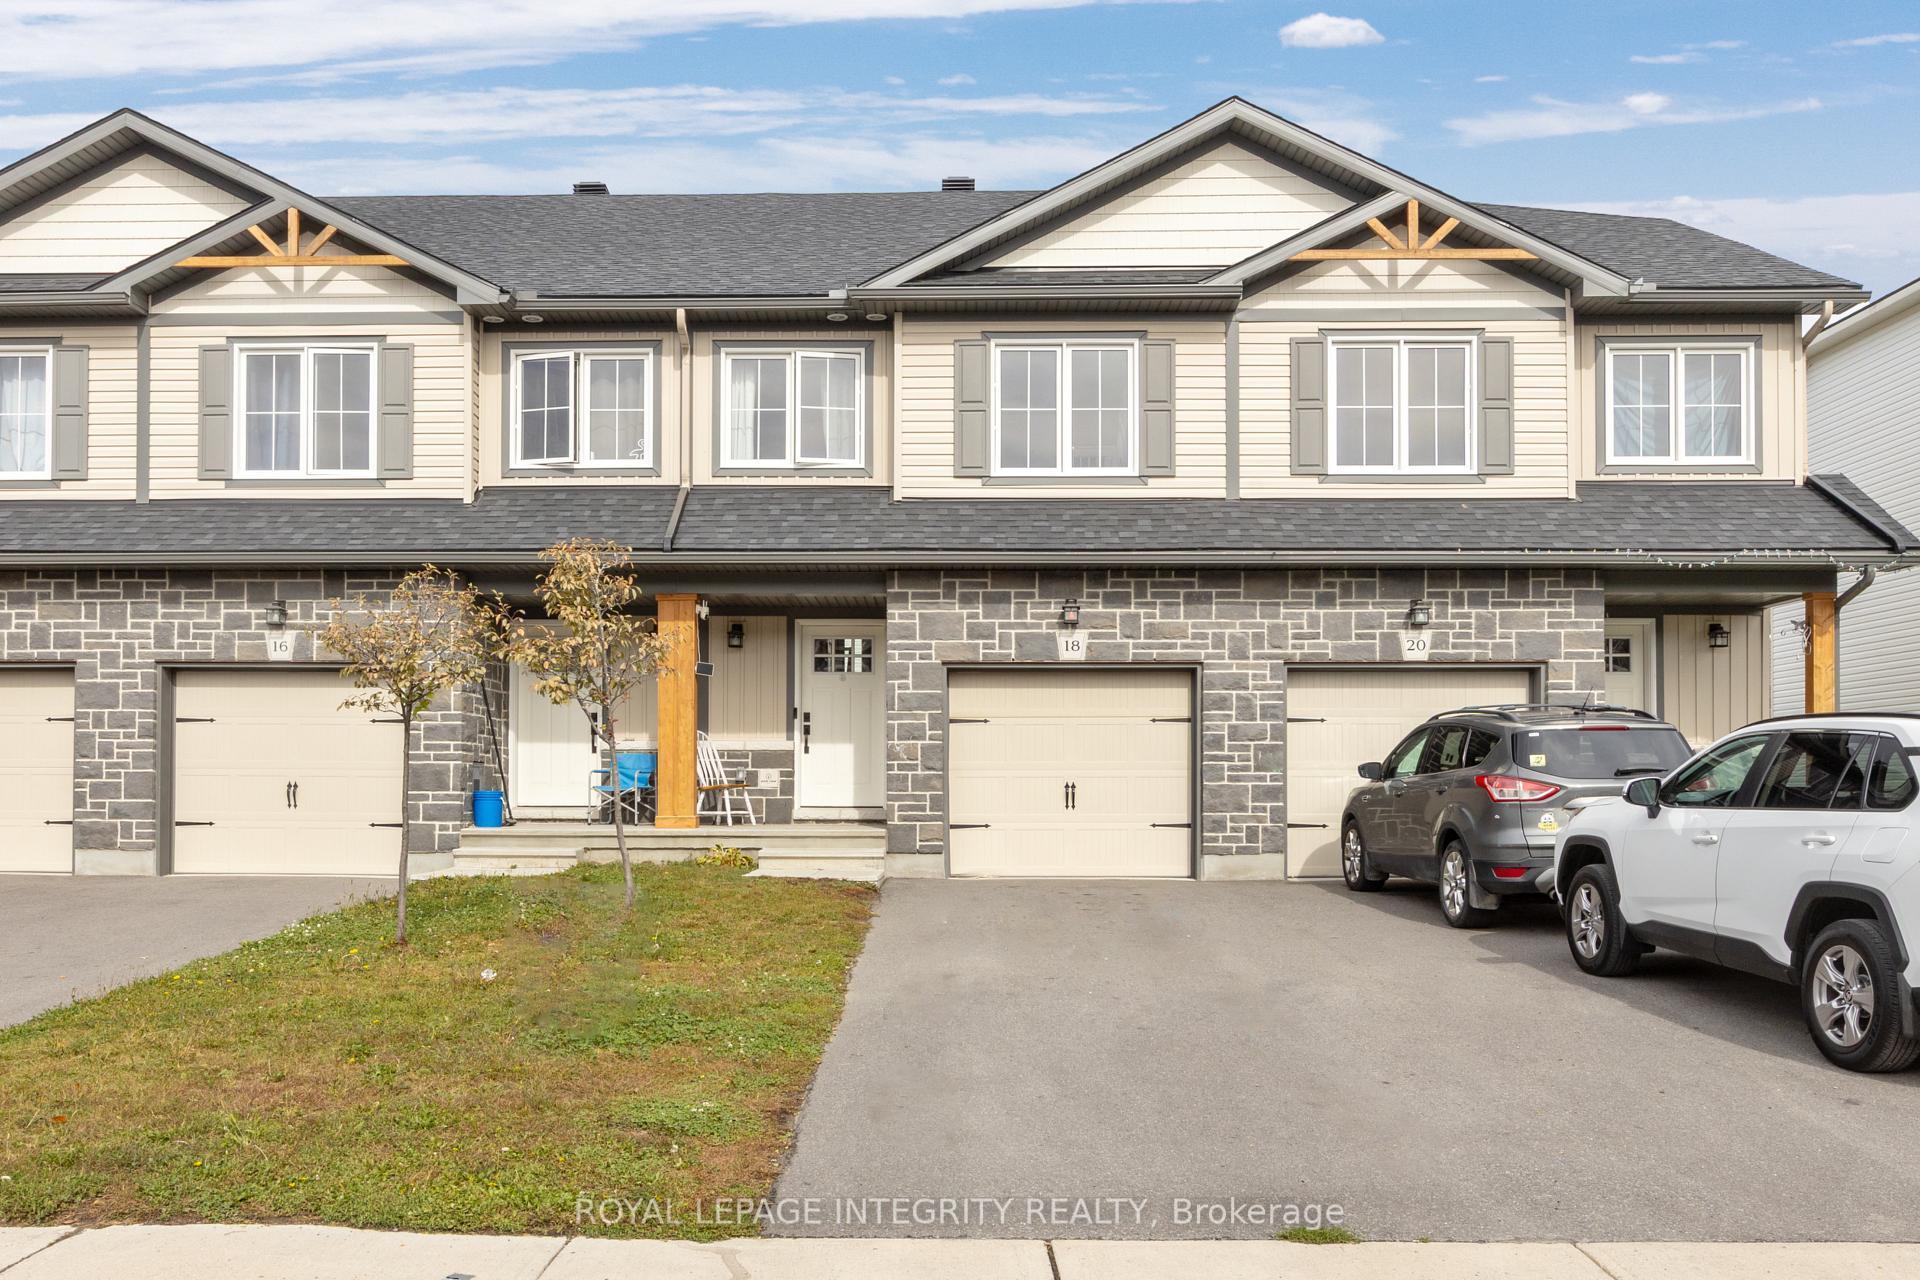
18 Staples Boulevard
Smiths Falls · Smiths Falls, ON K7A 0B6
Listing brokerage: REMAX BOARDWALK REALTY
Asking price
$414,900
Key facts
- TownhouseProperty type
- 3Bedrooms
- 3Bathrooms
- 3 spacesParking
- 1,750 sq ftLiving space
- 18.04 ftLot frontage
- Oct 29, 2026Listed
- 11 daysOn market
- X14129546MLS® number
About this home
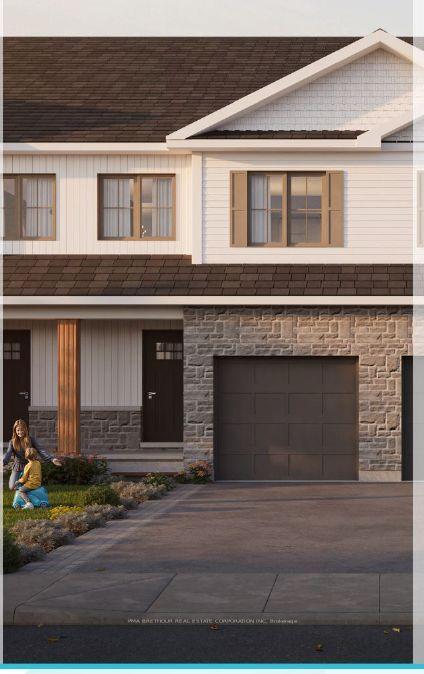
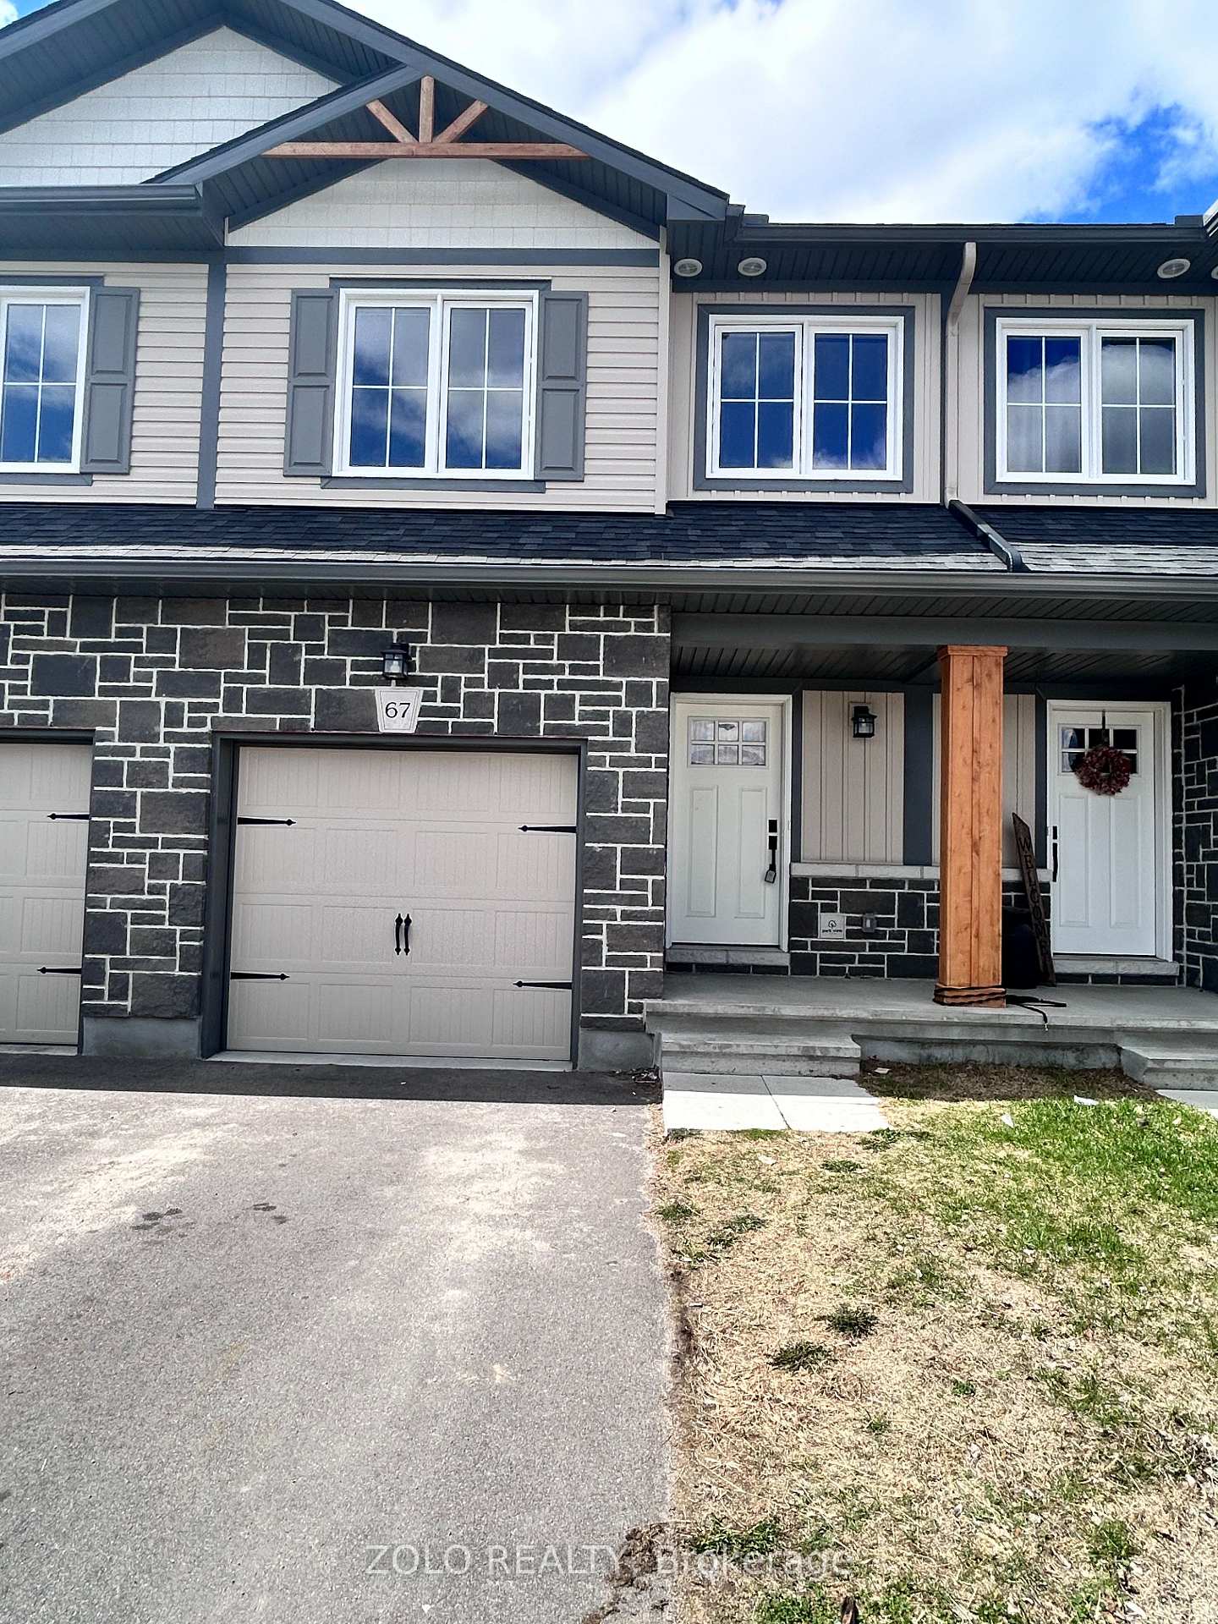
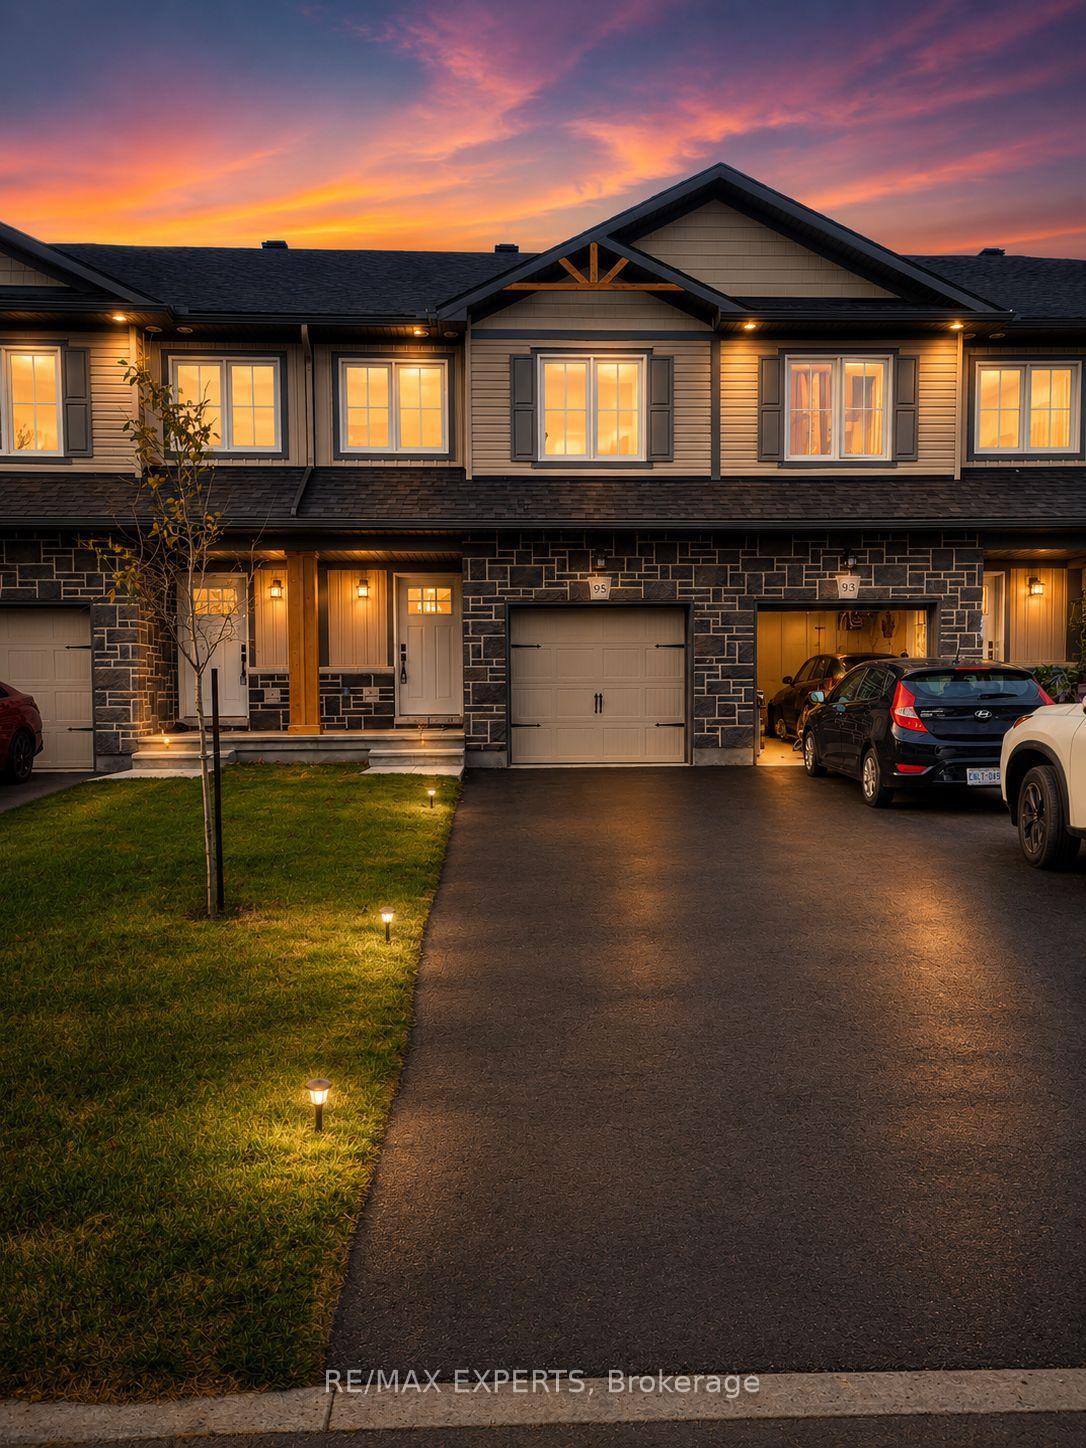
Welcome to Bellamy Farms, a growing family friendly community in the heart of Smiths Falls. If location, style, value, AND a backyard is what you are looking for, this 3-storey home is the one you must see. Built in 2021 by Park View Homes (Vendara model) this property offers flexible and functional space inside and out - 3 bedrooms & 2.5 bathrooms, an extra long laneway leading to the attached garage, plus a private, fully fenced, picturesque yard backing onto the Cataraqui Trail. Step inside to the ground level foyer, with garage access and 2-piece bath. A few steps up to the Main level, an open concept Kitchen/Dining and Living area, overlooking the mature trees of the trail behind. The upgraded and extended Kitchen offers an oversized Island & quartz counter. Patio door leading to the deck & fully fenced backyard. The second level offers two bedrooms and a 4-piece bath, making it functional or flexible. Third level offers a separate and truly convenient laundry room, and the Primary Loft/Suite including 3-piece En suite with upgraded shower and a walk-in closet. The lower level hosts a generous builder finished Recreation room, bright with the afternoon sun, and the most adorable custom built "Junior Suite" for those under 5ft! A space large enough to accommodate a Living room & eat in kitchen. All major systems owned, nothing rented. Backyard Fence 2023. Buy it now, before your preapproval expires!! Flexible on closing, 24 hours irrevocable on all offers.
Price history
- Listed$414,900
Location
18 Staples Boulevard, Smiths Falls
Schools & transit
School locations and boards shown from open data. We do not publish rankings; any future scores will be sourced, dated and shown factually.
Nearby schools
- Chimo Elementary SchoolUpper Canada DSB · Elementary · 969 m in a straight lineBoundary data unavailable for this board — we don't guess catchment lines.
- St. James Catholic Education Centre High SchoolCDSB of Eastern Ontario · Secondary · 1.2 km in a straight lineBoundary data unavailable for this board — we don't guess catchment lines.
- St. Luke Catholic SchoolCDSB of Eastern Ontario · Elementary · 1.2 km in a straight lineBoundary data unavailable for this board — we don't guess catchment lines.
Nearby transit
No transit stop within 25 km of this address in the data we hold. We carry transit for the Greater Toronto Area only: TTC, GO Transit, UP Express, YRT/Viva, MiWay, Brampton Transit and Durham Region Transit.
Sources
- Contains information licensed under the Open Government Licence – Ontario. Source: Ontario Ministry of Education.
MLS® #X14129546
Last updated Nov 3, 2026
MLS®, Multiple Listing Service®, and the associated logos are owned by The Canadian Real Estate Association (CREA)/the applicable board and identify the quality of services provided by real estate professionals who are members.
Listing data is provided under licence by the Toronto Regional Real Estate Board and is deemed reliable but not guaranteed accurate.