129 Doctor Agnes Craine Drive
Smiths Falls · Smiths Falls, ON K7A 0B8
Listing brokerage: PMA BRETHOUR REAL ESTATE CORPORATION INC
Asking price
$391,218
Key facts
- TownhouseProperty type
- 3Bedrooms
- 3Bathrooms
- 2 spacesParking
- 1,300 sq ftLiving space
- 18 ftLot frontage
- Aug 27, 2026Listed
- 74 daysOn market
- X13719674MLS® number
About this home
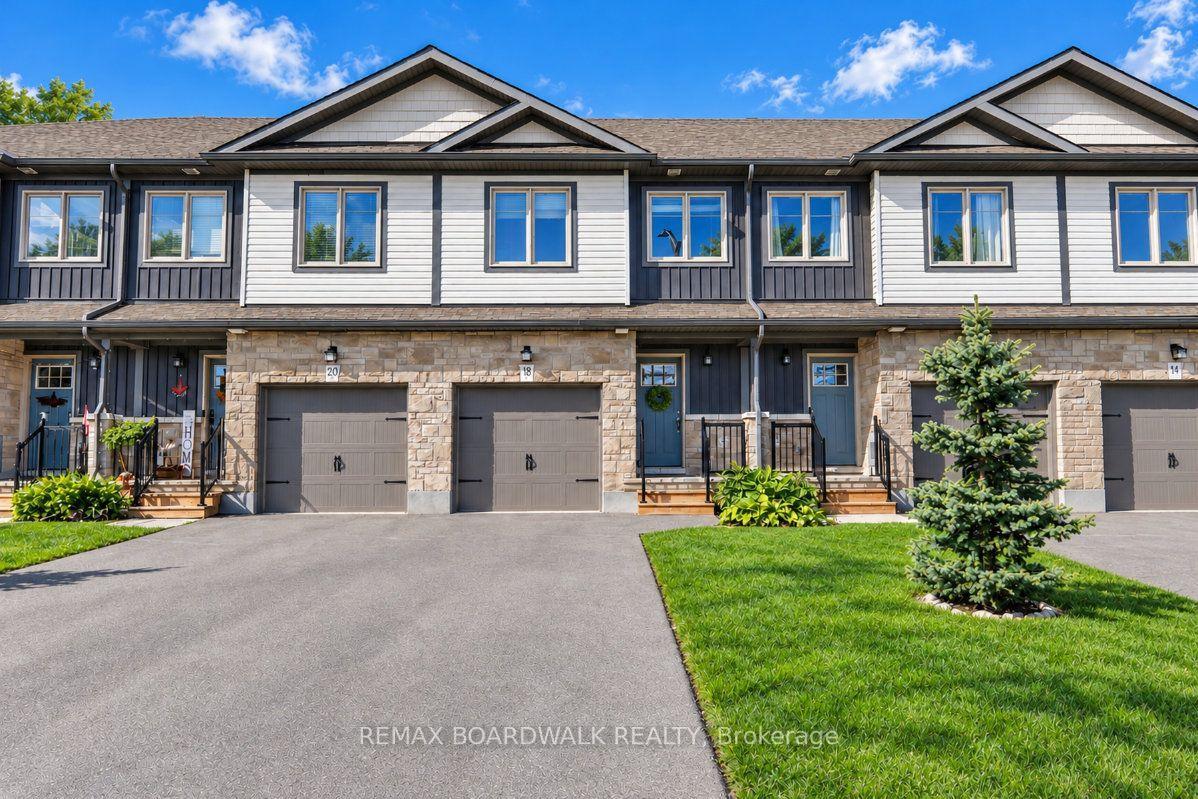
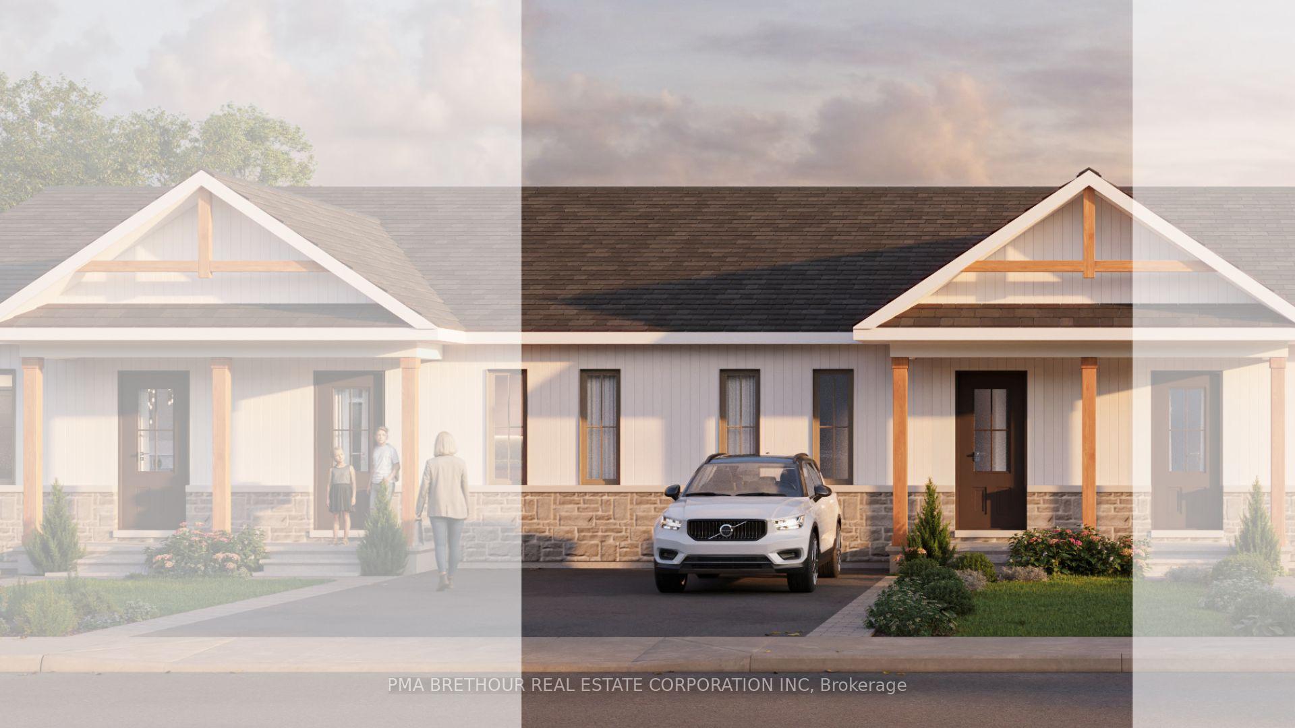
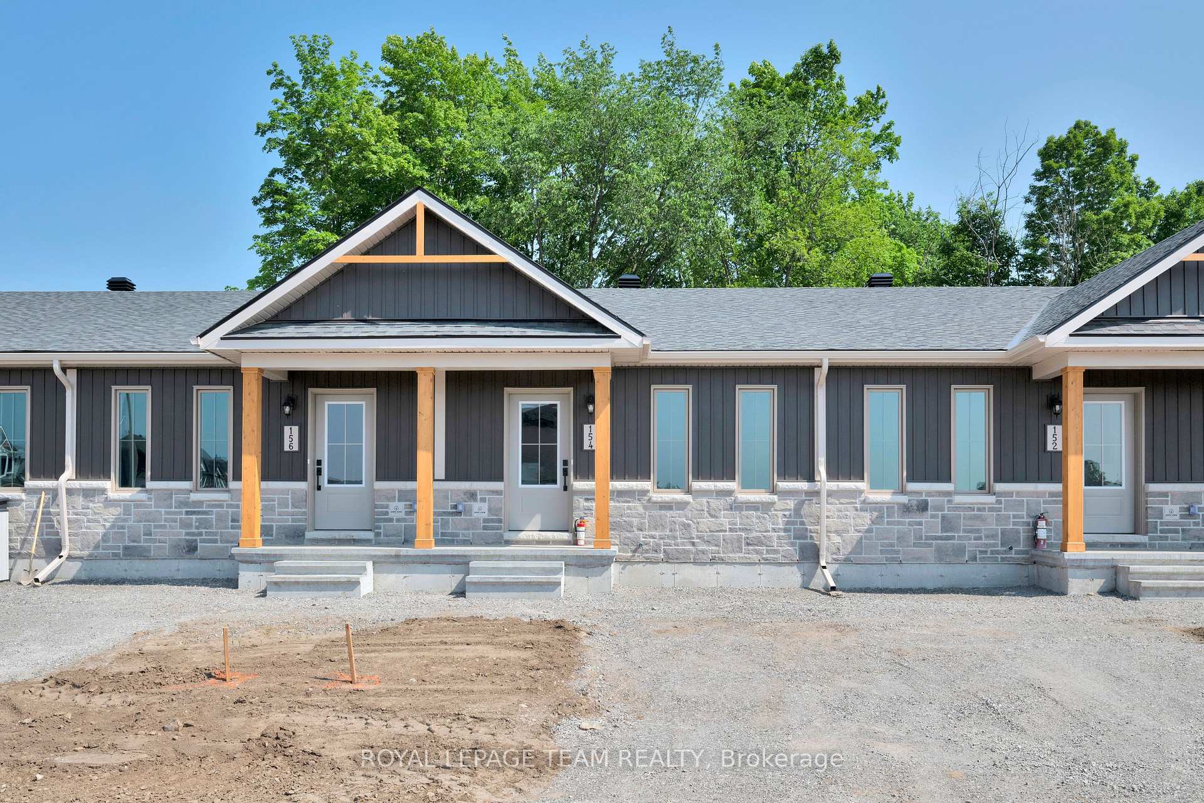
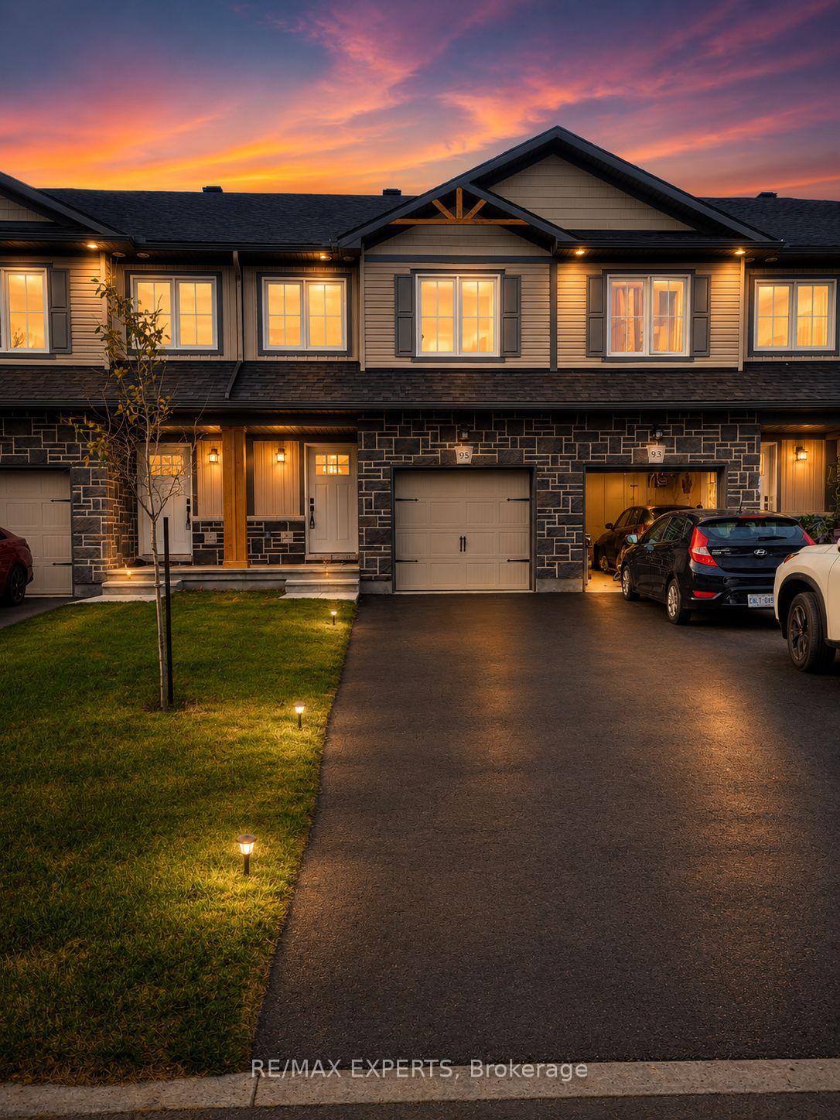
PRE-CONSTRUCTION: Discover modern living in Bellamy Farm with the Ashford interior model, a brand-new 2-storey townhome proudly built by Park View Homes. Offering approximately (total living space)1,595 sq. ft., 3 bedrooms, and 2.5 bathrooms, this home is thoughtfully designed for first-time buyers, young families, or downsizers seeking comfort, functionality, and low-maintenance living. The main floor features a bright open-concept layout with large windows and a walk-out deck, creating an inviting space for everyday living and entertaining. The well-designed kitchen offers ample cabinetry and workspace, flowing seamlessly into the living and dining areas. Upstairs, all three bedrooms are conveniently located on the second floor, including a spacious primary suite with a walk-in closet and ensuite with walk-in shower. Two additional bedrooms, a full bathroom, and second-floor laundry complete the level. The finished basement family room provides valuable additional living space. Built by Park View Homes, this ENERGY STAR-certified home is designed for efficiency, comfort, and long-term savings, and is backed by a full Tarion warranty. A kitchen appliance purchase voucher is included. Photos are of a previously built home by the same builder and are for illustrative purposes only. Images may show upgrades or features not included in the listed price. Actual fi nishes, specifi cations, and elevations may vary. Located within walking distance of Smiths Falls shops, schools, parks, and amenities, this is an excellent opportunity to secure a brand-new home.
Price history
- Listed$391,218
Location
129 Doctor Agnes Craine Drive, Smiths Falls
Approximate area — we could only place this home to its postal area, so we don't pin an exact spot.
Schools & transit
School locations and boards shown from open data. We do not publish rankings; any future scores will be sourced, dated and shown factually.
Nearby schools
- Duncan J Schoular Public SchoolUpper Canada DSB · Elementary · 805 m in a straight lineBoundary data unavailable for this board — we don't guess catchment lines.
- St. James Catholic Education Centre High SchoolCDSB of Eastern Ontario · Secondary · 935 m in a straight lineBoundary data unavailable for this board — we don't guess catchment lines.
- St. Luke Catholic SchoolCDSB of Eastern Ontario · Elementary · 935 m in a straight lineBoundary data unavailable for this board — we don't guess catchment lines.
Nearby transit
No transit stop within 25 km of this address in the data we hold. We carry transit for the Greater Toronto Area only: TTC, GO Transit, UP Express, YRT/Viva, MiWay, Brampton Transit and Durham Region Transit.
Sources
- Contains information licensed under the Open Government Licence – Ontario. Source: Ontario Ministry of Education.
MLS® #X13719674
Last updated Aug 27, 2026
MLS®, Multiple Listing Service®, and the associated logos are owned by The Canadian Real Estate Association (CREA)/the applicable board and identify the quality of services provided by real estate professionals who are members.
Listing data is provided under licence by the Toronto Regional Real Estate Board and is deemed reliable but not guaranteed accurate.