355 Oakland Avenue
East M · London, ON N5W 4J8
Listing brokerage: RE/MAX CENTRE CITY REALTY INC.
Asking price
$469,900
Key facts
- DetachedProperty type
- 3Bedrooms
- 2Bathrooms
- 5 spacesParking
- 900 sq ftLiving space
- 40 ftLot frontage
- Oct 29, 2026Listed
- 11 daysOn market
- X14128374MLS® number
About this home
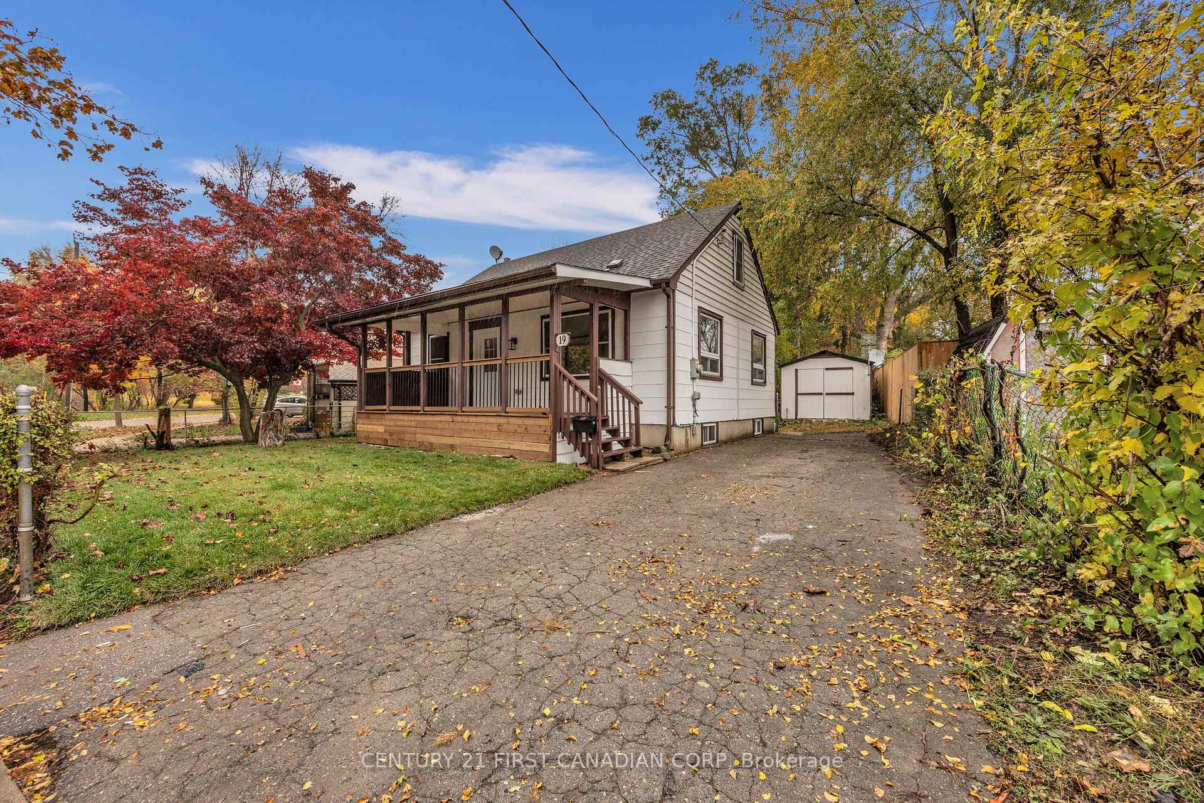
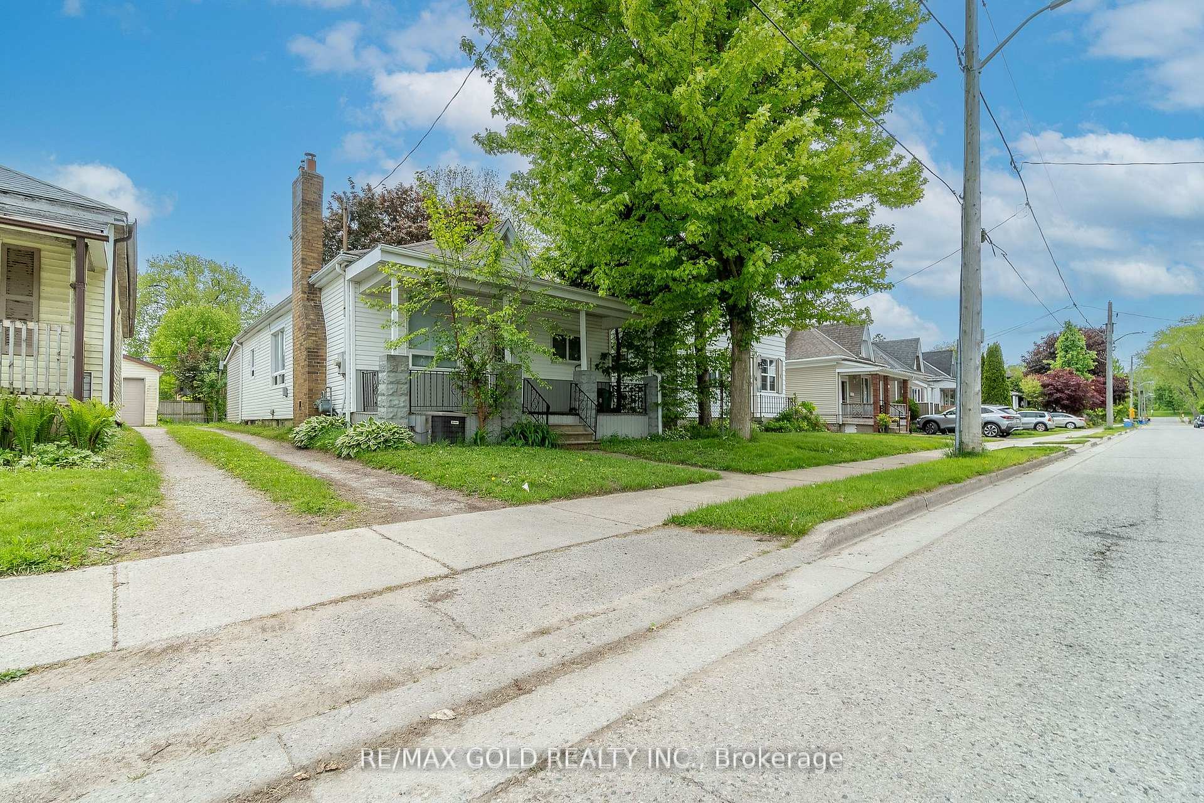
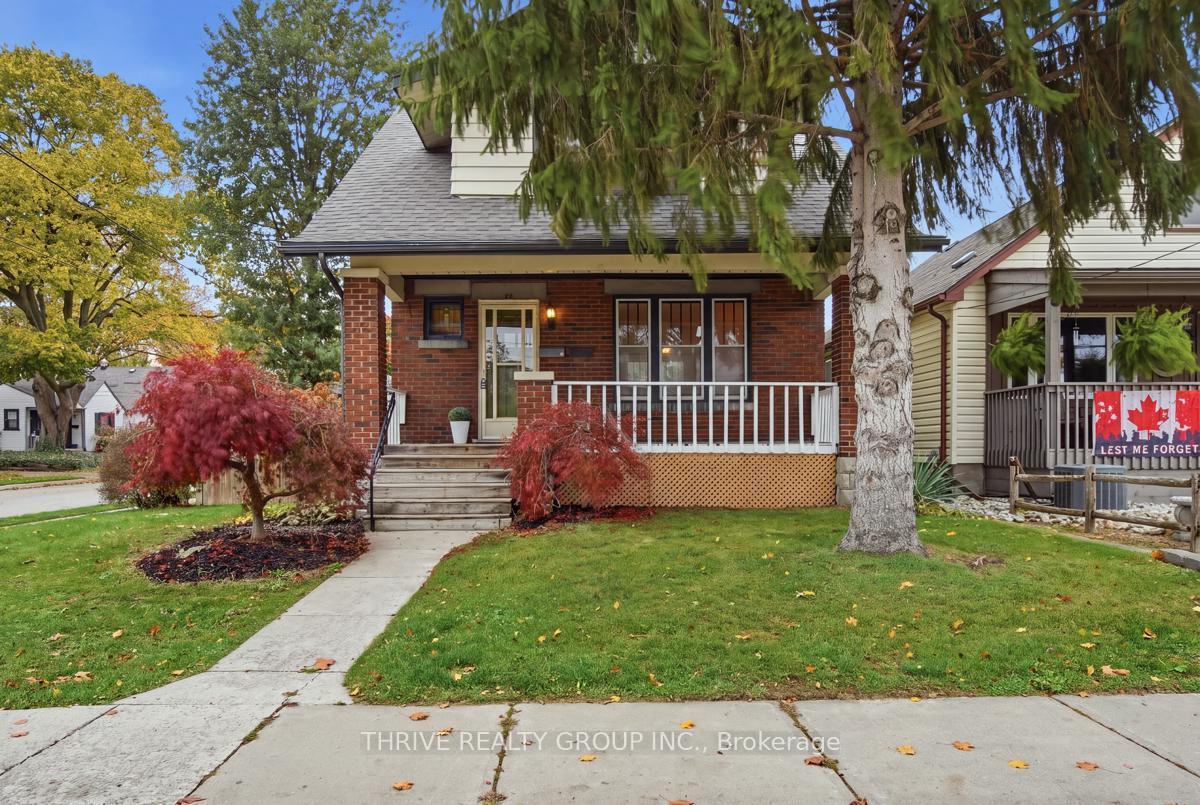
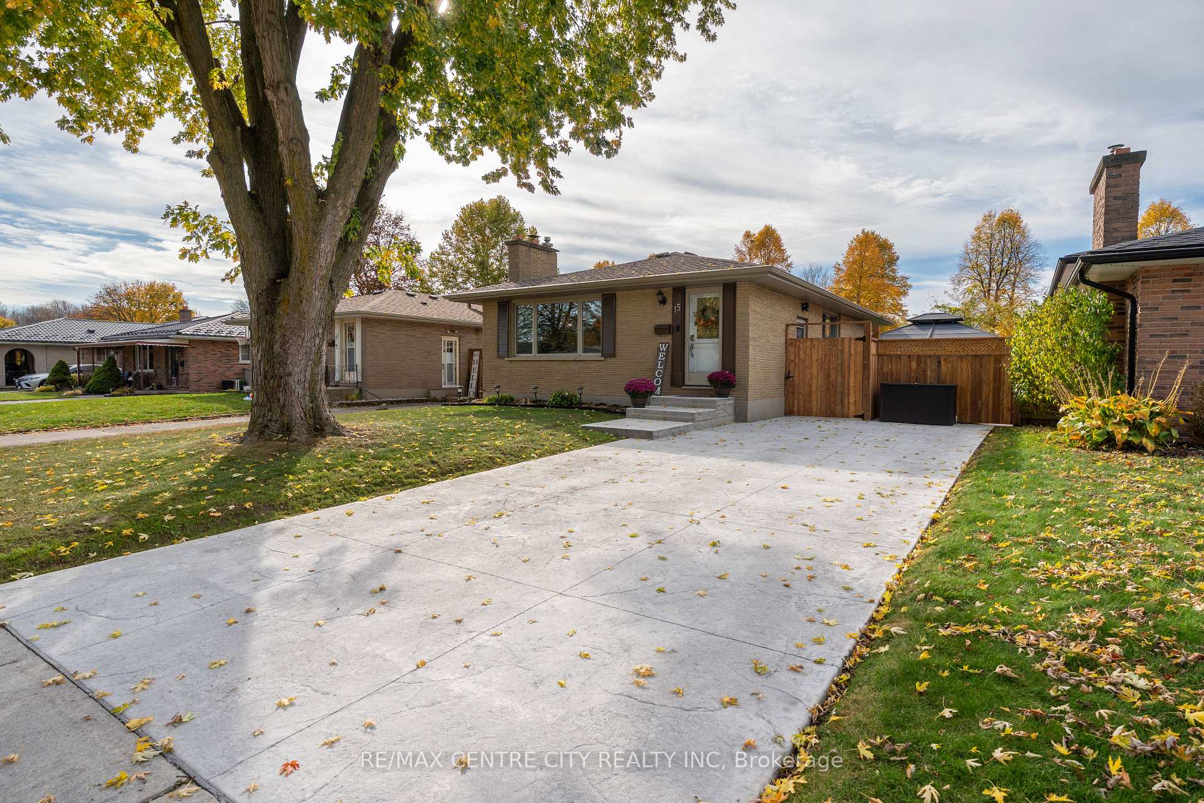
Offering an abundance of value and versatility, this unique 3-bedroom, 2-bathroom home sits on an extra-deep, extra-wide lot with concrete driveway and parking for up to five vehicles plus a single car garage. Inside, you'll find high ceilings, a welcoming foyer, a flowing living room and a separate, spacious dining room. The brand-new kitchen features heated flooring, brand new appliances and custom quartz countertops with waterfall ends. The beautifully updated main bathroom offers a custom shower with heated features, a built-in bench, heated flooring and a vanity with custom quartz countertop and capping.Two main-floor bedrooms have been combined to create one generously sized primary bedroom with a walk-through closet, with the option to easily convert the space back to two bedrooms. A standout feature is the impressive loft, ideal for a home theatre or entertainment space, complete with three skylights, glass railings and a spiral staircase. The finished basement adds even more versatility, with two additional bedrooms, a large recreation room, closets, finished storage areas and a second full bathroom.Outside, enjoy the extra-deep backyard featuring a large deck, six-person hot tub, fire pit, gardens edged with rock and a substantial hobby shed. Metal roofing on the house, garage and shed adds peace of mind, while the new gas furnace (2026) and owned gas hot water tank (2025) are additional value-added features. A unique property with impressive updates, flexible living space and plenty of room to park, entertain and enjoy!
Price history
- Listed$469,900
Location
355 Oakland Avenue, London
Schools & transit
School locations and boards shown from open data. We do not publish rankings; any future scores will be sourced, dated and shown factually.
Nearby schools
- Académie de la TamiseCS Viamonde · Elementary · 328 m in a straight lineBoundary data unavailable for this board — we don't guess catchment lines.
- Prince Charles Public SchoolThames Valley DSB · Elementary · 1.4 km in a straight lineBoundary data unavailable for this board — we don't guess catchment lines.
- Blessed Sacrament Separate SchoolLondon District Catholic School Board · Elementary · 1.6 km in a straight lineBoundary data unavailable for this board — we don't guess catchment lines.
Nearby transit
No transit stop within 25 km of this address in the data we hold. We carry transit for the Greater Toronto Area only: TTC, GO Transit, UP Express, YRT/Viva, MiWay, Brampton Transit and Durham Region Transit.
Sources
- Contains information licensed under the Open Government Licence – Ontario. Source: Ontario Ministry of Education.
- Adapted from Statistics Canada, National Address Register, 2024-05-11. This does not constitute an endorsement by Statistics Canada of this product.
MLS® #X14128374
Last updated Oct 29, 2026
MLS®, Multiple Listing Service®, and the associated logos are owned by The Canadian Real Estate Association (CREA)/the applicable board and identify the quality of services provided by real estate professionals who are members.
Listing data is provided under licence by the Toronto Regional Real Estate Board and is deemed reliable but not guaranteed accurate.